The Ashton Bluff Advantage – 4 Bedrooms, 2,400+ Sq Ft Under $400K.
Looking for a move-in-ready 4-bedroom home near Charlotte under $400K? How about under $375K? This is it. Welcome to 317 Ashton Bluff Circle in Mount Holly, NC! A rare opportunity to own one of the few 4-bedroom homes in the Autumn Woods community, offering over 2,400 square feet of updated living space. If you want the most space and the least amount of work at this price point, this is your opportunity.
This home delivers more space, more functionality, and more finished upgrades for the same (or lower) price point. This means a smarter long-term value.
The layout is designed for real life, with open living spaces that flow naturally for entertaining and everyday comfort. The open-concept main level delivers the seamless flow today's buyers are looking for...living, dining, and kitchen spaces connect naturally, creating an effortless environment for both everyday living and elevated entertaining. The kitchen offers abundant counter space and generous storage, with real potential for a buyer ready to add their own personal touch and instant equity.
The upstairs provides a private primary suite and 3 flexible secondary bedrooms ideal for guests, office space, or growing needs. Step inside and feel the difference immediately. Brand-new luxury vinyl plank flooring flows throughout the entire main level, complemented by fresh paint from top to bottom and brand-new carpet upstairs. Every surface has been thoughtfully refreshed so the next owner can simply unpack and enjoy. No projects. No punch list. Just home.
Mount Holly has quietly become one of the most exciting communities in the greater Charlotte region. Its revitalized downtown is packed with locally owned restaurants, shops, and community events, giving it a small-town soul with big-city proximity. The U.S. National Whitewater Center is just minutes away. Charlotte Douglas International Airport and Uptown Charlotte are both an easy drive. And charming Belmont is right around the corner, adding even more dining, culture, and community to your backyard. The home, the neighborhood, and the location all deliver at once, and now the value is undeniable.
Homes of this size and condition rarely come up in this price range in Mount Holly—especially in established communities like Autumn Woods.
If you’re searching for space, updates, and location...this home checks all three. Schedule your showing today. Schedule your showing today before this one is of the market.
Closed
$369,500
317 Ashton Bluff Cir, Mount Holly, NC 28120
4beds
2,438sqft
Single Family Residence
Built in 2006
0.22 Acres Lot
$369,400 Zestimate®
$152/sqft
$2,163 Estimated rent
Home value
$369,400
$351,000 - $388,000
$2,163/mo
Zestimate® history
Owner options
List your home for rent
$2,163/mo
Rent Zestimate®
Find your next renter with Zillow Rental Manager. Plus, with online applications, you can quickly screen prospective tenants – for free.
$2,163/mo
Rent Zestimate®
Refinance and save
$2,423/mo
Est. payment
Refinancing to a lower rate could help reduce your monthly payments and save thousands over the life of the loan.
$2,423/mo
Est. payment
Explore your selling options
Work with a Zillow partner agent
Leverage their expertise and Zillow's premium Showcase listings to get your home seen by more buyers.
Get startedList with your own agent
Get your home in front of millions of buyers by listing it on Zillow.
Learn how to do itSell it yourself
Take full control of how buyers see your home on Zillow by listing For Sale by Owner (FSBO).
List your homeWhat's special
Private primary suiteOpen-concept main levelBrand-new carpet upstairs
Zillow last checked:
Listing updated:
Listed by:
Jack Wasserman jack.wasserman@cbrealty.com,
Coldwell Banker Realty
Bought with:
Sherika Dyer
Keller Williams Ballantyne Area
Source: Canopy MLS as distributed by MLS GRID,MLS#: 4353434
Facts & features
Interior
Bedrooms & bathrooms
- Bedrooms: 4
- Bathrooms: 3
- Full bathrooms: 2
- 1/2 bathrooms: 1
Primary bedroom
- Features: En Suite Bathroom, Walk-In Closet(s)
- Level: Upper
Bedroom s
- Level: Upper
Bedroom s
- Level: Upper
Bedroom s
- Level: Upper
Bathroom half
- Level: Main
Bathroom full
- Level: Upper
Dining area
- Level: Main
Dining room
- Level: Main
Kitchen
- Features: Breakfast Bar, Kitchen Island
- Level: Main
Laundry
- Level: Upper
Living room
- Level: Main
Heating
- Central
Cooling
- Central Air
Appliances
- Included: Dishwasher, Disposal, Electric Oven, Electric Range, ENERGY STAR Qualified Washer, ENERGY STAR Qualified Dryer, ENERGY STAR Qualified Refrigerator, Microwave
- Laundry: Laundry Room
Features
- Flooring: Carpet, Vinyl
- Has basement: No
- Fireplace features: Family Room
Interior area
- Total structure area: 2,438
- Total interior livable area: 2,438 sqft
- Finished area above ground: 2,438
- Finished area below ground: 0
Property
Parking
- Total spaces: 2
- Parking features: Driveway, Attached Garage, Garage on Main Level
- Attached garage spaces: 2
- Has uncovered spaces: Yes
Features
- Levels: Two
- Stories: 2
- Exterior features: Storage
- Fencing: Back Yard
Lot
- Size: 0.22 Acres
Details
- Parcel number: 208033
- Zoning: R-12
- Special conditions: Standard
Construction
Type & style
- Home type: SingleFamily
- Property subtype: Single Family Residence
Materials
- Aluminum
- Foundation: Slab
Condition
- New construction: No
- Year built: 2006
Utilities & green energy
- Sewer: Public Sewer
- Water: City
Community & HOA
Community
- Subdivision: Autumn Woods
HOA
- Has HOA: Yes
- HOA fee: $175 annually
- HOA name: Autumn Woods HOA
Location
- Region: Mount Holly
Financial & listing details
- Price per square foot: $152/sqft
- Tax assessed value: $361,370
- Annual tax amount: $1,814
- Date on market: 4/24/2026
- Cumulative days on market: 47 days
- Listing terms: Cash,Conventional,FHA,VA Loan
- Road surface type: Concrete
Price history
| Date | Event | Price |
|---|---|---|
| 7/9/2026 | Sold | $369,500$152/sqft |
Source:  Canopy MLS as distributed by MLS GRID #4353434 Report a problem Canopy MLS as distributed by MLS GRID #4353434 Report a problem | ||
| 6/11/2026 | Pending sale | $369,500$152/sqft |
Source: Canopy MLS as distributed by MLS GRID #4353434 Report a problem | ||
| 5/22/2026 | Price change | $369,500-1.2%$152/sqft |
Source: Canopy MLS as distributed by MLS GRID #4353434 Report a problem | ||
| 5/7/2026 | Price change | $373,900-4%$153/sqft |
Source: Canopy MLS as distributed by MLS GRID #4353434 Report a problem | ||
| 4/24/2026 | Listed for sale | $389,500+151.3%$160/sqft |
Source: Canopy MLS as distributed by MLS GRID #4353434 Report a problem | ||
| 3/24/2021 | Listing removed | -- |
Source: Owner Report a problem | ||
| 11/8/2015 | Listing removed | $155,000$64/sqft |
Source: Owner Report a problem | ||
| 10/7/2015 | Listed for sale | $155,000-7.5%$64/sqft |
Source: Owner Report a problem | ||
| 5/1/2006 | Sold | $167,500$69/sqft |
Source: Public Record Report a problem | ||
Public tax history
| Year | Property taxes | Tax assessment |
|---|---|---|
| 2025 | $1,814 | $361,370 |
| 2024 | $1,814 -1.1% | $361,370 |
| 2023 | $1,834 -39.3% | $361,370 +54.9% |
| 2022 | $3,020 -1.5% | $233,240 |
| 2021 | $3,067 | $233,240 |
| 2020 | $3,067 -0.8% | $233,240 |
| 2019 | $3,090 +45.6% | $233,240 +53.9% |
| 2018 | $2,122 | $151,593 |
| 2017 | $2,122 +60.9% | $151,593 |
| 2016 | $1,319 | $151,593 -12.3% |
| 2014 | $1,319 | $172,768 |
| 2012 | -- | $172,768 |
| 2011 | -- | $172,768 |
| 2010 | -- | $172,768 +0% |
| 2009 | -- | $172,753 |
| 2008 | -- | $172,753 +763.8% |
| 2007 | -- | $20,000 |
Find assessor info on the county website
Neighborhood: 28120
Nearby homes
- $310,8003 bd2 ba1.5k sqft301 Ashton Bluff Cir, Mount Holly, NC 28120Off Market
- $330,0003 bd3 ba2.1k sqft321 Ashton Bluff Cir, Mount Holly, NC 28120Sold

- $357,2003 bd2 ba2k sqft313 Ashton Bluff Cir, Mount Holly, NC 28120Off Market
- $295,5003 bd3 ba1.3k sqft121 Whitby Dr, Mount Holly, NC 28120Off Market
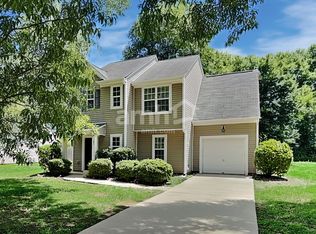
- $314,9003 bd2 ba1.4k sqft129 Whitby Dr, Mount Holly, NC 28120Off Market
- $347,7003 bd2 ba1.7k sqft309 Ashton Bluff Cir, Mount Holly, NC 28120Off Market
- $363,5003 bd2 ba2.1k sqft325 Ashton Bluff Cir, Mount Holly, NC 28120Off Market
- $369,8003 bd2 ba2.1k sqft117 Whitby Dr, Mount Holly, NC 28120Off Market
Nearby schools
GreatSchools rating
- 6/10Pinewood Elementary SchoolGrades: PK-5Distance: 1.1 mi
- 5/10Mount Holly Middle SchoolGrades: 6-8Distance: 2 mi
- 5/10Stuart W. Cramer High SchoolGrades: 9-12Distance: 6 mi
Schools provided by the listing agent
- Elementary: Pinewood Gaston
- Middle: Cramerton
- High: Stuart W Cramer
Source: Canopy MLS as distributed by MLS GRID. This data may not be complete. We recommend contacting the local school district to confirm school assignments for this home.
Get a cash offer in 3 minutes
Find out how much your home could sell for in as little as 3 minutes with a no-obligation cash offer.
Estimated market value
$369,400
Get a cash offer in 3 minutes
Find out how much your home could sell for in as little as 3 minutes with a no-obligation cash offer.
Estimated market value
$369,400
- North Carolina
- Gaston County
- Mount Holly
- 28120
- 317 Ashton Bluff Cir
Nearby cities
Nearby zip codes
Other Mount Holly Topics
