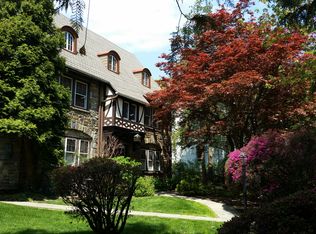
Set within the historic Toland Farm neighborhood of Wynnewood, this beautiful 1909 stone estate, designed by noted architect David Knickerbacker Boyd, blends timeless architectural character with a thoughtful renovation completed a decade ago that updated the home for modern living while preserving its historic charm. The first floor invites gathering. Unlike the closed off layouts typical of homes from this era, the renovation opened the kitchen, dining room, and living room into one connected space, so conversation and cooking and quiet moments by the fire all happen together rather than apart. The dining room flows into a gourmet kitchen with Thermador appliances, while the living room offers a gas fireplace, built-in bookcases, and leads to an interior balcony, each space distinct but never separate. Upstairs, the second floor is a place to unwind. The primary suite offers a fireplace and his and hers closets, while the bathroom feels like a private retreat of its own, with two sinks, a standing shower, and a soaking tub overlooking the grounds, perfect for relaxing at the end of the day. Two additional bedrooms share a Jack and Jill bath, and a conveniently located laundry room keeps daily life easy. Above, the third floor offers a quiet escape of its own, with three more bedrooms and a full bath, ideal for guests, a home office, or extra room to spread out. The grounds feel like their own private escape, spread across nearly an acre in a setting where a yard this size is hard to come by. A heated saltwater pool means more months to enjoy the water, from spring through fall, and a fire pit with a gas starter makes it easy to gather outside long after the sun goes down. Overlooking the pool, the entertainment room offers its own retreat, with custom built-ins, exposed beams, heated floors, a wine fridge, and mini fridge for effortless hosting. An attached, fully temperature controlled greenhouse brings the pleasure of gardening into every season, while the attached garage adds a level of everyday convenience not often found in a historic Wynnewood home. Located within the award winning Lower Merion School District, the property is conveniently close to Suburban Square, with its distinctive shops, restaurants, and Whole Foods, as well as the Wynnewood and Ardmore SEPTA stations for easy access to Center City. Major roadways are also readily accessible. A rare opportunity to own a distinguished David Knickerbacker Boyd designed estate where historic character, exceptional charm, and thoughtful modern updates come together.
For sale
$2,300,000
317 Aubrey Rd, Wynnewood, PA 19096
6beds
5,310sqft
Single Family Residence
Built in 1909
0.72 Acres Lot
$2,102,900 Zestimate®
$433/sqft
$-- HOA
What's special
Heated saltwater poolAttached garageInterior balconyTimeless architectural characterConveniently located laundry roomBuilt-in bookcasesHis and hers closets
- 1 day
- 556
- 64
Zillow last checked:
Listing updated:
Listed by:
Roberta Kuber 267-884-2711,
Compass RE 6109470408,
Listing Team: The Kerry Carr Team, Co-Listing Team: The Kerry Carr Team,Co-Listing Agent: Kerry Carr 267-496-8216,
Compass RE
Source: Bright MLS,MLS#: PAMC2193896
Facts & features
Interior
Bedrooms & bathrooms
- Bedrooms: 6
- Bathrooms: 5
- Full bathrooms: 4
- 1/2 bathrooms: 1
- Main level bathrooms: 2
Basement
- Area: 1476
Heating
- Baseboard, Forced Air, Radiant, Natural Gas, Electric
Cooling
- Central Air, Wall Unit(s), Electric
Appliances
- Included: Cooktop, Dishwasher, Double Oven, Self Cleaning Oven, Oven, Refrigerator, Microwave, Dryer, Exhaust Fan, Extra Refrigerator/Freezer, Oven/Range - Gas, Washer, Gas Water Heater
- Laundry: Upper Level
Features
- Butlers Pantry, Ceiling Fan(s), Dining Area, Kitchen Island, Primary Bath(s), Bar, Walk-In Closet(s), Soaking Tub, Bathroom - Walk-In Shower, Breakfast Area, Built-in Features, Cedar Closet(s), Crown Molding, Exposed Beams, Kitchen - Gourmet, Pantry, Recessed Lighting, Sound System, Wainscotting, Wine Storage, 9'+ Ceilings
- Flooring: Tile/Brick, Wood
- Windows: Green House
- Basement: Full,Unfinished,Windows
- Number of fireplaces: 3
- Fireplace features: Brick, Gas/Propane
Interior area
- Total structure area: 6,786
- Total interior livable area: 5,310 sqft
- Finished area above ground: 5,310
- Finished area below ground: 0
Video & virtual tour
Property
Parking
- Total spaces: 12
- Parking features: Garage Door Opener, Asphalt, Driveway, Attached
- Attached garage spaces: 2
- Uncovered spaces: 10
- Details: Garage Sqft: 750
Accessibility
- Accessibility features: None
Features
- Levels: Three
- Stories: 3
- Patio & porch: Patio, Porch
- Exterior features: Lighting, Sidewalks, Street Lights
- Has private pool: Yes
- Pool features: In Ground, Heated, Salt Water, Private
- Fencing: Aluminum,Wood
Lot
- Size: 0.72 Acres
- Dimensions: 294.00 x 0.00
- Features: Front Yard, Level, Open Lot, SideYard(s), Suburban
Details
- Additional structures: Above Grade, Below Grade
- Parcel number: 400002668001
- Zoning: RESIDENTIAL
- Zoning description: R - SINGLE FAMILY
- Special conditions: Standard
- Other equipment: See Remarks
Construction
Type & style
- Home type: SingleFamily
- Architectural style: Colonial
- Property subtype: Single Family Residence
Materials
- Stone
- Foundation: Other
- Roof: Pitched
Condition
- New construction: No
- Year built: 1909
- Major remodel year: 2014
Utilities & green energy
- Sewer: Public Sewer
- Water: Public
Community & HOA
Community
- Subdivision: Wynnewood
HOA
- Has HOA: No
Location
- Region: Wynnewood
- Municipality: LOWER MERION TWP
Financial & listing details
- Price per square foot: $433/sqft
- Tax assessed value: $504,340
- Annual tax amount: $23,841
- Date on market: 9/25/2026
- Listing agreement: Exclusive Right To Sell
- Listing terms: Conventional,Cash
- Inclusions: All Appliances, Televisions In The Pool House, Living Room, And Primary Bedroom, The Washer And Dryer, All Pool Equipment, And The Refrigerator In The Garage Are Included, In As-is Condition And No Monetary Value.
- Ownership: Fee Simple
Estimated market value
$2,102,900
$1.83M - $2.42M
$6,646/mo
Price history
| Date | Event | Price |
|---|---|---|
| 9/25/2026 | Listed for sale | $2,300,000+84.7%$433/sqft |
Source:  Bright MLS #PAMC2193896 Report a problem Bright MLS #PAMC2193896 Report a problem | ||
| 1/30/2012 | Listing removed | $1,245,000$234/sqft |
Source: EXIT 1ST CHOICE REALTY #5537381 Report a problem | ||
| 11/26/2011 | Price change | $1,245,000+8.7%$234/sqft |
Source: EXIT 1ST CHOICE REALTY #5537381 Report a problem | ||
| 8/4/2011 | Listed for sale | $1,145,000+13.5%$216/sqft |
Source: Owner #5708440 Report a problem | ||
| 6/1/2011 | Sold | $1,009,000-7.9%$190/sqft |
Source: Public Record Report a problem | ||
| 2/20/2011 | Price change | $1,095,000-4.4%$206/sqft |
Source: Prudential Fox and Roach #5795005 Report a problem | ||
| 11/5/2010 | Price change | $1,145,000-8%$216/sqft |
Source: Prudential Fox and Roach #5795005 Report a problem | ||
| 1/9/2010 | Price change | $1,245,000-2.4%$234/sqft |
Source: EXIT 1ST CHOICE REALTY #5537381 Report a problem | ||
| 12/5/2009 | Price change | $1,275,000-5.2%$240/sqft |
Source: Exit 1st Choice Realty #5537381 Report a problem | ||
| 5/28/2009 | Listed for sale | $1,345,000+3.5%$253/sqft |
Source: Exit 1st Choice Realty #5537381 Report a problem | ||
| 4/17/2009 | Listing removed | $1,299,000$245/sqft |
Source: Showcase Technologies #5416501 Report a problem | ||
| 9/13/2008 | Listed for sale | $1,299,000+81.9%$245/sqft |
Source: Showcase Technologies #5416501 Report a problem | ||
| 10/22/2002 | Sold | $714,000$134/sqft |
Source: Public Record Report a problem | ||
Public tax history
| Year | Property taxes | Tax assessment |
|---|---|---|
| 2025 | $21,827 +5% | $504,340 |
| 2024 | $20,785 | $504,340 |
| 2023 | $20,785 +4.9% | $504,340 |
| 2022 | $19,810 +2.3% | $504,340 |
| 2021 | $19,360 +2.5% | $504,340 |
| 2020 | $18,887 +1.8% | $504,340 |
| 2019 | $18,554 +15.7% | $504,340 +13.6% |
| 2018 | $16,034 +3% | $444,000 |
| 2017 | $15,560 +3.4% | $444,000 |
| 2016 | $15,043 +3.7% | $444,000 |
| 2015 | $14,507 +3% | $444,000 |
| 2014 | $14,084 +2.9% | $444,000 |
| 2013 | $13,686 +1.5% | $444,000 |
| 2012 | $13,483 +5.6% | $444,000 |
| 2011 | $12,772 +3.6% | $444,000 |
| 2010 | $12,333 +5.3% | $444,000 |
| 2009 | $11,715 +5.1% | $444,000 |
| 2008 | $11,151 +3% | -- |
| 2007 | $10,826 +7.6% | -- |
| 2006 | $10,065 +3.9% | -- |
| 2005 | $9,691 +6.2% | -- |
| 2004 | $9,128 +5.9% | -- |
| 2003 | $8,622 +9.4% | -- |
| 2002 | $7,882 +9.4% | -- |
| 2000 | $7,205 +4.6% | -- |
| 1999 | $6,889 | -- |
Find assessor info on the county website
Monthly payment
Est. payment
Payment breakdown
Explore the cost of this home by adjusting the details. Changes won't be saved.Climate risks
Neighborhood: 19096
Nearby schools
Schools provided by the listing agent
- High: Lower Merion
- District: Lower Merion
Source: Bright MLS. This data may not be complete. We recommend contacting the local school district to confirm school assignments for this home.
Similar homes
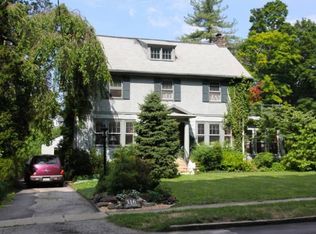
- $2,500,0005 bd5 ba4.4k sqft405 Boxwood Rd, Bryn Mawr, PA 19010For Sale
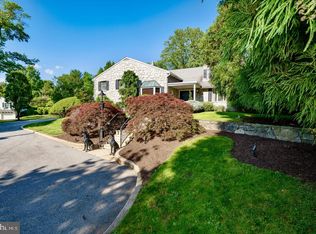
 MLS ID #PADE2124374, David French, BHHS Fox & Roach Wayne-Devon. Bright MLS
 - $1,200,0005 bd5 ba3.8k sqft100 Cherry Ln, Wynnewood, PA 19096For Sale
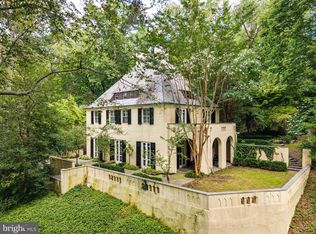 MLS ID #PAMC2192500, Robin Gordon, BHHS Fox & Roach-Haverford. Bright MLS
 - $1,500,0006 bd6 ba4.5k sqft211 Fairview Rd, Narberth, PA 19072For Sale
 MLS ID #PAMC2190174, Susan Ellis, BHHS Fox & Roach-Rosemont. Bright MLS
 - $2,889,0006 bd7 ba5.7k sqft805 Bryn Mawr Ave, Newtown Square, PA 19073For Sale
 MLS ID #PADE2124286, Bonnie Mackey, Kurfiss Sotheby's International Realty. Bright MLS
 - $2,150,0005 bd3 ba3.8k sqft134 W Highland Ave, Philadelphia, PA 19118For SaleMLS ID #PAPH2673122, Keith Adams, Compass RE. Bright MLS
- $3,300,0005 bd6 ba6.5k sqft1019 Morris Ave, Bryn Mawr, PA 19010For SaleMLS ID #PAMC2195522, Robin Halpern, Compass RE. Bright MLS
- $1,800,0005 bd5 ba4.2k sqft418 Mill Creek Rd, Gladwyne, PA 19035For SaleMLS ID #PAMC2194168, Robin Gordon, BHHS Fox & Roach-Haverford. Bright MLS
- $1,800,0006 bd5 ba6.8k sqft609 W Hortter St, Philadelphia, PA 19119For SaleMLS ID #PAPH2666486, Jeff Chirico, EXP Realty, LLC. Bright MLS
- $3,150,0007 bd5 ba6.9k sqft764 Mount Moro Rd, Villanova, PA 19085For SaleMLS ID #PAMC2194940, Lavinia Smerconish, Compass RE. Bright MLS
- $1,949,0005 bd5 ba6k sqft8506 Parkwood Ln, Philadelphia, PA 19128For SaleMLS ID #PAPH2661592, Michele Cooley, BHHS Fox & Roach-Center City Walnut. Bright MLS
- $2,200,0005 bd6 ba6k sqft857 Briarwood Rd, Newtown Square, PA 19073For SaleMLS ID #PADE2121520, Gina McDonald, Keller Williams Real Estate -Exton. Bright MLS
- $1,200,0006 bd4 ba4.1k sqft3101 Midvale Ave, Philadelphia, PA 19129For SaleMLS ID #PAPH2670298, Tim Owen, Compass RE. Bright MLS
- $1,200,0005 bd4 ba3.3k sqft1435 Orchard Way, Bryn Mawr, PA 19010For SaleMLS ID #PAMC2192622, Sherrie Burlingham, BHHS Fox & Roach-Rosemont. Bright MLS
- $1,769,0005 bd4 ba5.8k sqft461 S Roberts Rd, Bryn Mawr, PA 19010For SaleMLS ID #PADE2122988, Lisa Yakulis, Kurfiss Sotheby's International Realty. Bright MLS
- $2,200,0006 bd6 ba6.8k sqft1443 Lanes End, Villanova, PA 19085For SaleMLS ID #PAMC2189930, Damon Michels, KW Main Line - Narberth. Bright MLS
- $2,169,0005 bd6 ba6.4k sqft109 Braebank Ln, Bryn Mawr, PA 19010For SaleMLS ID #PADE2118968, Wei Nguyen, Plus Realtors. Bright MLS
- $1,695,0006 bd4 ba4.2k sqft206 N Bowman Ave, Merion Station, PA 19066For SaleMLS ID #PAMC2190024, Renee hill, Long & Foster Real Estate, Inc.. Bright MLS
- $2,350,0005 bd8 ba5.7k sqft500 Telner St, Philadelphia, PA 19118For SaleMLS ID #PAPH2572676, Kim Whetzel, Kurfiss Sotheby's International Realty. Bright MLS
- $1,500,0008 bd5 ba5.5k sqft1215 W Montgomery Ave, Bryn Mawr, PA 19010For SaleMLS ID #PAMC2194662, Tracy Slowik, Compass RE. Bright MLS
