OFFER DEADLINE TUE 11/19 AT 12:00. Set in a tranquil neighborhood setting yet so close to so much, this beautiful colonial has undergone many updates that blend seamlessly with the unique charm of the home. Entering the sun drenched first floor, the living room flows to a family room with slider leading to the backyard. The freshly painted dining room with built in cabinet connects to the kitchen with its stainless steel appliances and custom cabinets. The second floor offers four generous size bedrooms including the primary bedroom with en suite bath and an office/study room all with hardwood floors. The carpeted finished basement provides lots of space for a playroom, media room or home gym. Outside, there is a sizable patio for summertime barbecues, a fenced in yard including a gated driveway and a steel two car detached garage. The home is perfectly situated close to Burr Elementary School, the Auburndale commuter rail station, bus stop, and Auburndale Square shops.
Sold for $1,500,317
Street View
$1,500,317
317 Auburndale Ave, Newton, MA 02466
4beds
2,460sqft
Single Family Residence
Built in 1923
7,310 Square Feet Lot
$1,585,400 Zestimate®
$610/sqft
$6,100 Estimated rent
Home value
$1,585,400
$1.47M - $1.71M
$6,100/mo
Zestimate® history
Owner options
List your home for rent
$6,100/mo
Rent Zestimate®
Find your next renter with Zillow Rental Manager. Plus, with online applications, you can quickly screen prospective tenants – for free.
$6,100/mo
Rent Zestimate®
Refinance and save
$10,283/mo
Est. payment
Refinancing to a lower rate could help reduce your monthly payments and save thousands over the life of the loan.
$10,283/mo
Est. payment
Explore your selling options
Work with a Zillow partner agent
Leverage their expertise and Zillow's premium Showcase listings to get your home seen by more buyers.
Get startedList with your own agent
Get your home in front of millions of buyers by listing it on Zillow.
Learn how to do itSell it yourself
Take full control of how buyers see your home on Zillow by listing For Sale by Owner (FSBO).
List your homeWhat's special
Beautiful colonialSizable patioFreshly painted dining roomGated drivewayHardwood floorsSun drenched first floorStainless steel appliances
Zillow last checked:
Listing updated:
Listed by:
Michael Stein 508-667-1407,
Redfin Corp. 617-340-7803
Bought with:
Michael Tammaro
Related Beal Sales, LLC
Source: MLS PIN,MLS#: 73312716
Facts & features
Interior
Bedrooms & bathrooms
- Bedrooms: 4
- Bathrooms: 3
- Full bathrooms: 2
- 1/2 bathrooms: 1
Primary bedroom
- Features: Bathroom - Full, Walk-In Closet(s), Flooring - Hardwood
- Level: Second
Bedroom 2
- Features: Flooring - Hardwood
- Level: Second
Bedroom 3
- Features: Flooring - Hardwood
- Level: Second
Bedroom 4
- Features: Flooring - Hardwood
- Level: Second
Primary bathroom
- Features: Yes
Bathroom 1
- Features: Bathroom - Half, Flooring - Stone/Ceramic Tile
- Level: First
Bathroom 2
- Features: Bathroom - Full, Flooring - Stone/Ceramic Tile
- Level: Second
Bathroom 3
- Features: Bathroom - Full, Closet - Linen, Flooring - Stone/Ceramic Tile
- Level: Second
Dining room
- Features: Flooring - Hardwood
- Level: First
Family room
- Features: Skylight, Flooring - Wall to Wall Carpet
- Level: First
Kitchen
- Features: Bathroom - Half, Flooring - Stone/Ceramic Tile, Pantry, Countertops - Stone/Granite/Solid
- Level: First
Living room
- Features: Flooring - Hardwood
- Level: First
Heating
- Baseboard, Electric Baseboard, Hot Water, Natural Gas, Electric, Ductless
Cooling
- Central Air, Ductless
Appliances
- Included: Gas Water Heater, Water Heater, Range, Dishwasher, Disposal, Microwave, Refrigerator, Freezer, Washer, Dryer, Plumbed For Ice Maker
- Laundry: Gas Dryer Hookup, Washer Hookup
Features
- Closet - Linen, Countertops - Stone/Granite/Solid, Closet, Play Room, Foyer
- Flooring: Tile, Carpet, Hardwood, Flooring - Wall to Wall Carpet, Flooring - Hardwood
- Doors: Insulated Doors, Storm Door(s)
- Windows: Insulated Windows, Screens
- Basement: Full,Partially Finished,Interior Entry,Bulkhead,Radon Remediation System
- Number of fireplaces: 1
- Fireplace features: Living Room
Interior area
- Total structure area: 2,460
- Total interior livable area: 2,460 sqft
Property
Parking
- Total spaces: 6
- Parking features: Detached, Garage Door Opener, Paved Drive, Off Street, Paved
- Garage spaces: 2
- Uncovered spaces: 4
Features
- Patio & porch: Patio
- Exterior features: Patio, Rain Gutters, Sprinkler System, Screens, Fenced Yard
- Fencing: Fenced/Enclosed,Fenced
Lot
- Size: 7,310 Square Feet
Details
- Foundation area: 875
- Parcel number: S:44 B:033 L:0017,693132
- Zoning: SR3
Construction
Type & style
- Home type: SingleFamily
- Architectural style: Colonial
- Property subtype: Single Family Residence
Materials
- Frame
- Foundation: Concrete Perimeter
- Roof: Shingle
Condition
- Year built: 1923
Utilities & green energy
- Electric: 200+ Amp Service
- Sewer: Public Sewer
- Water: Public
- Utilities for property: for Gas Range, for Gas Oven, for Gas Dryer, Washer Hookup, Icemaker Connection
Green energy
- Energy efficient items: Thermostat
Community & HOA
Community
- Features: Public Transportation, Shopping, Park, Walk/Jog Trails, Medical Facility
HOA
- Has HOA: No
Location
- Region: Newton
Financial & listing details
- Price per square foot: $610/sqft
- Tax assessed value: $1,149,900
- Annual tax amount: $11,223
- Date on market: 9/12/2026
- Road surface type: Paved
Price history
| Date | Event | Price |
|---|---|---|
| 1/3/2025 | Sold | $1,500,317+7.2%$610/sqft |
Source: MLS PIN #73312716 Report a problem | ||
| 11/21/2024 | Contingent | $1,399,000$569/sqft |
Source: MLS PIN #73312716 Report a problem | ||
| 11/14/2024 | Listed for sale | $1,399,000+46.3%$569/sqft |
Source: MLS PIN #73312716 Report a problem | ||
| 7/31/2015 | Sold | $956,000+7.5%$389/sqft |
Source: Public Record Report a problem | ||
| 4/29/2015 | Listed for sale | $889,000+28.8%$361/sqft |
Source: Thread Real Estate #71825798 Report a problem | ||
| 11/1/2010 | Sold | $690,000-2.7%$280/sqft |
Source: Public Record Report a problem | ||
| 9/8/2010 | Listed for sale | $709,000+149.2%$288/sqft |
Source: Saul Cohen #71132805 Report a problem | ||
| 1/9/1998 | Sold | $284,500+3.5%$116/sqft |
Source: Public Record Report a problem | ||
| 10/12/1995 | Sold | $275,000$112/sqft |
Source: Public Record Report a problem | ||
Public tax history
| Year | Property taxes | Tax assessment |
|---|---|---|
| 2025 | $11,607 +3.4% | $1,184,400 +3% |
| 2024 | $11,223 +5.6% | $1,149,900 +10.1% |
| 2023 | $10,628 +4.5% | $1,044,000 +8% |
| 2022 | $10,170 +3.6% | $966,700 +6% |
| 2021 | $9,813 +3.1% | $912,000 |
| 2020 | $9,521 +2.9% | $912,000 +3% |
| 2019 | $9,252 +5.3% | $885,400 +9% |
| 2018 | $8,787 +4.4% | $812,100 +7.3% |
| 2017 | $8,418 +4.6% | $757,000 +7% |
| 2016 | $8,051 +4.9% | $707,500 +7% |
| 2015 | $7,677 +0.6% | $661,200 +5% |
| 2014 | $7,631 +5.5% | $629,600 |
| 2013 | $7,234 +1.2% | $629,600 -1.6% |
| 2012 | $7,148 +11.2% | $639,900 +8.5% |
| 2011 | $6,430 +2.6% | $589,900 -2% |
| 2010 | $6,266 +2.4% | $601,900 -2% |
| 2009 | $6,117 +2.7% | $614,200 |
| 2008 | $5,958 +0.6% | $614,200 -3.2% |
| 2007 | $5,921 +2.7% | $634,600 +3% |
| 2006 | $5,767 +3.7% | $616,100 +5% |
| 2005 | $5,563 -1.5% | $586,800 +6% |
| 2004 | $5,649 +4.6% | $553,800 +12% |
| 2003 | $5,400 +15.9% | $494,500 +5.5% |
| 2002 | $4,658 +22% | $468,600 +48% |
| 2000 | $3,819 -4.7% | $316,700 |
| 1999 | $4,006 | $316,700 |
Find assessor info on the county website
Neighborhood: Auburndale
Nearby homes
- $1,841,1005 bd3 ba3.6k sqft321 Auburndale Ave, Newton, MA 02466Off Market
- $1,039,9003 bd1 ba1.6k sqft307 Auburndale Ave, Newton, MA 02466Off Market
- $1,230,9003 bd1 ba1.6k sqft37 King St, Newton, MA 02466Off Market
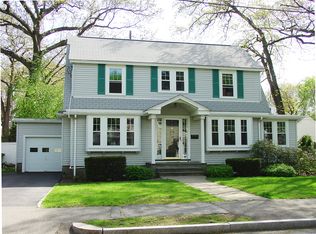
- $1,922,4004 bd4 ba3.2k sqft4 Crown St, Newton, MA 02466Off Market
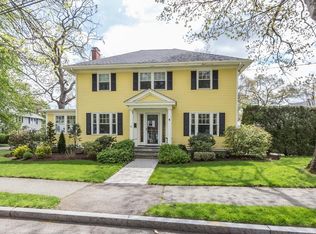
- $1,086,5003 bd2 ba1.6k sqft43 King St, Newton, MA 02466Off Market
- $1,565,0003 bd2 ba2.3k sqft5 Ionia St, Newton, MA 02466Sold
- $1,318,1004 bd2 ba2.3k sqft318 Auburndale Ave, Newton, MA 02466Off Market
- $1,102,3003 bd1 ba1.4k sqft303 Auburndale Ave, Newton, MA 02466Off Market
Nearby schools
GreatSchools rating
- 9/10C C BurrGrades: K-5Distance: 0.2 mi
- 9/10F A Day Middle SchoolGrades: 6-8Distance: 1.7 mi
- 10/10Newton North High SchoolGrades: 9-12Distance: 1.9 mi
Schools provided by the listing agent
- Elementary: Burr Elementary
- Middle: Day Middle
- High: Newton North
Source: MLS PIN. This data may not be complete. We recommend contacting the local school district to confirm school assignments for this home.
Get a cash offer in 3 minutes
Find out how much your home could sell for in as little as 3 minutes with a no-obligation cash offer.
Estimated market value
$1,585,400
Get a cash offer in 3 minutes
Find out how much your home could sell for in as little as 3 minutes with a no-obligation cash offer.
Estimated market value
$1,585,400
- Massachusetts
- Middlesex County
- Newton
- 02466
- Auburndale
- 317 Auburndale Ave
