Set on treasured Avenue B in historic Snohomish, this distinctive Dutch Colonial offers timeless craftsmanship, a beautiful garden setting, and a story woven into every detail. The gambrel roof and wraparound porch offer a warm welcome, while inside, original fir floors, striking poured-glass windows, a builder signed built-in pass-through hutch, and double pocket doors showcase craftsmanship rarely found in homes today. Thoughtfully updated over the years, this two-story home offers five bedrooms, two baths, a flexible main-floor bedroom or den, and an upper bonus room overlooking the backyard retreat. Outside, a welcoming patio sits beneath a canopy of mature trees, creating a private place to unwind. Pathways lead to quiet garden corners, a tucked-away outbuilding, and an attached root/wine cellar. Professionally landscaped to be beautiful in every season, the garden offers a peaceful extension of the home. From mornings on the porch to evenings spent wandering into town, life here brings you closer to the charm and character of Snohomish. Rich in history and ready for its next chapter, this is a home worth experiencing in person. Built with quality materials and an attention to detail that stand the test of time, it offers something increasingly hard to find: character that cannot be replicated. Come explore the garden, discover the details, and imagine spending the holidays on Avenue B. Your next chapter in Snohomish awaits.
Active
Listed by: AgencyOne • David Hodgson • 206-850-7696
Price cut: $25.2K (9/18)
$1,049,800
317 Avenue B, Snohomish, WA 98290
5beds
2,199sqft
Single Family Residence
Built in 1888
7,840 Square Feet Lot
$1,025,400 Zestimate®
$477/sqft
$-- HOA
What's special
Tucked-away outbuildingOriginal fir floorsStriking poured-glass windowsDouble pocket doorsBeautiful garden settingFive bedroomsTwo baths
- --
- on Zillow
- 1,014
- views
- 102
- saves
Zillow last checked:
Listing updated:
Listed by:
David Hodgson 206-850-7696 david@houseventures.com,
AgencyOne,
Dena VanDuine 206-406-7717,
Windermere Real Estate/HLC
Source: NWMLS as distributed by MLS GRID,MLS#: 2569952
Facts & features
Interior
Bedrooms & bathrooms
- Bedrooms: 5
- Bathrooms: 2
- Full bathrooms: 1
- 3/4 bathrooms: 1
- Main level bathrooms: 1
- Main level bedrooms: 1
Heating
- Forced Air, Electric, Natural Gas
Cooling
- Window Unit(s)
Appliances
- Included: Dishwasher, Dryer, Microwave, Refrigerator, Stove(s)/Range(s), Washer, Dishwasher(s), Dryer(s), Microwave(s), Refrigerator(s), Washer(s), Water Heater: Gas, Water Heater Location: Laundry Room
Features
- Dining Room, Pantry
- Flooring: Ceramic Tile, Softwood, Vinyl, Carpet
- Windows: Dbl Pane/Storm Window, Skylight(s)
- Basement: Partially Finished
- Has fireplace: No
Interior area
- Total structure area: 2,199
- Total interior livable area: 2,199 sqft
Property
Parking
- Parking features: None
Features
- Levels: Two
- Stories: 2
- Entry location: Main
- Patio & porch: Second Primary Bedroom, Dbl Pane/Storm Window, Dining Room, Pantry, Skylight(s), Vaulted Ceiling(s), Walk-In Closet(s), Water Heater, Wine Cellar
- Has view: Yes
- View description: Territorial
Lot
- Size: 7,840 Square Feet
- Features: Paved, Sidewalk
- Topography: Level,Partial Slope
- Residential vegetation: Garden Space
Details
- Parcel number: 00579501401200
- Zoning: SFR
- Zoning description: Jurisdiction: City
- Special conditions: Standard
- Other equipment: Leased Equipment: N/A
Construction
Type & style
- Home type: SingleFamily
- Architectural style: Colonial,2 Story
- Property subtype: Single Family Residence
Materials
- Wood Siding
- Foundation: Block
Condition
- Very Good
- Year built: 1888
Utilities & green energy
- Electric: Company: PUD
- Sewer: Sewer Connected, Company: Snohomish
- Water: Public, Company: Snohomish
- Utilities for property: Xfinity, Xfinity
Community & HOA
Community
- Subdivision: In Town - Snohomish
Location
- Region: Snohomish
Financial & listing details
- Price per square foot: $477/sqft
- Tax assessed value: $786,300
- Annual tax amount: $7,698
- Date on market: 8/18/2026
- Listing terms: Conventional,VA Loan
- Inclusions: Dishwasher(s), Dryer(s), Leased Equipment, Microwave(s), Refrigerator(s), Stove(s)/Range(s), Washer(s)
Estimated market value
$1,025,400
$974,000 - $1.08M
$3,405/mo
Price history
| Date | Event | Price |
|---|---|---|
| 9/18/2026 | Price change | $1,049,800-2.3%$477/sqft |
Source:  NWMLS as distributed by MLS GRID #2569952 Report a problem | ||
| 8/18/2026 | Listed for sale | $1,074,989+87%$489/sqft |
Source: NWMLS as distributed by MLS GRID #2569952 Report a problem | ||
| 11/14/2016 | Sold | $575,000$261/sqft |
Source: NWMLS as distributed by MLS GRID #1027677 Report a problem | ||
| 9/18/2016 | Pending sale | $575,000$261/sqft |
Source: Champions Real Estate Services of Lynnwood #1027677 Report a problem | ||
| 9/13/2016 | Listed for sale | $575,000$261/sqft |
Source: Champions Real Estate Services of Lynnwood #1027677 Report a problem | ||
Public tax history
| Year | Property taxes | Tax assessment |
|---|---|---|
| 2025 | $7,698 +5% | $786,300 +5.3% |
| 2024 | $7,328 +11.1% | $746,800 +10.1% |
| 2023 | $6,599 -3.9% | $678,400 -13.3% |
| 2022 | $6,868 -6.2% | $782,900 +15.4% |
| 2021 | $7,325 +2.8% | $678,700 +8.7% |
| 2020 | $7,124 +10.6% | $624,500 +12.6% |
| 2019 | $6,441 | $554,700 +5.8% |
| 2018 | -- | $524,100 +22.9% |
| 2017 | $6,109 +695.9% | $426,400 +7.6% |
| 2016 | $768 | $396,300 +25.6% |
| 2015 | $768 -2.1% | $315,500 +4.7% |
| 2013 | $784 | $301,400 |
| 2012 | -- | -- |
| 2011 | -- | -- |
| 2010 | -- | -- |
Find assessor info on the county website
Monthly payment
Est. payment
Payment breakdown
Explore the cost of this home by adjusting the details. Changes won't be saved.Climate risks
Neighborhood: 98290
Nearby schools
Schools provided by the listing agent
- Elementary: Central Elem
- Middle: Centennial Mid
- High: Snohomish High
Source: NWMLS as distributed by MLS GRID. This data may not be complete. We recommend contacting the local school district to confirm school assignments for this home.


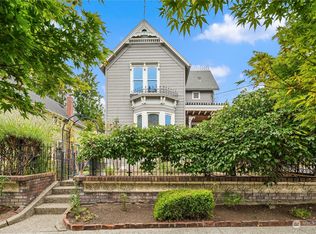
Similar homes
- $1,016,0004 bd3 ba2.7k sqftEmerald Forest, Snohomish, WA 98290Active
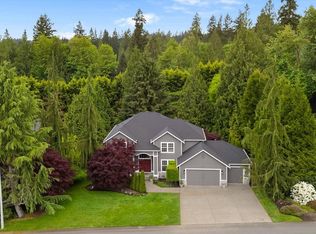 MLS ID #2597506, Holly Shanelle. NWMLS as distributed by MLS GRID
- $--4 bd1 ba1.6k sqft5415 91st Ave SE, Snohomish, WA 98290AuctionAuction.com 2
- $1,187,0004 bd3 ba2.8k sqft3832 113th Drive SE, Snohomish, WA 98290Active
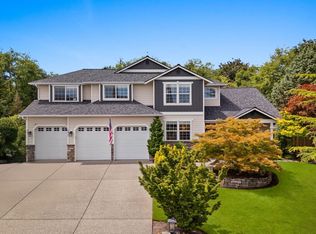 MLS ID #2596621, Sandra K. Pelan. NWMLS as distributed by MLS GRID
- $864,9905 bd2 ba2k sqft429 Cedar Avenue, Snohomish, WA 98290Active
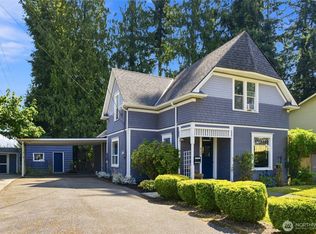 MLS ID #2571082, Keegan Posivio. NWMLS as distributed by MLS GRID
