Skip main navigation
Sold for $501,000
  • $501,000

    317 Baker Dr, Lincoln University, PA 19352

    4beds
    2,060sqft
    Single Family Residence
    Built in 1993
    2 Acres Lot
    $527,600 Zestimate®
    $243/sqft
    $3,821 Estimated rent

    Home value

    $527,600

    $491,000 - $565,000

    $3,821/mo

    Zestimate® history
    Loading
    Loading...

    Owner options

    List your home for rent

    $3,821/mo

    Rent Zestimate®

    Find your next renter with Zillow Rental Manager. Plus, with online applications, you can quickly screen prospective tenants – for free.

    Learn more

    $3,821/mo

    Rent Zestimate®

    Refinance and save

    $3,201/mo

    Est. payment

    Refinancing to a lower rate could help reduce your monthly payments and save thousands over the life of the loan.

    See today's rates

    $3,201/mo

    Est. payment

    Explore your selling options

    Work with a Zillow partner agent

    Leverage their expertise and Zillow's premium Showcase listings to get your home seen by more buyers.

    Get started

    List with your own agent

    Get your home in front of millions of buyers by listing it on Zillow.

    Learn how to do it

    Sell it yourself

    Take full control of how buyers see your home on Zillow by listing For Sale by Owner (FSBO).

    List your home

    What's special

    Two-car garageShed for extra storageFreshly installed dormer roofLarge center islandPeaceful wooded backdropBrand-new luxury vinyl flooringExpansive deck
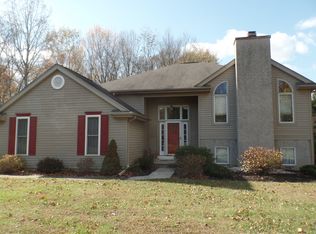
    Welcome to 317 Baker Dr, Lincoln University, where modern updates meet peaceful country charm. Nestled on 2 acres of scenic land, this home offers the perfect blend of comfort and tranquility, with plenty of space to enjoy the great outdoors. Step inside and be greeted by brand-new luxury vinyl flooring on the main level and a freshly installed dormer roof (2025), ensuring peace of mind for years to come. The kitchen is a standout, featuring quartz countertops, a double bowl undermount sink, a new refrigerator and microwave, and a premium Viking range with hood—ideal for anyone who loves to cook and entertain. A large center island and breakfast bar offer plenty of space for meal prep and casual dining, while the walk-in pantry closet keeps everything organized. The formal dining room with crown molding sets the scene for special gatherings, while the cozy family room with a wood-burning fireplace is perfect for relaxing evenings. Venture upstairs to the owner's suite with tray ceilings, walk-in closet, private bath with soaking tub, stall shower & a double bowl sink. Completing the upper level are 2 additional bedrooms and a large multifunctional bonus room. Need extra space? The walk-out basement is ready for your vision—whether it's a home office, gym, or entertainment area. Outdoor lovers will appreciate the expansive deck, overlooking a peaceful wooded backdrop with a gentle stream running through the property. There's also a shed for extra storage and a two-car garage for added convenience. Located in a quiet, picturesque setting, this home is just minutes from multiple walking trails, White Clay Creek & Old Stone Cider, where you can sip on locally crafted ciders and enjoy live music on the weekends. Plus, the area qualifies for USDA 100% financing, making homeownership even more accessible. If you're looking for a move-in-ready home with modern updates, beautiful surroundings, no HOA and easy access to local favorites, this is it! Schedule your tour today and see why 317 Baker Dr feels like home.

    Zillow last checked:

    Listing updated:

    Listed by:

    Mr. Earl Endrich 610-496-3838,

    BHHS Fox & Roach - Hockessin,

    Listing Team: Team Endrich, Co-Listing Agent: Michele A Endrich 302-690-4279,

    BHHS Fox & Roach - Hockessin

    Bought with:

    Corey Snyder, 5667343

    Beiler-Campbell Realtors-Avondale

    Source: Bright MLS,MLS#: PACT2091036MLS Logo

    Facts & features

    Interior

    Bedrooms & bathrooms
    • Bedrooms: 4
    • Bathrooms: 3
    • Full bathrooms: 2
    • 1/2 bathrooms: 1
    • Main level bathrooms: 1
    Rooms
    • Room types: Living Room, Dining Room, Primary Bedroom, Bedroom 2, Bedroom 3, Kitchen, Family Room, Other
    Primary bedroom
    • Level: Upper
    • Area: 192 Square Feet
    • Dimensions: 16 x 12
    Bedroom 2
    • Level: Upper
    • Area: 110 Square Feet
    • Dimensions: 11 x 10
    Bedroom 3
    • Level: Upper
    • Area: 110 Square Feet
    • Dimensions: 11 x 10
    Dining room
    • Level: Main
    • Area: 120 Square Feet
    • Dimensions: 12 x 10
    Family room
    • Level: Main
    • Area: 270 Square Feet
    • Dimensions: 18 x 15
    Kitchen
    • Level: Main
    • Area: 228 Square Feet
    • Dimensions: 19 x 12
    Living room
    • Features: Fireplace - Other
    • Level: Main
    Other
    • Level: Upper
    • Area: 228 Square Feet
    • Dimensions: 19 x 12
    Heating
    • Forced Air, Natural Gas
    Cooling
    • Central Air, Electric
    Appliances
    • Included: Water Heater
    • Laundry: Main Level
    Features
    • Flooring: Luxury Vinyl, Carpet
    • Basement: Full,Walk-Out Access,Exterior Entry
    • Number of fireplaces: 1
    • Fireplace features: Wood Burning
    Interior area
    • Total structure area: 2,060
    • Total interior livable area: 2,060 sqft
    • Finished area above ground: 2,060
    • Finished area below ground: 0

    Property

    Parking
    • Total spaces: 2
    • Parking features: Basement, Built In, Attached
    • Attached garage spaces: 2
    Accessibility
    • Accessibility features: None
    Features
    • Levels: Two
    • Stories: 2
    • Patio & porch: Deck
    • Pool features: None
    • Has view: Yes
    • View description: Trees/Woods
    Lot
    • Size: 2 Acres
    Details
    • Additional structures: Above Grade, Below Grade
    • Parcel number: 7005 0044
    • Zoning: R2
    • Special conditions: Standard

    Construction

    Type & style
    • Home type: SingleFamily
    • Architectural style: Colonial
    • Property subtype: Single Family Residence
    Materials
    • Vinyl Siding, Aluminum Siding
    • Foundation: Other
    • Roof: Asphalt
    Condition
    • Very Good
    • New construction: No
    • Year built: 1993

    Utilities & green energy

    • Sewer: On Site Septic
    • Water: Well, Private
    • Utilities for property: Fiber Optic

    Community & HOA

    Community
    • Subdivision: Coventry Greene
    HOA
    • Has HOA: No
    Location
    • Region: Lincoln University
    • Municipality: ELK TWP

    Financial & listing details

    • Price per square foot: $243/sqft
    • Tax assessed value: $176,760
    • Annual tax amount: $7,383
    • Date on market: 2/28/2025
    • Listing agreement: Exclusive Right To Sell
    • Listing terms: Cash,Conventional,FHA
    • Inclusions: Washer, Dryer, Refrigerator
    • Exclusions: All Personal Property
    • Ownership: Fee Simple

    Price history

    DateEventPrice
    3/31/2025Sold$501,000+6.6%$243/sqft
    Source: Bright MLS #PACT2091036 Report a problem
    3/4/2025Pending sale$469,900$228/sqft
    Source: Bright MLS #PACT2091036 Report a problem
    3/3/2025Contingent$469,900$228/sqft
    Source: Bright MLS #PACT2091036 Report a problem
    2/28/2025Listed for sale$469,900+83.6%$228/sqft
    Source: Bright MLS #PACT2091036 Report a problem
    12/31/2003Sold$256,000+28%$124/sqft
    Source: Public Record Report a problem
    8/21/1998Sold$200,000$97/sqft
    Source: Public Record Report a problem

    Public tax history

    YearProperty taxesTax assessment
    2025$7,491 +1.5%$176,760
    2024$7,383 +2.2%$176,760
    2023$7,224 +3.6%$176,760
    2022$6,973 +3.4%$176,760
    2021$6,746 +286.7%$176,760
    2020$1,744 -72.4%$176,760
    2019$6,323 +0.1%$176,760
    2018$6,316 +9900.6%$176,760
    2017$63 -98.9%$176,760
    2016$5,640 $176,760
    2015$5,640 $176,760
    2014$5,640 $176,760
    2013-- $176,760
    2012-- $176,760 +1.6%
    2011-- $173,990
    2010-- $173,990
    2009-- $173,990
    2008-- $173,990
    2007-- $173,990
    2006-- $173,990 +1.1%
    2005-- $172,170
    2004-- $172,170
    2003-- $172,170
    2000-- $172,170
    Find assessor info on the county website

    Neighborhood: 19352

    Nearby schools

    GreatSchools rating
    Schools provided by the listing agent
    • Elementary: Elk Ridge
    • Middle: Penn's Grove School
    • High: Oxford Area
    • District: Oxford Area

    Source: Bright MLS. This data may not be complete. We recommend contacting the local school district to confirm school assignments for this home.

    Get a cash offer in 3 minutes
    Find out how much your home could sell for in as little as 3 minutes with a no-obligation cash offer.
    Estimated market value
    $527,600
    Get a cash offer in 3 minutes
    Find out how much your home could sell for in as little as 3 minutes with a no-obligation cash offer.
    Estimated market value
    $527,600