Skip main navigation
Sold for $1,900,000
  • $1,900,000

    317 Bass Cove Rd, Huddleston, VA 24104

    5beds
    4,327sqft
    Single Family Residence
    Built in 2024
    0.73 Acres Lot
    $2,044,000 Zestimate®
    $439/sqft
    $3,722 Estimated rent

    Home value

    $2,044,000

    $1.80M - $2.33M

    $3,722/mo

    Zestimate® history
    Loading
    Loading...

    Owner options

    List your home for rent

    $3,722/mo

    Rent Zestimate®

    Find your next renter with Zillow Rental Manager. Plus, with online applications, you can quickly screen prospective tenants – for free.

    Learn more

    $3,722/mo

    Rent Zestimate®

    Refinance and save

    $11,422/mo

    Est. payment

    Refinancing to a lower rate could help reduce your monthly payments and save thousands over the life of the loan.

    See today's rates

    $11,422/mo

    Est. payment

    Explore your selling options

    Work with a Zillow partner agent

    Leverage their expertise and Zillow's premium Showcase listings to get your home seen by more buyers.

    Get started

    List with your own agent

    Get your home in front of millions of buyers by listing it on Zillow.

    Learn how to do it

    Sell it yourself

    Take full control of how buyers see your home on Zillow by listing For Sale by Owner (FSBO).

    List your home

    What's special

    Panoramic viewsBonus roomOutdoor hot tubDesigner finishesLevel lotLevel backyardBreathtaking great room
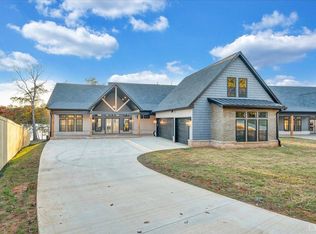
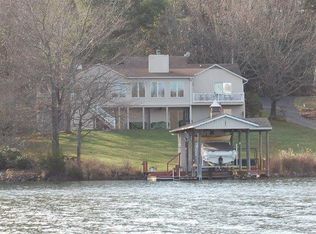
    Experience luxury lakefront living with this stunning 2023 custom-built home on a level lot. As you step into the expansive foyer, you're greeted by a breathtaking great room with vaulted ceilings and panoramic views through the floor-to-ceiling glass that showcase the beauty of the lake. The custom kitchen is a chef's dream, featuring a spacious island with quartz countertops, double wall ovens, a cooktop, designer finishes, and abundant counter and cabinet space. Flooded with natural light, this home spans over 4,300 sq ft and offers flexible living options with 5-6 bedrooms (4-bedroom septic) The primary suite is a true retreat with picturesque lake views, private access to the rear covered porch with an outdoor hot tub, a spa-like ensuite bathroom, and a walk-in closet that connects directly to the laundry room. Two additional main-level bedrooms share an adjoining full bath. The upper level provides versatile space, including additional bedrooms, a media room, a shared bathroom, a loft, an open catwalk, and a bonus room perfect for a recreation area or home office. Step outside to the vaulted ceiling expansive wrap around covered porch and take in the serene setting. A gentle, one-step walk leads to the level backyard, a rare find, offering easy access down to the shoreline and dock area. The property also includes an attached 3-car garage. AEP has approved a permit for a new 2-slip covered dock, which will transfer to the new owner at closing, and there is an option for a buyer credit toward its construction. This home also boasts strong investment potential, with a proven rental history, making it an attractive option for those seeking lucrative returns. For those seeking even more space or a family compound, the twin home next door is also available, making this an unparalleled opportunity at Smith Mountain Lake.

    Zillow last checked:

    Listing updated:

    Listed by:

    DAWN MICHELLE LAMBERT 540-882-4119,

    EXP REALTY LLC - SML

    Bought with:

    DAWN MICHELLE LAMBERT, 0225224587

    EXP REALTY LLC - SML

    Source: RVAR,MLS#: 912176MLS Logo

    Facts & features

    Interior

    Bedrooms & bathrooms
    • Bedrooms: 5
    • Bathrooms: 4
    • Full bathrooms: 3
    • 1/2 bathrooms: 1
    • Main level bathrooms: 2
    • Main level bedrooms: 3
    Primary bedroom
    • Level: Entry
    Bedroom 2
    • Level: Entry
    Bedroom 3
    • Level: Entry
    Bedroom 4
    • Level: Upper
    Dining room
    • Level: Entry
    Foyer
    • Level: Entry
    Game room
    • Level: Upper
    Great room
    • Level: Entry
    Kitchen
    • Level: Entry
    Laundry
    • Level: Entry
    Office
    • Level: Upper
    Recreation room
    • Level: Upper
    Heating
    • Heat Pump Electric
    Cooling
    • Heat Pump Electric
    Appliances
    • Included: Microwave Oven (Built In), Wall Oven
    Features
    • Cathedral Ceiling(s), Ceiling Fan(s), Storage, Walk-In Closet(s), Theater Room
    • Flooring: Tile, Luxury Vinyl Plank
    • Doors: Full View, Sliding Doors
    • Windows: Insulated Windows, Tilt-In
    • Number of fireplaces: 1
    • Fireplace features: Great Room
    Interior area
    • Total structure area: 4,541
    • Total interior livable area: 4,327 sqft

    Property

    Parking
    • Total spaces: 3
    • Parking features: Paved Driveway
    • Covered spaces: 3
    • Has uncovered spaces: Yes
    Features
    • Levels: One and One Half
    • Stories: 1.5
    • Patio & porch: Front Porch, Rear Porch, Covered Porch
    • Exterior features: Garden Space
    • Spa features: Above Ground
    • Has view: Yes
    • View description: Lake, Sunset
    • Has water view: Yes
    • Water view: Lake
    • Waterfront features: Point, Main Channel, Riprap Shoreline
    • Body of water: Smith Mtn Lake
    Lot
    • Size: 0.73 Acres
    • Features: Level, Views
    Details
    • Parcel number: 25018900

    Construction

    Type & style
    • Home type: SingleFamily
    • Property subtype: Single Family Residence
    Materials
    • Brick, Vinyl Siding
    • Foundation: Slab
    Condition
    • New construction: Yes
    • Year built: 2024

    Utilities & green energy

    • Sewer: Private Septic
    • Water: Private Well

    Community & HOA

    Community
    • Features: Golf, Restaurant
    • Security: Security System
    • Subdivision: Bass Cove
    HOA
    • Has HOA: Yes
    • HOA fee: $350 annually
    Location
    • Region: Huddleston

    Financial & listing details

    • Price per square foot: $439/sqft
    • Annual tax amount: $5,300
    • Date on market: 11/3/2024
    • Cumulative days on market: 10 days

    Price history

    DateEventPrice
    1/15/2025Sold$1,900,000-5%$439/sqft
    Source: RVAR #912176 Report a problem
    11/12/2024Pending sale$1,999,000$462/sqft
    Source: RVAR #912176 Report a problem
    11/3/2024Listed for sale$1,999,000$462/sqft
    Source: RVAR #912176 Report a problem

    Public tax history

    Tax history is unavailable.

    Neighborhood: 24104

    Nearby schools

    GreatSchools rating
    Schools provided by the listing agent
    • Elementary: Huddleston
    • Middle: Staunton River
    • High: Staunton River

    Source: RVAR. This data may not be complete. We recommend contacting the local school district to confirm school assignments for this home.

    Sell for more on Zillow
    Get a Zillow Showcase℠ listing at no additional cost and you could sell for .
    $2,044,000
    2% more
    +$40,880
    With Zillow Showcase(estimated)
    $2,084,880
    Sell for more on Zillow
    Get a Zillow Showcase℠ listing at no additional cost and you could sell for .
    $2,044,000
    2% more
    +$40,880
    With Zillow Showcase(estimated)
    $2,084,880