First time on the market!! New price improvement makes this single-owner pool home an exceptional value in DeSoto. This 1,459 sq ft home offers a well-designed, efficient layout, including an isolated primary suite. Inside, you’ll find fresh paint throughout, granite countertops, and a beautiful brick fireplace that centers the living space. Two accent areas are ready for your favorite wallpaper or design idea, making it easy to add a budget-friendly personal touch. The living spaces flow naturally to the outdoors, where a sparkling pool and lush landscaping create a private backyard oasis—perfect for relaxing or entertaining. Located just one block from Murphy Hills Park, this home combines peaceful neighborhood living with everyday convenience. A rare opportunity to own a well-cared-for single owner home in the established DeSoto community, while maintaining a short commute to Downtown Dallas and the surrounding metroplex.
Sold
Price Unknown
317 Beltwoods Dr, Desoto, TX 75115
4beds
1,459sqft
Single Family Residence
Built in 1986
10,236 Square Feet Lot
$335,700 Zestimate®
$--/sqft
$2,437 Estimated rent
Home value
$335,700
$319,000 - $352,000
$2,437/mo
Zestimate® history
Owner options
List your home for rent
$2,437/mo
Rent Zestimate®
Find your next renter with Zillow Rental Manager. Plus, with online applications, you can quickly screen prospective tenants – for free.
$2,437/mo
Rent Zestimate®
Refinance and save
Refinancing to a lower rate could help reduce your monthly payments and save thousands over the life of the loan.
Explore your selling options
Work with a Zillow partner agent
Leverage their expertise and Zillow's premium Showcase listings to get your home seen by more buyers.
Get startedList with your own agent
Get your home in front of millions of buyers by listing it on Zillow.
Learn how to do itSell it yourself
Take full control of how buyers see your home on Zillow by listing For Sale by Owner (FSBO).
List your homeWhat's special
Sparkling poolFresh paint throughoutPrivate backyard oasisGranite countertopsWell-designed efficient layoutLush landscapingIsolated primary suite
Zillow last checked:
Listing updated:
Listed by:
Amy Groves 0632495 214-263-0514,
Rogers Healy and Associates 214-368-4663
Bought with:
Martha Cao
The Cao Realty Group
Source: NTREIS,MLS#: 21133158
Facts & features
Interior
Bedrooms & bathrooms
- Bedrooms: 4
- Bathrooms: 2
- Full bathrooms: 2
Primary bedroom
- Features: Ceiling Fan(s), En Suite Bathroom, Walk-In Closet(s)
- Level: First
- Dimensions: 12 x 13
Bedroom
- Features: Ceiling Fan(s)
- Level: First
- Dimensions: 10 x 10
Bedroom
- Features: Ceiling Fan(s), Walk-In Closet(s)
- Level: First
- Dimensions: 12 x 9
Bedroom
- Features: Ceiling Fan(s)
- Level: First
- Dimensions: 11 x 11
Primary bathroom
- Features: Built-in Features, Dual Sinks, Stone Counters
- Level: First
- Dimensions: 11 x 8
Other
- Features: Dual Sinks
- Level: First
- Dimensions: 8 x 7
Kitchen
- Features: Breakfast Bar, Built-in Features, Eat-in Kitchen, Granite Counters
- Level: First
- Dimensions: 11 x 12
Laundry
- Features: Closet
- Level: First
- Dimensions: 9 x 3
Living room
- Features: Ceiling Fan(s), Fireplace
- Level: First
- Dimensions: 15 x 17
Heating
- Central, Fireplace(s)
Cooling
- Central Air, Ceiling Fan(s)
Appliances
- Included: Dishwasher, Electric Cooktop, Electric Oven, Electric Range, Disposal, Microwave, Refrigerator
- Laundry: Washer Hookup, Dryer Hookup, ElectricDryer Hookup
Features
- Chandelier, Decorative/Designer Lighting Fixtures, Double Vanity, Eat-in Kitchen, Granite Counters, Walk-In Closet(s)
- Flooring: Carpet, Tile, Wood
- Windows: Window Coverings
- Has basement: No
- Number of fireplaces: 1
- Fireplace features: Gas, Living Room, Masonry
Interior area
- Total interior livable area: 1,459 sqft
Property
Parking
- Total spaces: 2
- Parking features: Alley Access, Garage, Garage Door Opener, Lighted, Garage Faces Rear
- Attached garage spaces: 2
Features
- Levels: One
- Stories: 1
- Patio & porch: Covered
- Exterior features: Garden
- Pool features: In Ground, Outdoor Pool, Pool
- Fencing: Back Yard,Wood
Lot
- Size: 10,236 Square Feet
- Features: Landscaped, Sprinkler System
Details
- Additional structures: Shed(s)
- Parcel number: 200223600A0360000
- Other equipment: None
Construction
Type & style
- Home type: SingleFamily
- Architectural style: Traditional,Detached
- Property subtype: Single Family Residence
Materials
- Brick
- Foundation: Slab
- Roof: Composition
Condition
- Year built: 1986
Utilities & green energy
- Sewer: Public Sewer
- Water: Public
- Utilities for property: Electricity Connected, Sewer Available, Water Available
Community & HOA
Community
- Features: Playground, Park
- Security: Smoke Detector(s)
- Subdivision: Creek Tree Estates
HOA
- Has HOA: No
Location
- Region: Desoto
Financial & listing details
- Tax assessed value: $325,670
- Annual tax amount: $7,436
- Date on market: 12/16/2025
- Cumulative days on market: 74 days
- Listing terms: Cash,Conventional,FHA,VA Loan
- Electric utility on property: Yes
Price history
| Date | Event | Price |
|---|---|---|
| 3/23/2026 | Sold | -- |
Source: NTREIS #21133158 Report a problem | ||
| 3/7/2026 | Pending sale | $320,000$219/sqft |
Source: NTREIS #21133158 Report a problem | ||
| 2/28/2026 | Contingent | $320,000$219/sqft |
Source: NTREIS #21133158 Report a problem | ||
| 1/16/2026 | Price change | $320,000-1.5%$219/sqft |
Source: NTREIS #21133158 Report a problem | ||
| 12/16/2025 | Listed for sale | $325,000$223/sqft |
Source: NTREIS #21133158 Report a problem | ||
Public tax history
| Year | Property taxes | Tax assessment |
|---|---|---|
| 2025 | $1,476 +14.7% | $325,670 |
| 2024 | $1,288 +14.7% | $325,670 +44.4% |
| 2023 | $1,122 -26.1% | $225,580 |
| 2022 | $1,519 +5.9% | $225,580 +27.6% |
| 2021 | $1,434 +10.3% | $176,770 +7.2% |
| 2020 | $1,300 +10.7% | $164,870 +19.9% |
| 2019 | $1,175 +8.3% | $137,490 |
| 2018 | $1,085 +9.5% | $137,490 +12.7% |
| 2017 | $990 +8% | $121,960 +11.4% |
| 2016 | $917 -6.6% | $109,480 +29% |
| 2015 | $982 | $84,870 |
| 2014 | $982 | $84,870 |
| 2013 | -- | -- |
| 2012 | -- | -- |
| 2011 | -- | -- |
| 2010 | -- | -- |
| 2009 | -- | -- |
| 2008 | -- | -- |
| 2007 | -- | -- |
| 2005 | -- | -- |
| 2004 | -- | -- |
| 2003 | -- | -- |
| 2002 | -- | -- |
| 2001 | -- | -- |
Find assessor info on the county website
Neighborhood: 75115
Nearby homes
- $275,4003 bd2 ba1.4k sqft321 Beltwoods Dr, Desoto, TX 75115Off Market
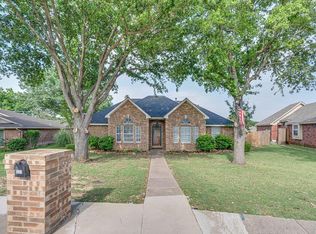
- $274,1003 bd2 ba1.4k sqft321 N Beltwoods Dr, Desoto, TX 75115Off Market
- $322,0003 bd2 ba2.2k sqft313 Beltwoods Dr, Desoto, TX 75115Off Market
- $58,500-- bd-- ba-- sqft10 Alpine Dr, Desoto, TX 75115Off Market
- $279,0003 bd2 ba1.7k sqft401 Alpine Dr, Desoto, TX 75115Off Market
- $260,9003 bd3 ba1.6k sqft331 Alpine Dr, Desoto, TX 75115Off Market
- $258,9003 bd2 ba1.4k sqft403 Alpine Dr, Desoto, TX 75115Off Market
- $247,1003 bd2 ba1.7k sqft329 Alpine Dr, Desoto, TX 75115Off Market
Nearby schools
GreatSchools rating
- 4/10Woodridge Elementary SchoolGrades: K-4Distance: 0.8 mi
- 2/10Desoto West Middle SchoolGrades: 6-8Distance: 2.7 mi
- 3/10Desoto High SchoolGrades: 9-12Distance: 2.7 mi
Schools provided by the listing agent
- Elementary: The Meadows
- Middle: Desoto West
- High: Desoto
- District: Desoto ISD
Source: NTREIS. This data may not be complete. We recommend contacting the local school district to confirm school assignments for this home.
Get a cash offer in 3 minutes
Find out how much your home could sell for in as little as 3 minutes with a no-obligation cash offer.
Estimated market value
$335,700
Get a cash offer in 3 minutes
Find out how much your home could sell for in as little as 3 minutes with a no-obligation cash offer.
Estimated market value
$335,700
- Texas
- Dallas County
- Desoto
- 75115
- 317 Beltwoods Dr
Nearby cities
Nearby neighborhoods
Nearby zip codes
Other Desoto Topics
