Skip main navigation
Sold for $505,000
  • $505,000

    317 Belvedere Drive, Holly Ridge, NC 28445

    5beds
    3,325sqft
    Single Family Residence
    Built in 2012
    8,276.4 Square Feet Lot
    $505,000 Zestimate®
    $152/sqft
    $2,909 Estimated rent

    Home value

    $505,000

    $480,000 - $530,000

    $2,909/mo

    Zestimate® history
    Loading
    Loading...

    Owner options

    List your home for rent

    $2,909/mo

    Rent Zestimate®

    Find your next renter with Zillow Rental Manager. Plus, with online applications, you can quickly screen prospective tenants – for free.

    Learn more

    $2,909/mo

    Rent Zestimate®

    Refinance and save

    $3,353/mo

    Est. payment

    Refinancing to a lower rate could help reduce your monthly payments and save thousands over the life of the loan.

    See today's rates

    $3,353/mo

    Est. payment

    Explore your selling options

    Work with a Zillow partner agent

    Leverage their expertise and Zillow's premium Showcase listings to get your home seen by more buyers.

    Get started

    List with your own agent

    Get your home in front of millions of buyers by listing it on Zillow.

    Learn how to do it

    Sell it yourself

    Take full control of how buyers see your home on Zillow by listing For Sale by Owner (FSBO).

    List your home

    What's special

    Recessed lightingStrong curb appealPrivate officeFresh interior paintFamily roomCenter islandVegetable gardens
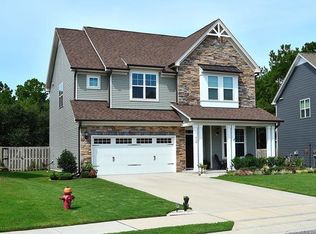
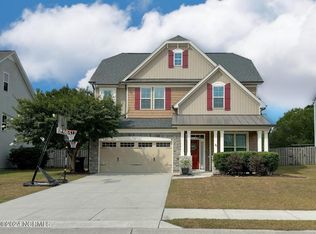
    This Craftsman-style home welcomes you with strong curb appeal, well-maintained landscaping, and a front porch with classic pillars. Step through the coastal blue front door into a foyer with wood flooring that opens to a private office, formal dining room, and family room. The dining room features coffered ceilings, chair rail, and arched entryways. The kitchen is well-equipped with stainless steel appliances, granite countertops, tile backsplash, custom cabinetry, recessed lighting, and a center island. A breakfast nook overlooks the backyard. The family room centers around a fireplace. The first-floor primary suite offers a private retreat with dual vanities, soaking tub, water closet, and walk-in closet. Upstairs, 4 additional bedrooms and 2 full bathrooms provide space for family and guests. A bonus room -- finished with permits and supported by an upgraded HVAC system -- offers flexibility as a home office, media room, or play space. The backyard is fully fenced with an outdoor shower, fire pit, storage shed, and vegetable gardens. Additional features include fresh interior paint, new front landscaping mulch, and a whole-house water filtration system with reverse osmosis ($12,000 value). Located between Jacksonville and Wilmington in Holly Ridge, this home offers a strong blend of comfort and convenience.

    Zillow last checked:

    Listing updated:

    Listed by:

    Ed T Coulbourn 910-492-2500,

    eXp Realty

    Bought with:

    Andrea Ana Scott, 255123

    Better Homes and Gardens Real Estate Treasure 4

    Source: Hive MLS,MLS#: 100565930MLS LogoOriginating MLS: Cape Fear Realtors MLS, Inc.

    Facts & features

    Interior

    Bedrooms & bathrooms
    • Bedrooms: 5
    • Bathrooms: 4
    • Full bathrooms: 3
    • 1/2 bathrooms: 1
    Primary bedroom
    • Level: First
    • Dimensions: 18.4 x 13.11
    Bedroom 2
    • Level: Second
    • Dimensions: 20 x 15
    Bedroom 3
    • Level: Second
    • Dimensions: 16.9 x 11.1
    Bedroom 4
    • Level: Second
    • Dimensions: 13 x 10.11
    Bedroom 5
    • Level: Second
    • Dimensions: 13 x 12.6
    Bathroom 1
    • Dimensions: 10 x 14.2
    Bathroom 2
    • Description: Half Bath
    • Level: First
    • Dimensions: 4.11 x 5.7
    Bathroom 3
    • Level: Second
    • Dimensions: 8.11 x 5
    Bathroom 4
    • Level: Second
    • Dimensions: 12.2 x 4.11
    Breakfast nook
    • Level: First
    • Dimensions: 11.11 x 9.7
    Dining room
    • Level: First
    • Dimensions: 13 x 12.11
    Other
    • Level: Second
    • Dimensions: 18.6 x 21.9
    Kitchen
    • Level: First
    • Dimensions: 11.11 x 14.1
    Laundry
    • Level: First
    • Dimensions: 8 x 8.3
    Living room
    • Level: First
    • Dimensions: 16.8 x 19
    Office
    • Level: First
    • Dimensions: 13 x 11
    Other
    • Description: Entry Foyer
    • Level: First
    • Dimensions: 7 x 15.5
    Other
    • Description: Master WIC
    • Level: First
    • Dimensions: 8 x 10.7
    Other
    • Description: Bedroom 5 WIC
    • Level: Second
    • Dimensions: 7.1 x 5.8
    Other
    • Description: Garage
    • Level: First
    • Dimensions: 22.6 x 25
    Heating
    • Heat Pump, Electric
    Cooling
    • Central Air, Heat Pump
    Appliances
    • Included: Built-In Microwave, Refrigerator, Disposal, Dishwasher, Electric Range, Water Purifier
    • Laundry: Dryer Hookup, Washer Hookup, Laundry Room
    Features
    • Master Downstairs, Walk-in Closet(s), Tray Ceiling(s), High Ceilings, Entrance Foyer, Solid Surface, Kitchen Island, Ceiling Fan(s), Pantry, Walk-in Shower, Blinds/Shades, Eat-in Kitchen, Gas Log, Walk-In Closet(s)
    • Flooring: Carpet, Tile, Wood
    • Doors: Storm Door(s)
    • Basement: None
    • Attic: Floored,Storage,Walk-In
    • Has fireplace: Yes
    • Fireplace features: Gas Log
    Interior area
    • Total structure area: 3,325
    • Total interior livable area: 3,325 sqft

    Property

    Parking
    • Total spaces: 2
    • Parking features: Garage Faces Front, Concrete, Off Street, On Site
    • Attached garage spaces: 2
    • Details: Comunity RV/Boat Lot
    Features
    • Levels: Two
    • Patio & porch: Open, Covered, Patio, Front Porch
    • Exterior features: Outdoor Shower, DP50 Windows, Garden, Storm Doors
    • Fencing: Privacy,Full,Back Yard,Wood
    • Has view: Yes
    • View description: See Remarks
    • Frontage type: See Remarks
    Lot
    • Size: 8,276 sqft
    • Dimensions: 57 x 120 x 82 x 128
    Details
    • Additional structures: Shed(s)
    • Parcel number: 735c108
    • Zoning: R-10
    • Special conditions: Standard

    Construction

    Type & style
    • Home type: SingleFamily
    • Property subtype: Single Family Residence
    Materials
    • Shake Siding, Vinyl Siding, Wood Frame, Stone Veneer
    • Foundation: Slab
    • Roof: Architectural Shingle
    Condition
    • New construction: No
    • Year built: 2012

    Utilities & green energy

    • Sewer: Public Sewer
    • Water: Public
    • Utilities for property: Sewer Connected, Water Connected

    Community & neighborhood

    Security
    • Security features: Security System, Smoke Detector(s)
    Location
    • Region: Holly Ridge
    • Subdivision: Neighborhoods of Holly Ridge

    HOA & financial

    HOA
    • Has HOA: Yes
    • HOA fee: $376 annually
    • Amenities included: Maintenance Common Areas, Management, Picnic Area, Street Lights, Trail(s)
    • Association name: Priestly Mgmt
    • Association phone: 336-379-5007

    Other

    Other facts
    • Listing agreement: Exclusive Right To Sell
    • Listing terms: Cash,Conventional,FHA,USDA Loan,VA Loan
    • Road surface type: Paved

    Price history

    DateEventPrice
    6/4/2026Sold$505,000+2%$152/sqft
    Source: Hive MLS #100565930 Report a problem
    4/20/2026Contingent$495,000$149/sqft
    Source: eXp Realty #100565930 Report a problem
    4/9/2026Listed for sale$495,000+8.8%$149/sqft
    Source: eXp Realty #100565930 Report a problem
    12/22/2022Sold$455,000-1.1%$137/sqft
    Source: Hive MLS #100348292 Report a problem
    11/19/2022Pending sale$459,900$138/sqft
    Source: Hive MLS #100348292 Report a problem
    10/11/2022Price change$459,900-1.1%$138/sqft
    Source: Hive MLS #100348292 Report a problem
    9/8/2022Listed for sale$465,000+78.8%$140/sqft
    Source: Hive MLS #100348292 Report a problem
    11/25/2015Sold$260,000-5.4%$78/sqft
    Source: Agent Provided Report a problem
    11/4/2015Pending sale$274,900$83/sqft
    Source: Harrison Dorn Realty #171495 Report a problem
    10/15/2015Listed for sale$274,900+14.5%$83/sqft
    Source: Harrison Dorn Realty #171495 Report a problem
    1/9/2013Sold$240,000$72/sqft
    Source: Public Record Report a problem

    Public tax history

    YearProperty taxesTax assessment
    2025$3,806 -6.5%$427,539
    2024$4,070 +0%$427,539 +4.5%
    2023$4,069 -1%$409,061
    2022$4,111 +35.7%$409,061 +47.9%
    2021$3,029 $276,630
    2020$3,029 -0.5%$276,630
    2019$3,043 -0.9%$276,630
    2018$3,071 +10.2%$276,630 +8.2%
    2017$2,787 $255,660
    2016$2,787 $255,660
    2015$2,787 $255,660
    2014$2,787 -12%$255,660 -19.2%
    2013$3,166 $316,560

    Find assessor info on the county website

    Neighborhood: 28445

    Nearby schools

    GreatSchools rating
    Schools provided by the listing agent
    • Elementary: Coastal Elementary
    • Middle: Dixon
    • High: Dixon

    Source: Hive MLS. This data may not be complete. We recommend contacting the local school district to confirm school assignments for this home.

    Get a cash offer in 3 minutes
    Find out how much your home could sell for in as little as 3 minutes with a no-obligation cash offer.
    Estimated market value
    $505,000
    Get a cash offer in 3 minutes
    Find out how much your home could sell for in as little as 3 minutes with a no-obligation cash offer.
    Estimated market value
    $505,000