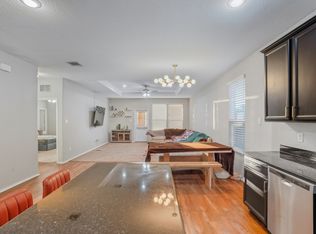
Housing Choice Voucher (Section 8) applicants are welcome! Spacious 5-bedroom, 2-bath home offering approximately 2,010 square feet of comfortable living space in Fort Worth, located within the highly regarded Eagle Mountain Saginaw ISD. This well-designed home features a huge kitchen with a center island, granite countertops, stainless steel appliances, and abundant cabinet and counter space, all overlooking the open-concept living and dining areas. The private primary suite includes an ensuite bath and walk-in closet, while four additional bedrooms provide flexibility for family, guests, or a home office. Enjoy a fenced backyard with plenty of room to relax or entertain. Landlord pays the HOA dues, providing added value for tenants. Conveniently located near schools, shopping, dining, parks, and major highways for an easy commute.
Landlord covers the HOA dues. Tenant is responsible for all utilities, lawn maintenance, pest control, and renter's insurance. No smoking permitted. Trampolines, water beds, portable basketball goals, or above-ground pools are not allowed. Tenants are not permitted to access attic areas, and landlord shall not be responsible for any injuries or damages resulting from unauthorized attic access. Upon move-out, tenants are required to deep clean the home and professionally steam clean all carpets. All information deemed reliable but not guaranteed. Tenant and tenant's agent to verify all details including, but not limited to, property size, room dimensions, square footage, location, and school assignments.
House for rent
Accepts Zillow applications
$2,999/moFees may apply
317 Bent Oak Dr, Fort Worth, TX 76131
5beds
2,010sqft
Price may not include required fees and charges. Price shown reflects the lease term provided. Learn more|
Single family residence
Available Tue Aug 4 2026
No pets
Air conditioner, central air
Hookups laundry
Attached garage parking
Central, forced air
What's special
Stainless steel appliancesGranite countertopsWalk-in closetEnsuite bathPrivate primary suite
- 10 days |
- -- |
- -- |
Zillow last checked:
Listing updated:
Travel times
Facts & features
Interior
Bedrooms & bathrooms
- Bedrooms: 5
- Bathrooms: 2
- Full bathrooms: 2
Heating
- Central, Forced Air
Cooling
- Air Conditioner, Central Air
Appliances
- Laundry: Hookups
Features
- Walk In Closet
- Flooring: Carpet, Tile
Interior area
- Total interior livable area: 2,010 sqft
Property
Parking
- Parking features: Attached, Garage
- Has attached garage: Yes
- Details: Contact manager
Details
- Additional structures: Garage(s)
- Parcel number: 42960957
Construction
Type & style
- Home type: SingleFamily
- Property subtype: Single Family Residence
Community & HOA
Location
- Region: Fort Worth
Financial & listing details
- Lease term: 1 Year
Nearby apartments for rent

Price history
| Date | Event | Price |
|---|---|---|
| 7/29/2026 | Price change | $2,999-6.3%$1/sqft |
Source: Zillow Rentals Report a problem | ||
| 7/20/2026 | Listed for rent | $3,200+28.3%$2/sqft |
Source: Zillow Rentals Report a problem | ||
| 5/21/2024 | Listing removed | -- |
Source: Zillow Rentals Report a problem | ||
| 5/6/2024 | Listed for rent | $2,495$1/sqft |
Source: Zillow Rentals Report a problem | ||
Neighborhood: 76131
Nearby schools
GreatSchools rating
- 4/10Comanche Springs Elementary SchoolGrades: PK-5Distance: 1.4 mi
- 4/10Prarie Vista Middle SchoolGrades: 6-8Distance: 1.5 mi
- 4/10Eagle Mountain High SchoolGrades: 9-12Distance: 2.8 mi