Welcome home to this well maintained, 55 an older, beautiful townhome! This beauty has been upgraded within the last five years, including a new HVAC system, tile flooring, windows, refrigerator, and motorized custom blinds. The primary suite and second bedroom are conveniently located on the main floor, while an additional 320 square foot bonus room on the second level is currently being used as a third bedroom with an extra large closet for storage. Home features 2 baths. Additionally, there is a 15x10 sunroom with new vertical blinds (not included in square footage), a patio, and a two-car garage which include new door, springs & opener replaced within the last year. Call today and let's go take a look!
Closed
$335,000
317 Biltmore Cir, Murfreesboro, TN 37128
3beds
1,574sqft
Townhouse, Residential, Condominium
Built in 1995
1 Acres Lot
$-- Zestimate®
$213/sqft
$1,705 Estimated rent
Home value
Not available
Estimated sales range
Not available
$1,705/mo
Zestimate® history
Owner options
List your home for rent
$1,705/mo
Rent Zestimate®
Find your next renter with Zillow Rental Manager. Plus, with online applications, you can quickly screen prospective tenants – for free.
$1,705/mo
Rent Zestimate®
Refinance and save
$2,067/mo
Est. payment
Refinancing to a lower rate could help reduce your monthly payments and save thousands over the life of the loan.
$2,067/mo
Est. payment
Explore your selling options
Work with a Zillow partner agent
Leverage their expertise and Zillow's premium Showcase listings to get your home seen by more buyers.
Get startedList with your own agent
Get your home in front of millions of buyers by listing it on Zillow.
Learn how to do itSell it yourself
Take full control of how buyers see your home on Zillow by listing For Sale by Owner (FSBO).
List your homeWhat's special
Two-car garageNew hvac systemMotorized custom blindsTile flooring
Zillow last checked:
Listing updated:
Listed by:
Carla Bush 931-235-4092,
Reliant Realty ERA Powered,
Vicki Benedict 931-212-9757,
Reliant Realty ERA Powered
Bought with:
Clark Powers, 356642
ATLAS GLOBAL REAL ESTATE
Source: RealTracs MLS as distributed by MLS GRID,MLS#: 2793665
Facts & features
Interior
Bedrooms & bathrooms
- Bedrooms: 3
- Bathrooms: 2
- Full bathrooms: 2
- Main level bedrooms: 2
Bedroom 1
- Features: Full Bath
- Level: Full Bath
- Area: 180 Square Feet
- Dimensions: 15x12
Bedroom 2
- Area: 132 Square Feet
- Dimensions: 12x11
Heating
- Has Heating (Unspecified Type)
Cooling
- Ceiling Fan(s)
Appliances
- Included: Electric Oven, Dishwasher, Disposal, Microwave, Refrigerator
- Laundry: Electric Dryer Hookup
Features
- Flooring: Carpet, Wood, Tile
- Has fireplace: No
Interior area
- Total structure area: 1,574
- Total interior livable area: 1,574 sqft
- Finished area above ground: 1,574
Property
Parking
- Total spaces: 2
- Parking features: Attached
- Attached garage spaces: 2
Features
- Levels: Two
- Stories: 2
- Patio & porch: Patio, Covered, Screened
Lot
- Size: 1 Acres
Details
- Parcel number: 101D B 00103 R0060768
- Special conditions: Standard
Construction
Type & style
- Home type: Townhouse
- Property subtype: Townhouse, Residential, Condominium
- Attached to another structure: Yes
Materials
- Brick
- Roof: Shingle
Condition
- New construction: No
- Year built: 1995
Utilities & green energy
- Sewer: Public Sewer
- Water: Public
- Utilities for property: Natural Gas Available, Water Available
Green energy
- Energy efficient items: Attic Fan
Community & HOA
Community
- Subdivision: River Rock Crossing Sec 4
HOA
- Has HOA: Yes
- Services included: Maintenance Grounds
- HOA fee: $100 monthly
- Second HOA fee: $1,000 one time
Location
- Region: Murfreesboro
Financial & listing details
- Price per square foot: $213/sqft
- Tax assessed value: $182,500
- Annual tax amount: $1,870
- Date on market: 2/20/2025
Price history
| Date | Event | Price |
|---|---|---|
| 6/2/2025 | Sold | $335,000-1.4%$213/sqft |
Source:  RealTracs MLS as distributed by MLS GRID #2793665 Report a problem RealTracs MLS as distributed by MLS GRID #2793665 Report a problem | ||
| 4/22/2025 | Contingent | $339,900$216/sqft |
Source: RealTracs MLS as distributed by MLS GRID #2793665 Report a problem | ||
| 4/15/2025 | Price change | $339,900-2.9%$216/sqft |
Source: RealTracs MLS as distributed by MLS GRID #2793665 Report a problem | ||
| 4/7/2025 | Price change | $349,900-2.5%$222/sqft |
Source: RealTracs MLS as distributed by MLS GRID #2793665 Report a problem | ||
| 3/28/2025 | Price change | $359,000-2.7%$228/sqft |
Source: RealTracs MLS as distributed by MLS GRID #2793665 Report a problem | ||
| 3/24/2025 | Price change | $369,000-1.6%$234/sqft |
Source: RealTracs MLS as distributed by MLS GRID #2793665 Report a problem | ||
| 3/20/2025 | Listed for sale | $375,000-3.8%$238/sqft |
Source: RealTracs MLS as distributed by MLS GRID #2793665 Report a problem | ||
| 3/13/2025 | Contingent | $389,900$248/sqft |
Source: RealTracs MLS as distributed by MLS GRID #2793665 Report a problem | ||
| 2/20/2025 | Listed for sale | $389,900+179.5%$248/sqft |
Source: RealTracs MLS as distributed by MLS GRID #2793665 Report a problem | ||
| 3/24/2021 | Listing removed | -- |
Source: Owner Report a problem | ||
| 12/11/2012 | Listing removed | $139,500$89/sqft |
Source: Owner Report a problem | ||
| 3/9/2012 | Listed for sale | $139,500$89/sqft |
Source: Owner Report a problem | ||
Public tax history
| Year | Property taxes | Tax assessment |
|---|---|---|
| 2018 | $1,239 | $45,625 +36.1% |
| 2017 | $1,239 | $33,525 |
Find assessor info on the county website
Neighborhood: 37128
Nearby homes
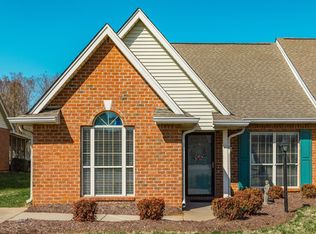
- $299,9002 bd2 ba1.4k sqft416 Biltmore Cir, Murfreesboro, TN 37128Sold
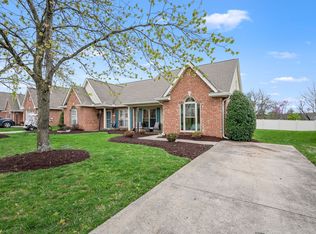
- $299,0002 bd2 ba1.5k sqft408 Biltmore Cir, Murfreesboro, TN 37128Sold
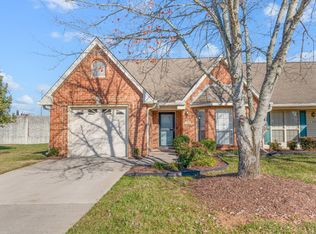
- $310,0002 bd2 ba1.4k sqft322 Biltmore Cir, Murfreesboro, TN 37128Sold
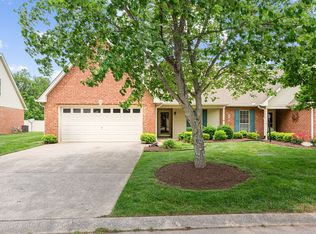
- $340,0002 bd2 ba1.5k sqft404 Biltmore Cir, Murfreesboro, TN 37128Sold
- $190,9003 bd2 ba1.7k sqft420 Biltmore Cir, Murfreesboro, TN 37128Off Market
- $194,8002 bd2 ba1.7k sqft422 Biltmore Cir, Murfreesboro, TN 37128Off Market
- $342,0003 bd2 ba1.5k sqft321 Biltmore Cir, Murfreesboro, TN 37128Sold
- $285,100-- bd2 ba1.4k sqft328 Biltmore Cir, Murfreesboro, TN 37128Off Market
Nearby schools
GreatSchools rating
- 5/10Cason Lane AcademyGrades: PK-6Distance: 1.5 mi
- NAWestbrooks - Woods AcademyGrades: 6-12Distance: 2.1 mi
- 6/10Riverdale High SchoolGrades: 9-12Distance: 2.1 mi
Schools provided by the listing agent
- Elementary: Cason Lane Academy
- Middle: Rockvale Middle School
- High: Rockvale High School
Source: RealTracs MLS as distributed by MLS GRID. This data may not be complete. We recommend contacting the local school district to confirm school assignments for this home.


Get pre-qualified for a loan
At Zillow Home Loans, we can pre-qualify you in as little as 5 minutes with no impact to your credit score.An equal housing lender. NMLS #10287.
- Tennessee
- Rutherford County
- Murfreesboro
- 37128
- 317 Biltmore Cir
Nearby cities
Nearby neighborhoods
Nearby zip codes
Other Murfreesboro Topics
