Welcome to your dream home in desirable Erie! This stunning 4-bedroom, 4-bathroom residence delivers luxury, comfort, and breathtaking natural beauty. Inside, you're greeted by a spacious and light-filled layout, ideal whether you're relaxing or entertaining.
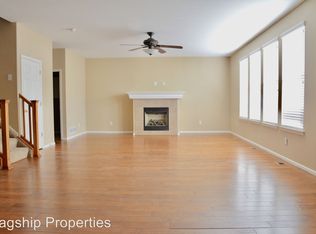
The gourmet kitchen is chef-worthy, featuring modern appliances, ample counter space, and a center island. Adjacent to the kitchen is a charming breakfast nook with convenient access to the private backyard. The kitchen also seamlessly flows into the light-filled living room, featuring a large fireplace perfect for cozy evenings. Enjoy the convenience of main floor laundry and half-bath for guests. Upstairs, retreat to the serene primary suite featuring a spa-like ensuite bath and generous walk-in closet. Three additional well-appointed bedrooms and a bath provide plenty of room for all, while a fantastic loft on this level is perfect for a home office, media room, playroom, or whatever suits your lifestyle!
Enjoy unparalleled outdoor living with amazing mountain views right from your front door— you can sip your morning coffee while gazing at the majestic Rockies! The private backyard oasis is perfect for outdoor gatherings, featuring a large concrete patio that backs directly onto peaceful open space. This home also features an attic fan for added energy efficiency, a new roof for peace of mind, a new water heater, and a new A/C system for optimal comfort.
Beyond home, you'll enjoy easy access to schools, parks, trails, and the vibrant shops and restaurants of downtown Erie. Don't miss this incredible opportunity to own a piece of paradise in one of Colorado's most desirable communities. This home has it all!
Sold for $650,000
$650,000
317 Bonanza Drive, Erie, CO 80516
4beds
3,015sqft
Single Family Residence
Built in 2005
5,000 Square Feet Lot
$649,600 Zestimate®
$216/sqft
$3,290 Estimated rent
Home value
$649,600
$611,000 - $689,000
$3,290/mo
Zestimate® history
Owner options
List your home for rent
$3,290/mo
Rent Zestimate®
Find your next renter with Zillow Rental Manager. Plus, with online applications, you can quickly screen prospective tenants – for free.
$3,290/mo
Rent Zestimate®
Refinance and save
$3,244/mo
Est. payment
Refinancing to a lower rate could help reduce your monthly payments and save thousands over the life of the loan.
$3,244/mo
Est. payment
Explore your selling options
Work with a Zillow partner agent
Leverage their expertise and Zillow's premium Showcase listings to get your home seen by more buyers.
Get startedList with your own agent
Get your home in front of millions of buyers by listing it on Zillow.
Learn how to do itSell it yourself
Take full control of how buyers see your home on Zillow by listing For Sale by Owner (FSBO).
List your homeWhat's special
Zillow last checked:
Listing updated:
Listed by:
Laura Baer 281-475-7156 laura.baer@porchlightgroup.com,
Porchlight Real Estate Group
Bought with:
Clint Moll, 100088747
Orchard Brokerage LLC
Source: REcolorado as distributed by MLS GRID,MLS#: 3203580
Facts & features
Interior
Bedrooms & bathrooms
- Bedrooms: 4
- Bathrooms: 4
- Full bathrooms: 2
- 3/4 bathrooms: 1
- 1/2 bathrooms: 1
- Main level bathrooms: 1
Primary bedroom
- Description: Carpet
- Level: Upper
- Area: 216.32 Square Feet
- Dimensions: 12.8 x 16.9
Bedroom
- Description: Carpet
- Level: Upper
- Area: 153.6 Square Feet
- Dimensions: 12.8 x 12
Bedroom
- Description: Carpet
- Level: Upper
- Area: 162 Square Feet
- Dimensions: 10 x 16.2
Bedroom
- Level: Basement
- Area: 104.03 Square Feet
- Dimensions: 10.3 x 10.1
Primary bathroom
- Description: Tile
- Level: Upper
- Area: 55.12 Square Feet
- Dimensions: 10.4 x 5.3
Bathroom
- Description: Tile
- Level: Main
- Area: 217.83 Square Feet
- Dimensions: 53 x 4.11
Bathroom
- Description: Tile
- Level: Upper
- Area: 42.12 Square Feet
- Dimensions: 5.2 x 8.1
Bathroom
- Level: Basement
- Area: 540.6 Square Feet
- Dimensions: 53 x 10.2
Bonus room
- Description: Recreation Room
- Level: Basement
- Area: 721.5 Square Feet
- Dimensions: 22.2 x 32.5
Bonus room
- Description: Utility Room
- Level: Basement
- Area: 142.82 Square Feet
- Dimensions: 19.3 x 7.4
Dining room
- Description: Luxury Vinyl Plank
- Level: Main
- Area: 204.12 Square Feet
- Dimensions: 12.6 x 16.2
Family room
- Description: Luxury Vinyl Plank
- Level: Main
- Area: 394.32 Square Feet
- Dimensions: 21.2 x 18.6
Kitchen
- Description: Slate Flooring
- Level: Main
- Area: 218.79 Square Feet
- Dimensions: 18.7 x 11.7
Laundry
- Description: Slate Flooring
- Level: Main
- Area: 49.47 Square Feet
- Dimensions: 8.11 x 6.1
Loft
- Description: Carpet
- Level: Upper
- Area: 131.1 Square Feet
- Dimensions: 11.4 x 11.5
Heating
- Forced Air
Cooling
- Central Air
Appliances
- Included: Cooktop, Dishwasher, Disposal, Dryer, Gas Water Heater, Microwave, Oven, Refrigerator, Washer
Features
- Eat-in Kitchen, Granite Counters, Open Floorplan, Pantry
- Flooring: Carpet, Tile, Vinyl
- Windows: Window Coverings
- Basement: Finished
- Number of fireplaces: 1
- Fireplace features: Family Room
Interior area
- Total structure area: 3,015
- Total interior livable area: 3,015 sqft
- Finished area above ground: 2,010
- Finished area below ground: 1,005
Property
Parking
- Total spaces: 2
- Parking features: Concrete
- Attached garage spaces: 2
Features
- Levels: Two
- Stories: 2
- Patio & porch: Patio
- Exterior features: Garden, Private Yard, Rain Gutters
- Fencing: Full
- Has view: Yes
- View description: Mountain(s)
Lot
- Size: 5,000 Square Feet
- Features: Irrigated, Landscaped, Open Space
Details
- Parcel number: R1297602
- Special conditions: Standard
Construction
Type & style
- Home type: SingleFamily
- Property subtype: Single Family Residence
Materials
- Cement Siding
- Roof: Composition
Condition
- Updated/Remodeled
- Year built: 2005
Utilities & green energy
- Sewer: Public Sewer
- Water: Public
Community & HOA
Community
- Subdivision: Grandview
HOA
- Has HOA: Yes
- Amenities included: Park, Playground
- Services included: Reserve Fund, Snow Removal
- HOA fee: $187 quarterly
- HOA name: Grandview HOA
- HOA phone: 303-420-4433
Location
- Region: Erie
Financial & listing details
- Price per square foot: $216/sqft
- Tax assessed value: $647,121
- Annual tax amount: $4,069
- Date on market: 4/25/2025
- Listing terms: Cash,Conventional,FHA,VA Loan
- Exclusions: Seller`s Personal Property, Staging Furniture, Tv's, Storage Shelves In Mechanical Room, Nest Cameras.
- Ownership: Individual
- Road surface type: Paved
Price history
| Date | Event | Price |
|---|---|---|
| 5/23/2025 | Sold | $650,000-2.3%$216/sqft |
Source:  REcolorado as distributed by MLS GRID #3203580 Report a problem REcolorado as distributed by MLS GRID #3203580 Report a problem | ||
| 5/1/2025 | Pending sale | $665,000$221/sqft |
Source: REcolorado as distributed by MLS GRID #3203580 Report a problem | ||
| 4/25/2025 | Listed for sale | $665,000+87.3%$221/sqft |
Source: REcolorado as distributed by MLS GRID #3203580 Report a problem | ||
| 5/31/2016 | Sold | $355,000+30.5%$118/sqft |
Source: Public Record Report a problem | ||
| 6/21/2013 | Sold | $272,000+6.7%$90/sqft |
Source: Public Record Report a problem | ||
| 5/10/2010 | Sold | $255,000+10.2%$85/sqft |
Source: Public Record Report a problem | ||
| 3/31/2005 | Sold | $231,430$77/sqft |
Source: Public Record Report a problem | ||
Public tax history
| Year | Property taxes | Tax assessment |
|---|---|---|
| 2026 | $4,639 +14% | $39,600 -2.1% |
| 2025 | $4,069 +3.7% | $40,450 -3.1% |
| 2024 | $3,922 +13.2% | $41,730 -1% |
| 2023 | $3,464 -2.1% | $42,140 +31.1% |
| 2022 | $3,538 +6.4% | $32,150 -2.8% |
| 2021 | $3,325 | $33,070 +5.6% |
| 2020 | $3,325 +17.1% | $31,310 |
| 2019 | $2,839 -15.4% | $31,310 +18% |
| 2018 | $3,356 +18.2% | $26,530 |
| 2017 | $2,839 +2.9% | $26,530 +11.2% |
| 2016 | $2,759 +21.8% | $23,860 +7.6% |
| 2015 | $2,266 +23.6% | $22,180 +24.5% |
| 2014 | $1,833 | $17,820 |
| 2013 | -- | $17,820 +1.9% |
| 2012 | -- | $17,490 |
| 2011 | -- | $17,490 +9.7% |
| 2010 | -- | $15,950 |
| 2009 | -- | $15,950 -11.1% |
| 2008 | -- | $17,950 |
| 2007 | -- | $17,950 +61.9% |
| 2006 | -- | $11,090 |
| 2005 | -- | $11,090 +86.1% |
| 2004 | -- | $5,960 |
Find assessor info on the county website
Neighborhood: 80516
Nearby homes
- $572,2003 bd3 ba3k sqft305 Bonanza Dr, Erie, CO 80516Off Market
- $559,6004 bd3 ba2.6k sqft329 Bonanza Dr, Erie, CO 80516Off Market

- $589,0004 bd3 ba2.4k sqft293 Bonanza Dr, Erie, CO 80516Off Market
- $554,7004 bd3 ba2.6k sqft341 Bonanza Dr, Erie, CO 80516Off Market

- $651,3004 bd3 ba3.1k sqft281 Bonanza Dr, Erie, CO 80516Off Market
- $631,9004 bd2 ba2.4k sqft353 Bonanza Dr, Erie, CO 80516Off Market
- $700,7004 bd4 ba4k sqft312 Bonanza Dr, Erie, CO 80516Off Market
- $641,8004 bd4 ba3.6k sqft302 Bonanza Dr, Erie, CO 80516Off Market
Nearby schools
GreatSchools rating
- 8/10Soaring Heights PK-8Grades: PK-8Distance: 1.4 mi
- 8/10Erie High SchoolGrades: 9-12Distance: 1.3 mi
Schools provided by the listing agent
- Elementary: Soaring Heights
- Middle: Soaring Heights
- High: Erie
- District: St. Vrain Valley RE-1J
Source: REcolorado as distributed by MLS GRID. This data may not be complete. We recommend contacting the local school district to confirm school assignments for this home.
Get a cash offer in 3 minutes
Find out how much your home could sell for in as little as 3 minutes with a no-obligation cash offer.
Estimated market value
$649,600
Get a cash offer in 3 minutes
Find out how much your home could sell for in as little as 3 minutes with a no-obligation cash offer.
Estimated market value
$649,600
- Colorado
- Weld County
- Erie
- 80516
- 317 Bonanza Drive
Nearby cities
Nearby zip codes
Other Erie Topics
