Skip main navigation
Sold for $275,000
  • $275,000

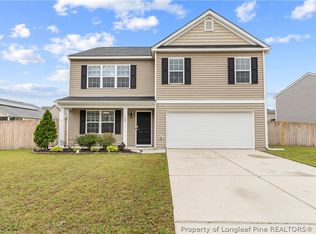
    317 Botanical Ct, Bunnlevel, NC 28323

    5beds
    2,546sqft
    Single Family Residence
    Built in 2016
    -- sqft lot
    $303,200 Zestimate®
    $108/sqft
    $2,086 Estimated rent

    Home value

    $303,200

    $288,000 - $318,000

    $2,086/mo

    Zestimate® history
    Loading
    Loading...

    Owner options

    List your home for rent

    $2,086/mo

    Rent Zestimate®

    Find your next renter with Zillow Rental Manager. Plus, with online applications, you can quickly screen prospective tenants – for free.

    Learn more

    $2,086/mo

    Rent Zestimate®

    Refinance and save

    $1,690/mo

    Est. payment

    Refinancing to a lower rate could help reduce your monthly payments and save thousands over the life of the loan.

    See today's rates

    $1,690/mo

    Est. payment

    Explore your selling options

    Work with a Zillow partner agent

    Leverage their expertise and Zillow's premium Showcase listings to get your home seen by more buyers.

    Get started

    List with your own agent

    Get your home in front of millions of buyers by listing it on Zillow.

    Learn how to do it

    Sell it yourself

    Take full control of how buyers see your home on Zillow by listing For Sale by Owner (FSBO).

    List your home

    What's special

    Walk-in showerGarden bathWalk-in closetDouble vanity
    Priced competitively to sell fast, be sure to ask your agent about the 'USE HOW YOU CHOOSE' seller concessions—up to the appraisal amount! While providing more "bang for your buck" at one of the highest square footages within the radius, built in the Vandercroft Farms subdivision, 317 Botanical offers exceptional space suited for large families, balanced commutes to Fort Liberty or the Triangle area, and community amenities such as a pool, clubhouse, and more. The main bedroom is downstairs while all other bedrooms are on the second level. The main bedroom comes with standard double vanity, walk-in shower, garden bath, and walk-in closet. The second level consists of all 4 other bedrooms that are above the average room size. Major components of the home have been well maintained. Grasp this opportunity, to make this home yours at an amazing price point with room to negotiate the needs of its next family. Concessions can extend from personal cosmetic touches to closing cost.

    Zillow last checked:

    Listing updated:

    Listed by:

    ALEXANDER CARRASCO,

    ALEXANDER CARRASCO

    Bought with:

    Michelle Cencelewski, 235373

    HomeTowne Realty

    Source: LPRMLS,MLS#: 732189MLS LogoOriginating MLS: Longleaf Pine Realtors

    Facts & features

    Interior

    Bedrooms & bathrooms
    • Bedrooms: 5
    • Bathrooms: 3
    • Full bathrooms: 2
    • 1/2 bathrooms: 1
    Heating
    • Heat Pump
    Appliances
    • Included: Dishwasher, Microwave, Range, Refrigerator
    • Laundry: Washer Hookup, Dryer Hookup
    Features
    • Cathedral Ceiling(s), Separate/Formal Dining Room, Garden Tub/Roman Tub, Kitchen Island, Separate Shower, Vaulted Ceiling(s), Walk-In Closet(s), Window Treatments
    • Flooring: Carpet, Vinyl
    • Windows: Blinds, Insulated Windows
    • Number of fireplaces: 1
    • Fireplace features: Gas
    Interior area
    • Total interior livable area: 2,546 sqft

    Property

    Parking
    • Total spaces: 2
    • Parking features: Attached, Garage
    • Attached garage spaces: 2
    Features
    • Levels: Two
    • Stories: 2
    • Patio & porch: Front Porch, Patio, Porch
    • Exterior features: Porch, Patio
    Lot
    • Features: < 1/4 Acre
    Details
    • Parcel number: 0547399424.000
    • Special conditions: Standard

    Construction

    Type & style
    • Home type: SingleFamily
    • Architectural style: Two Story
    • Property subtype: Single Family Residence
    Materials
    • Stone Veneer, Vinyl Siding
    • Foundation: Slab
    Condition
    • New construction: No
    • Year built: 2016

    Utilities & green energy

    • Water: Public

    Community & neighborhood

    Security
    • Security features: Smoke Detector(s)
    Community
    • Community features: Community Pool
    Location
    • Region: Bunnlevel
    • Subdivision: Vandercroft Farms

    HOA & financial

    HOA
    • Has HOA: Yes
    • HOA fee: $50 monthly
    • Association name: Na

    Other

    Other facts
    • Listing terms: New Loan
    • Ownership: More than a year

    Price history

    DateEventPrice
    2/25/2025Listing removed$1,989$1/sqft
    Source: Zillow Rentals Report a problem
    2/19/2025Price change$1,989-2%$1/sqft
    Source: Zillow Rentals Report a problem
    2/12/2025Price change$2,029-1.5%$1/sqft
    Source: Zillow Rentals Report a problem
    2/5/2025Price change$2,059-1.4%$1/sqft
    Source: Zillow Rentals Report a problem
    1/29/2025Price change$2,089-1.4%$1/sqft
    Source: Zillow Rentals Report a problem
    1/22/2025Price change$2,119-1.4%$1/sqft
    Source: Zillow Rentals Report a problem
    12/21/2024Price change$2,149-2.3%$1/sqft
    Source: Zillow Rentals Report a problem
    11/15/2024Sold$275,000-8.3%$108/sqft
    Source: LPRMLS #732189 Report a problem
    11/9/2024Listed for rent$2,199$1/sqft
    Source: Zillow Rentals Report a problem
    10/1/2024Pending sale$300,000$118/sqft
    Source: LPRMLS #732189 Report a problem
    9/18/2024Listed for sale$300,000+30.4%$118/sqft
    Source: LPRMLS #732189 Report a problem
    8/6/2021Sold$230,000+28.2%$90/sqft
    Source: Public Record Report a problem
    7/7/2016Sold$179,425+0.8%$70/sqft
    Source: LPRMLS #464705 Report a problem
    6/15/2016Pending sale$177,990$70/sqft
    Source: DR HORTON, INC. #464705 Report a problem
    6/15/2016Listed for sale$177,990$70/sqft
    Source: DR HORTON, INC. #464705 Report a problem

    Public tax history

    YearProperty taxesTax assessment
    2025$2,858 $249,562
    2024$2,858 $249,562
    2023$2,858 $249,562
    2022$2,858 +22.1%$249,562 +40.5%
    2021$2,341 $177,610
    2020$2,341 +0.6%$177,610
    2019$2,326 $177,610
    2018$2,326 +510.4%$177,610
    2017$381 $177,610 +492%
    2016-- $30,000
    2015-- $30,000

    Find assessor info on the county website

    Neighborhood: 28323

    Nearby schools

    GreatSchools rating
    Schools provided by the listing agent
    • Elementary: Lillington Shawtown Elem
    • Middle: Harnett Central Middle
    • High: Harnett Central

    Source: LPRMLS. This data may not be complete. We recommend contacting the local school district to confirm school assignments for this home.

    Get a cash offer in 3 minutes
    Find out how much your home could sell for in as little as 3 minutes with a no-obligation cash offer.
    Estimated market value
    $303,200
    Get a cash offer in 3 minutes
    Find out how much your home could sell for in as little as 3 minutes with a no-obligation cash offer.
    Estimated market value
    $303,200