Move-in ready 3-bedroom, 1.5-bath home featuring beautifully refinished hardwood floors and a freshly painted interior throughout. Bathrooms have been updated. Kitchen cabinets have been added and painted, new countertops. Kitchen opens into family room. Fireplace is gas. This inviting property offers both comfort and versatility inside and out. Step outside to an impressive setup perfect for entertaining or hobbies. The detached one-car garage is equipped with a window unit, gas wall heater, and its own half bath—making it an ideal outdoor entertainment space or guest-ready area. Attached to the garage, you’ll find a spacious workshop, perfect for projects or storage. The property also includes multiple outbuildings, including additional storage sheds and a covered shed area for even more functionality. A small, fenced section in the rear yard is perfect for pets, a private well supports the yard and sprinkler system. Roof is 2024, HVAC 2010, New septic tank installed this year. 100gal gas tank will convey. With so many features and flexible spaces, this home offers something for everyone. Schedule your showing today—this is a property you don’t want to miss!
Sold for $240,000
Zestimate®
$240,000
317 Brantley Dr, Hartsville, SC 29550
3beds
1,402sqft
Single Family Residence
Built in 1963
0.56 Acres Lot
$240,000 Zestimate®
$171/sqft
$1,685 Estimated rent
Home value
$240,000
Estimated sales range
Not available
$1,685/mo
Zestimate® history
Owner options
List your home for rent
$1,685/mo
Rent Zestimate®
Find your next renter with Zillow Rental Manager. Plus, with online applications, you can quickly screen prospective tenants – for free.
$1,685/mo
Rent Zestimate®
Refinance and save
$1,101/mo
Est. payment
Refinancing to a lower rate could help reduce your monthly payments and save thousands over the life of the loan.
$1,101/mo
Est. payment
Explore your selling options
Work with a Zillow partner agent
Leverage their expertise and Zillow's premium Showcase listings to get your home seen by more buyers.
Get startedList with your own agent
Get your home in front of millions of buyers by listing it on Zillow.
Learn how to do itSell it yourself
Take full control of how buyers see your home on Zillow by listing For Sale by Owner (FSBO).
List your homeWhat's special
Detached one-car garageNew countertopsBeautifully refinished hardwood floorsFreshly painted interior throughout
Zillow last checked:
Listing updated:
Listed by:
Lucy C Brown 843-858-4370,
Brown & Coker Realty,
Howard Brown,
Brown & Coker Realty
Bought with:
Deborah H Griggs, 12058
Better Homes & Gardens Segars
Source: Pee Dee Realtor Association,MLS#: 2601802
Facts & features
Interior
Bedrooms & bathrooms
- Bedrooms: 3
- Bathrooms: 2
- Full bathrooms: 1
- Partial bathrooms: 1
Heating
- Central, Heat Pump
Cooling
- Heat Pump
Appliances
- Included: Dishwasher, Dryer, Washer, Microwave, Range, Refrigerator
- Laundry: Wash/Dry Cnctn.
Features
- Ceiling Fan(s), Attic, Ceilings 8 Feet, Solid Surface Countertops
- Flooring: Vinyl, Wood, Tile
- Doors: Storm Door(s)
- Windows: Storm Window(s), Blinds
- Number of fireplaces: 1
- Fireplace features: 1 Fireplace, Gas Log
Interior area
- Total structure area: 1,402
- Total interior livable area: 1,402 sqft
Property
Parking
- Total spaces: 1
- Parking features: Detached, Carport
- Garage spaces: 1
- Has carport: Yes
Features
- Levels: One
- Stories: 1
- Patio & porch: Patio
Lot
- Size: 0.56 Acres
Details
- Additional structures: Workshop
- Parcel number: 0360103016
Construction
Type & style
- Home type: SingleFamily
- Architectural style: Ranch
- Property subtype: Single Family Residence
Materials
- Brick Veneer
- Foundation: Crawl Space
- Roof: Shingle
Condition
- Year built: 1963
Utilities & green energy
- Sewer: Septic Tank
- Water: Public
Community & HOA
Community
- Subdivision: County
Location
- Region: Hartsville
Financial & listing details
- Price per square foot: $171/sqft
- Tax assessed value: $89,100
- Annual tax amount: $500
- Date on market: 6/24/2026
Price history
| Date | Event | Price |
|---|---|---|
| 6/24/2026 | Sold | $240,000$171/sqft |
Source:  Pee Dee Realtor Association #2601802 Report a problem Pee Dee Realtor Association #2601802 Report a problem | ||
| 5/12/2026 | Listing removed | $240,000$171/sqft |
Source: Pee Dee Realtor Association #2601802 Report a problem | ||
| 5/4/2026 | Contingent | $240,000$171/sqft |
Source: Pee Dee Realtor Association #2601802 Report a problem | ||
| 5/1/2026 | Listed for sale | $240,000+269.2%$171/sqft |
Source: Pee Dee Realtor Association #2601802 Report a problem | ||
| 12/31/2015 | Sold | $65,000$46/sqft |
Source: Public Record Report a problem | ||
Public tax history
| Year | Property taxes | Tax assessment |
|---|---|---|
| 2024 | $483 +10.9% | $3,570 +9.8% |
| 2023 | $435 -1.4% | $3,250 |
| 2022 | $441 +6.3% | $3,250 |
| 2021 | $415 -4.2% | $3,250 |
| 2020 | $433 -0.2% | $3,250 |
| 2019 | $434 +11.2% | $3,250 +6.6% |
| 2018 | $390 -99.5% | $3,050 |
| 2017 | $76,200 +47167.5% | $3,050 +7.8% |
| 2016 | $161 | $2,830 |
| 2014 | $161 | $2,830 |
| 2011 | -- | -- |
| 2010 | -- | -- |
| 2008 | -- | -- |
Find assessor info on the county website
Neighborhood: 29550
Nearby homes
- $176,1003 bd1 ba1.6k sqft319 Brantley Dr, Hartsville, SC 29550Off Market
- $140,1003 bd1 ba1.2k sqft315 Brantley Dr, Hartsville, SC 29550Off Market
- $204,7003 bd2 ba1.5k sqft400 Brantley Dr, Hartsville, SC 29550Off Market
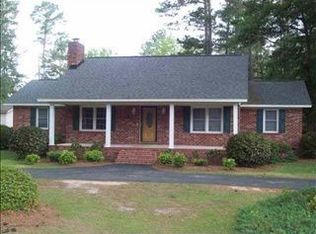
- $198,2003 bd2 ba1.4k sqft316 Brantley Dr, Hartsville, SC 29550Off Market
- $190,1003 bd2 ba1.4k sqft313 Brantley Dr, Hartsville, SC 29550Off Market
- $194,4993 bd2 ba1.3k sqft314 Brantley Dr, Hartsville, SC 29550Sold
- $290,5003 bd2 ba1.7k sqft1912 Garland Dr, Hartsville, SC 29550Off Market
- $199,3003 bd2 ba1.3k sqft318 Brantley Dr, Hartsville, SC 29550Off Market
Nearby schools
GreatSchools rating
- 7/10Bay Road ElementaryGrades: PK-5Distance: 1.3 mi
- 3/10Hartsville Middle SchoolGrades: 6-8Distance: 1.8 mi
- 3/10Hartsville High SchoolGrades: 9-12Distance: 1.9 mi
Schools provided by the listing agent
- Elementary: W. Hartsville
- Middle: Hartsville
- High: Hartsville
Source: Pee Dee Realtor Association. This data may not be complete. We recommend contacting the local school district to confirm school assignments for this home.


Get pre-qualified for a loan
At Zillow Home Loans, we can pre-qualify you in as little as 5 minutes with no impact to your credit score.An equal housing lender. NMLS #10287.
- South Carolina
- Darlington County
- Hartsville
- 29550
- 317 Brantley Dr
Nearby cities
Nearby neighborhoods
Nearby zip codes
Other Hartsville Topics
