Welcome to 317 Brookshire Lane, nestled within Lansdowne Estates in one of Wilmington's highly sought after school districts. This elegant 2500 plus square foot residence rests on a sprawling half-acre lot, epitomizing comfort, style, and functionality. Conveniently situated, this home offers easy access to excellent shopping, dining, movie theaters, and nearby beaches, ensuring a vibrant and fulfilling lifestyle for its residents.
As you step through the front door, you're greeted by a meticulously maintained home that seamlessly blends modern upgrades with timeless charm. Relax and entertain in the den or unwind in the spacious living room, perfect for cozy evenings with loved ones. The updated kitchen is a chef's delight, boasting maple cabinets, granite countertops, a tiled backsplash, and stainless steel appliances, conveniently adjacent to the formal dining room ready for all those wonderful holiday meals.
Upstairs, retreat to the tranquility of the owner's suite, complete with a trey ceiling, two walk-in closets, and a luxurious owner's bathroom featuring heated floors, an oversized tiled shower, and a Jacuzzi jetted tub. Two additional guest bedrooms, a versatile room over the garage which could be used as a fourth bedroom, and a spacious laundry/utility room complete the second floor.
For car enthusiasts and hobbyists, the separate 2-car climate-controlled detached garage and workshop, equipped with a dedicated RV circuit, provide ample space for tinkering and storage. Entertain with ease in the fenced backyard oasis, featuring mature landscaping, a screened porch, and a spacious deck - ideal for hosting gatherings or enjoying serene evenings under the stars. Additionally, the current owners have prepped the area for a future pool system if desired, providing the opportunity to elevate your personal sanctuary. Don't miss your chance to make this stunning property your forever home.
Sold for $600,000
$600,000
317 Brookshire Lane, Wilmington, NC 28409
3beds
2,536sqft
Single Family Residence
Built in 1996
0.47 Acres Lot
$629,800 Zestimate®
$237/sqft
$3,738 Estimated rent
Home value
$629,800
$598,000 - $661,000
$3,738/mo
Zestimate® history
Owner options
List your home for rent
$3,738/mo
Rent Zestimate®
Find your next renter with Zillow Rental Manager. Plus, with online applications, you can quickly screen prospective tenants – for free.
$3,738/mo
Rent Zestimate®
Refinance and save
$3,444/mo
Est. payment
Refinancing to a lower rate could help reduce your monthly payments and save thousands over the life of the loan.
$3,444/mo
Est. payment
Explore your selling options
Work with a Zillow partner agent
Leverage their expertise and Zillow's premium Showcase listings to get your home seen by more buyers.
Get startedList with your own agent
Get your home in front of millions of buyers by listing it on Zillow.
Learn how to do itSell it yourself
Take full control of how buyers see your home on Zillow by listing For Sale by Owner (FSBO).
List your homeWhat's special
Zillow last checked:
Listing updated:
Listed by:
Greg C Chappell 910-617-3620,
Keller Williams Innovate-Wilmington,
Harris Group 910-777-2200,
Keller Williams Innovate-Wilmington
Bought with:
Ashley Sears, 342803
Intracoastal Realty Corp
Source: Hive MLS,MLS#: 100438418 Originating MLS: Cape Fear Realtors MLS, Inc.
Originating MLS: Cape Fear Realtors MLS, Inc.Facts & features
Interior
Bedrooms & bathrooms
- Bedrooms: 3
- Bathrooms: 4
- Full bathrooms: 3
- 1/2 bathrooms: 1
Rooms
- Room types: Dining Room
Primary bedroom
- Level: Non Primary Living Area
Dining room
- Features: Formal
Heating
- Heat Pump, Electric
Cooling
- Heat Pump
Appliances
- Included: Vented Exhaust Fan, Electric Cooktop, Disposal, Dishwasher, Wall Oven
- Laundry: Laundry Room
Features
- Walk-in Closet(s), Tray Ceiling(s), Kitchen Island, Ceiling Fan(s), Walk-in Shower, Walk-In Closet(s)
- Flooring: Wood
Interior area
- Total structure area: 2,536
- Total interior livable area: 2,536 sqft
Property
Parking
- Total spaces: 4
- Parking features: Garage Door Opener, Off Street
Features
- Levels: Two
- Stories: 2
- Patio & porch: Covered, Deck, Porch, Screened
- Exterior features: Irrigation System
- Fencing: Back Yard,Wood
Lot
- Size: 0.47 Acres
- Dimensions: 110 x 185 x 110 x 185
Details
- Additional structures: Second Garage, Shed(s)
- Parcel number: R06619003031000
- Zoning: R-15
- Special conditions: Standard
Construction
Type & style
- Home type: SingleFamily
- Property subtype: Single Family Residence
Materials
- Vinyl Siding
- Foundation: Crawl Space
- Roof: Architectural Shingle
Condition
- New construction: No
- Year built: 1996
Utilities & green energy
- Sewer: Public Sewer
- Water: Public
- Utilities for property: Sewer Available, Water Available
Community & HOA
Community
- Security: Fire Sprinkler System
- Subdivision: Lansdowne Estates
HOA
- Has HOA: No
- Amenities included: None
Location
- Region: Wilmington
Financial & listing details
- Price per square foot: $237/sqft
- Tax assessed value: $415,700
- Annual tax amount: $3,512
- Date on market: 9/17/2025
- Cumulative days on market: 30 days
- Listing agreement: Exclusive Right To Sell
- Listing terms: Cash,Conventional,FHA,VA Loan
- Road surface type: Paved
Price history
| Date | Event | Price |
|---|---|---|
| 7/16/2024 | Sold | $600,000-4%$237/sqft |
Source:  Hive MLS #100438418 Report a problem Hive MLS #100438418 Report a problem | ||
| 5/13/2024 | Contingent | $625,000$246/sqft |
Source: Hive MLS #100438418 Report a problem | ||
| 5/13/2024 | Pending sale | $625,000$246/sqft |
Source: Hive MLS #100438418 Report a problem | ||
| 4/19/2024 | Listed for sale | $625,000+232.4%$246/sqft |
Source: Hive MLS #100438418 Report a problem | ||
| 12/9/2002 | Sold | $188,000$74/sqft |
Source: Hive MLS #30304140 Report a problem | ||
Public tax history
| Year | Property taxes | Tax assessment |
|---|---|---|
| 2025 | $2,695 -25.5% | $503,000 +21% |
| 2024 | $3,617 +3% | $415,700 |
| 2023 | $3,513 -0.6% | $415,700 |
| 2022 | $3,533 -0.7% | $415,700 |
| 2021 | $3,558 +15.5% | $415,700 +42.2% |
| 2020 | $3,079 | $292,300 |
| 2019 | $3,079 | $292,300 |
| 2018 | $3,079 | $292,300 |
| 2017 | $3,079 +8.1% | $292,300 +13.7% |
| 2016 | $2,849 +4.6% | $257,100 |
| 2015 | $2,723 +4.4% | $257,100 |
| 2014 | $2,607 | $257,100 +10.2% |
| 2013 | -- | $233,400 +10% |
| 2012 | -- | $212,100 -14.7% |
| 2011 | -- | $248,601 |
| 2010 | -- | $248,601 |
| 2009 | -- | -- |
| 2008 | -- | -- |
| 2007 | -- | -- |
| 2005 | -- | $182,810 |
| 2004 | -- | $182,810 |
| 2003 | -- | $182,810 |
| 2002 | -- | $182,810 |
| 2001 | -- | $182,810 |
| 2000 | -- | $182,810 |
Find assessor info on the county website
Neighborhood: Lansdowne
Nearby homes
- $415,0004 bd2 ba2k sqft313 Brookshire Ln, Wilmington, NC 28409Off Market
- $809,7004 bd6 ba4k sqft321 Brookshire Ln, Wilmington, NC 28409Off Market
- $360,4003 bd2 ba1.3k sqft318 Pinecliff Dr, Wilmington, NC 28409Off Market

- $475,0004 bd3 ba2.1k sqft314 Pinecliff Dr, Wilmington, NC 28409Sold
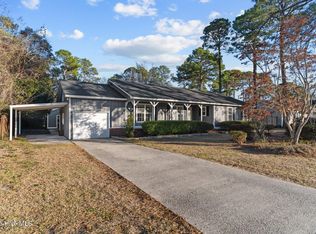
- $454,8004 bd2 ba2.2k sqft309 Brookshire Ln, Wilmington, NC 28409Off Market
- $376,9003 bd2 ba1.7k sqft322 Pinecliff Dr, Wilmington, NC 28409Off Market
- $474,2003 bd2 ba2.3k sqft314 Brookshire Ln, Wilmington, NC 28409Off Market
- $455,0004 bd3 ba2.4k sqft318 Brookshire Ln, Wilmington, NC 28409Sold
Nearby schools
GreatSchools rating
- 6/10Holly Tree ElementaryGrades: K-5Distance: 1.3 mi
- 6/10Roland-Grise Middle SchoolGrades: 6-8Distance: 2.2 mi
- 6/10John T Hoggard HighGrades: 9-12Distance: 1.8 mi
Schools provided by the listing agent
- Elementary: Holly Tree
- Middle: Roland Grise
- High: Hoggard
Source: Hive MLS. This data may not be complete. We recommend contacting the local school district to confirm school assignments for this home.
Get a cash offer in 3 minutes
Find out how much your home could sell for in as little as 3 minutes with a no-obligation cash offer.
Estimated market value
$629,800
Get a cash offer in 3 minutes
Find out how much your home could sell for in as little as 3 minutes with a no-obligation cash offer.
Estimated market value
$629,800
- North Carolina
- New Hanover County
- Wilmington
- 28409
- Lansdowne
- 317 Brookshire Lane
Nearby cities
Nearby neighborhoods
Nearby zip codes
Other Wilmington Topics
