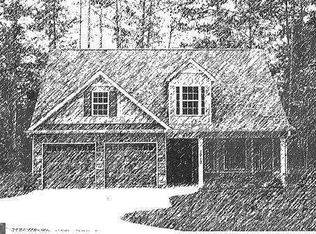
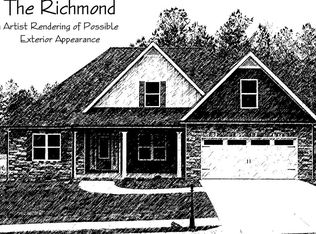
Arbor Design Groups Tupelo plan. This ranch style home has many extras. From the foyer you have a study and a dining room on either side. A hallway leads you back to the main living areas that has an open concept kitchen and a large family room with soring 12' ceilings and a fireplace. This room open to a beautiful covered porch. Hardwood floors throughout the main living areas. This plan has a split bedroom design with the master suite on one side of the home and two additional bedrooms with a jack & jill style bath on the other side of the home. This plan also has a large two car garage and separate laundry room.
This property is off market, which means it's not currently listed for sale or rent on Zillow. This may be different from what's available on other websites or public sources.