Beautiful well kept home with spacious rooms has 3 bedrooms, 2 full baths, loads of storage space, country eat-in kitchen with lots of counter space and loads of cupboards, electric stove and refrigerator, plus a huge formal dining room to accommodate all your large dining room furniture, with an adjacent den to view the deep fenced backyard and there's a welcoming generous size living room too. Then there is the basement with a gas stove and a refrigerator and the 2nd full bath for get togethers in the rec room that you design. The newer 1 car garage and private concrete driveway for this property on the double lot are to be enjoyed by the next owners too. The gas forced air furnace was installed 1/31/2025 and the new central air was installed 8/24/2024. A wonderful home for the next occupants!
Sold for $116,000
Street View
$116,000
317 Burger St, Toledo, OH 43605
3beds
1,472sqft
Single Family Residence
Built in 1923
6,534 Square Feet Lot
$116,500 Zestimate®
$79/sqft
$1,454 Estimated rent
Home value
$116,500
$108,000 - $126,000
$1,454/mo
Zestimate® history
Owner options
List your home for rent
$1,454/mo
Rent Zestimate®
Find your next renter with Zillow Rental Manager. Plus, with online applications, you can quickly screen prospective tenants – for free.
$1,454/mo
Rent Zestimate®
Refinance and save
$654/mo
Est. payment
Refinancing to a lower rate could help reduce your monthly payments and save thousands over the life of the loan.
$654/mo
Est. payment
Explore your selling options
Work with a Zillow partner agent
Leverage their expertise and Zillow's premium Showcase listings to get your home seen by more buyers.
Get startedList with your own agent
Get your home in front of millions of buyers by listing it on Zillow.
Learn how to do itSell it yourself
Take full control of how buyers see your home on Zillow by listing For Sale by Owner (FSBO).
List your homeWhat's special
Spacious roomsDouble lotHuge formal dining roomLots of counter spaceLoads of storage spaceElectric stove and refrigeratorCountry eat-in kitchen
Zillow last checked:
Listing updated:
Listed by:
Jacqueline J Wilczynski 419-266-4663,
The Danberry Co
Bought with:
Ronald Bradshaw, 2017005527
EXP Realty, LLC
Source: NORIS,MLS#: 10004965
Facts & features
Interior
Bedrooms & bathrooms
- Bedrooms: 3
- Bathrooms: 2
- Full bathrooms: 2
Bedroom 2
- Description: carpet
- Level: Upper
- Dimensions: 13 x 9
Bedroom 3
- Description: carpet
- Level: Upper
- Dimensions: 13 x 9
Other
- Description: carpet
- Level: Upper
- Dimensions: 17 x 10
Den
- Description: carpet
- Level: Main
- Dimensions: 11 x 8
Dining room
- Description: carpet
- Features: Formal Dining Room
- Level: Main
- Dimensions: 16 x 12
Kitchen
- Description: eat-in
- Level: Main
- Dimensions: 20 x 11
Living room
- Description: carpet
- Level: Main
- Dimensions: 19 x 13
Heating
- Forced Air, Natural Gas
Cooling
- Central Air
Appliances
- Included: Water Heater, Electric Range, Electric Range Connection, Range Hood, Refrigerator
- Laundry: Gas Dryer Hookup, In Basement, Laundry Chute, Washer Hookup
Features
- Cove Ceiling(s), Eat-in Kitchen, Primary Bathroom, Separate Shower, Storage, Walk-In Closet(s)
- Flooring: Carpet, Tile, Wood
- Doors: Storm Door(s)
- Windows: Storm Window(s), Window Coverings
- Basement: Bath/Stubbed,Block,Full,Interior Entry,Unfinished
- Has fireplace: No
- Common walls with other units/homes: No Common Walls
Interior area
- Total structure area: 1,472
- Total interior livable area: 1,472 sqft
Property
Parking
- Total spaces: 3
- Parking features: Accessible Parking, Concrete, Off Street, On Street, Additional Parking, Detached Garage, Driveway, Garage Door Opener
- Garage spaces: 1.5
- Has uncovered spaces: Yes
Features
- Patio & porch: Covered Porch, Front Porch
- Exterior features: Awning(s), Private Yard
- Fencing: Privacy
Lot
- Size: 6,534 Square Feet
- Dimensions: 52X127
Details
- Additional structures: Garage(s), Shed(s)
- Parcel number: 0611011
Construction
Type & style
- Home type: SingleFamily
- Architectural style: Early American
- Property subtype: Single Family Residence
Materials
- Aluminum Siding
- Foundation: Block, Combination, Crawl Space
- Roof: Shingle
Condition
- New construction: No
- Year built: 1923
Utilities & green energy
- Electric: 100 Amp Service, Circuit Breakers
- Sewer: Public Sewer
- Water: Public
- Utilities for property: Electricity Connected, Natural Gas Connected, Sewer Connected
Community & HOA
Community
- Subdivision: None
HOA
- Has HOA: No
Location
- Region: Toledo
Financial & listing details
- Price per square foot: $79/sqft
- Tax assessed value: $69,100
- Annual tax amount: $1,076
- Date on market: 3/31/2026
- Listing terms: Cash,Conventional
- Electric utility on property: Yes
- Road surface type: Asphalt
Price history
| Date | Event | Price |
|---|---|---|
| 8/18/2026 | Sold | $116,000+7.4%$79/sqft |
Source: NORIS #10004965 Report a problem | ||
| 6/29/2026 | Contingent | $108,000$73/sqft |
Source: NORIS #10004965 Report a problem | ||
| 6/10/2026 | Price change | $108,000-10%$73/sqft |
Source: NORIS #10004965 Report a problem | ||
| 3/31/2026 | Listed for sale | $120,000+100.3%$82/sqft |
Source: NORIS #10004965 Report a problem | ||
| 3/23/2018 | Listing removed | $59,900$41/sqft |
Source: Welles Bowen Realtors #6018302 Report a problem | ||
| 12/11/2017 | Listed for sale | $59,900+2.4%$41/sqft |
Source: Welles Bowen Realtors #6018302 Report a problem | ||
| 8/20/2013 | Listing removed | $58,500$40/sqft |
Source: Welles Bowen Realtors Report a problem | ||
| 6/26/2013 | Listed for sale | $58,500-16.3%$40/sqft |
Source: Welles Bowen Realtors Report a problem | ||
| 4/27/2012 | Listing removed | $69,900$47/sqft |
Source: Danberry Realtors #5039635 Report a problem | ||
| 3/29/2012 | Listed for sale | $69,900$47/sqft |
Source: Danberry Realtors #5039635 Report a problem | ||
Public tax history
| Year | Property taxes | Tax assessment |
|---|---|---|
| 2025 | $1,076 -0.5% | $24,185 |
| 2024 | $1,081 -0.4% | $24,185 +4.5% |
| 2023 | $1,086 -1.8% | $23,135 |
| 2022 | $1,106 +1.9% | $23,135 |
| 2021 | $1,085 -3.4% | $23,135 +7.7% |
| 2020 | $1,124 +108.3% | $21,490 |
| 2019 | $540 -50% | $21,490 |
| 2018 | $1,080 -3.4% | $21,490 +2.3% |
| 2017 | $1,118 +2.8% | $21,000 -65% |
| 2016 | $1,088 +4.8% | $60,000 |
| 2015 | $1,038 +34.6% | $60,000 +185.6% |
| 2014 | $771 | $21,010 |
| 2013 | $771 +4.2% | $21,010 |
| 2012 | $740 +0.8% | $21,010 +7.7% |
| 2011 | $734 +2.3% | $19,500 |
| 2010 | $718 -5.8% | $19,500 |
| 2009 | $762 +0.6% | $19,500 -1.8% |
| 2008 | $757 +4.2% | $19,850 |
| 2007 | $726 -33.5% | $19,850 |
| 2006 | $1,092 +21.8% | $19,850 +6% |
| 2004 | $897 -0.3% | $18,730 |
| 2003 | $900 +1% | $18,730 +30.8% |
| 2002 | $891 +28.9% | $14,320 |
| 2001 | $691 -45% | $14,320 |
| 2000 | $1,256 | $14,320 |
Find assessor info on the county website
Neighborhood: Birmingham
Nearby homes
- $75,2003 bd1 ba1.4k sqft311 Burger St, Toledo, OH 43605Off Market
- $107,1002 bd1 ba880 sqft321 Burger St, Toledo, OH 43605Off Market
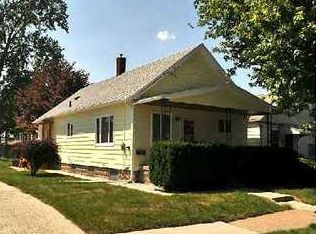
- $40,4002 bd1 ba664 sqft327 Burger St, Toledo, OH 43605Off Market
- $68,9003 bd2 ba1.4k sqft305 Burger St, Toledo, OH 43605Off Market
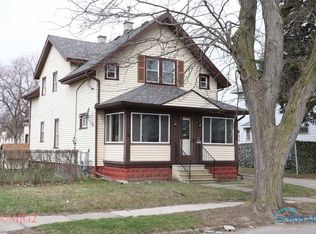
- $35,6001 bd1 ba600 sqft331 Burger St, Toledo, OH 43605Off Market
- $130,0003 bd2 ba1k sqft301 Burger St, Toledo, OH 43605Sold
- $56,5003 bd1 ba1.3k sqft333 Burger St, Toledo, OH 43605Off Market
- $13,4202 bd1 ba1.1k sqft316 Burger St, Toledo, OH 43605Sold
Nearby schools
GreatSchools rating
- 4/10Birmingham Elementary SchoolGrades: PK-8Distance: 0.4 mi
- 3/10Waite High SchoolGrades: 9-12Distance: 1.1 mi
Schools provided by the listing agent
- Elementary: Birmingham
- High: Waite
Source: NORIS. This data may not be complete. We recommend contacting the local school district to confirm school assignments for this home.
Get a cash offer in 3 minutes
Find out how much your home could sell for in as little as 3 minutes with a no-obligation cash offer.
Estimated market value
$116,500
Get a cash offer in 3 minutes
Find out how much your home could sell for in as little as 3 minutes with a no-obligation cash offer.
Estimated market value
$116,500
- Ohio
- Lucas County
- Toledo
- 43605
- Birmingham
- 317 Burger St
