Welcome to elevated coastal living in San Clemente, where panoramic Pacific Ocean views set the tone for a home designed around relaxation, entertaining & everyday comfort. Recently refreshed with a fully repainted exterior, partial interior paint & new carpet in the formal living room & along the staircase, the residence feels bright, inviting & well cared for. Soaring ceilings, arched windows, hardwood flooring & abundant natural light create an open & airy atmosphere throughout. The main living spaces flow comfortably together, offering an ideal balance of elegance & ease for quiet evenings or larger gatherings. A fireplace adds warmth & character, while the built-in wet bar creates a natural place to serve drinks, gather, & entertain. The kitchen offers generous storage, granite countertops, stainless steel appliances, a center island, & an extended breakfast bar for casual meals & conversation.
Upstairs, the primary suite provides a peaceful retreat with vaulted ceilings, a sitting area, private en-suite bath, & direct access to a balcony overlooking the Pacific Ocean. It is a space made for slow mornings, fresh coastal air, & colorful sunsets. The additional bedrooms are spacious & well appointed, offering vaulted ceilings, plantation shutters, mirrored wardrobes, & flexible use for family, guests, a home office, or creative space. A secondary bathroom with an oversized soaking tub & spacious walk-in shower adds comfort & convenience.
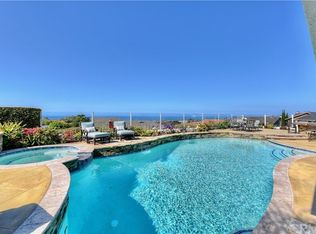
Outside, the home embraces the Southern California lifestyle. The pool & spa, fire pit, covered lounge area, outdoor kitchen, & expansive terraces create a private resort-like setting for dining, entertaining, & unwinding. Glass fencing preserves the sweeping coastal views, allowing the Pacific Ocean, surrounding hills, & city lights to remain part of the experience from nearly every outdoor gathering space.
Located in San Clemente’s Coast District, the home is approximately a 10-minute drive from the sand, with North Beach, the San Clemente Beach Trail, & the iconic pier nearby. Grocery stores, cafes, restaurants, fitness centers, shopping, & everyday services along Avenida Pico are only minutes away, while nearby I-5 access makes travel throughout Orange & San Diego counties convenient. From morning walks beside the ocean to afternoons on the beach & sunset dinners downtown, this home offers the scenery, convenience, & laid-back coastal lifestyle that make San Clemente such a special place to call home.
Sold for $2,545,000
Listed by: Localist Realty • Tom Bashe • Contact: 951-491-5052
Bought with: Regency Real Estate Brokers
$2,545,000
317 Calle Chueca, San Clemente, CA 92673
3beds
2,777sqft
Single Family Residence
Built in 1989
9,120 Square Feet Lot
$2,504,100 Zestimate®
$916/sqft
$7,471 Estimated rent
Home value
$2,504,100
$2.38M - $2.63M
$7,471/mo
Zestimate® history
Owner options
List your home for rent
$7,471/mo
Rent Zestimate®
Find your next renter with Zillow Rental Manager. Plus, with online applications, you can quickly screen prospective tenants – for free.
$7,471/mo
Rent Zestimate®
Refinance and save
$16,223/mo
Est. payment
Refinancing to a lower rate could help reduce your monthly payments and save thousands over the life of the loan.
$16,223/mo
Est. payment
Explore your selling options
Work with a Zillow partner agent
Leverage their expertise and Zillow's premium Showcase listings to get your home seen by more buyers.
Get startedList with your own agent
Get your home in front of millions of buyers by listing it on Zillow.
Learn how to do itSell it yourself
Take full control of how buyers see your home on Zillow by listing For Sale by Owner (FSBO).
List your homeWhat's special
Zillow last checked:
Listing updated:
Listed by:
Tom Bashe DRE #01383456 951-491-5052,
Localist Realty
Bought with:
Doug Harris, DRE #01260554
Regency Real Estate Brokers
Erin Harris, DRE #01384173
Regency Real Estate Brokers
Source: CRMLS,MLS#: SW26153362 Originating MLS: California Regional MLS
Originating MLS: California Regional MLSFacts & features
Interior
Bedrooms & bathrooms
- Bedrooms: 3
- Bathrooms: 3
- Full bathrooms: 2
- 1/2 bathrooms: 1
- Main level bathrooms: 1
Rooms
- Room types: Bedroom, Entry/Foyer, Family Room, Foyer, Kitchen, Laundry, Living Room, Primary Bathroom, Primary Bedroom, Other, Dining Room
Bedroom
- Features: All Bedrooms Up
Bathroom
- Features: Bathtub, Closet, Dual Sinks, Enclosed Toilet, Granite Counters, Linen Closet, Remodeled, Soaking Tub, Separate Shower, Upgraded
Family room
- Features: Separate Family Room
Kitchen
- Features: Granite Counters, Kitchen Island, Kitchen/Family Room Combo, Remodeled, Updated Kitchen
Other
- Features: Walk-In Closet(s)
Heating
- Forced Air
Cooling
- Central Air
Appliances
- Included: Double Oven, Dishwasher, Electric Oven, Gas Cooktop, Ice Maker, Microwave, Refrigerator, Range Hood, Water To Refrigerator, Water Purifier
- Laundry: Washer Hookup, Inside, Laundry Room
Features
- Wet Bar, Breakfast Bar, Ceiling Fan(s), Separate/Formal Dining Room, Granite Counters, High Ceilings, Open Floorplan, Recessed Lighting, Storage, Two Story Ceilings, Wired for Sound, All Bedrooms Up, Entrance Foyer, Primary Suite, Walk-In Closet(s)
- Flooring: Carpet, Stone, Wood
- Windows: Double Pane Windows
- Has fireplace: Yes
- Fireplace features: Family Room
- Common walls with other units/homes: No Common Walls
Interior area
- Total interior livable area: 2,777 sqft
Property
Parking
- Total spaces: 9
- Parking features: Door-Multi, Direct Access, Driveway, Driveway Up Slope From Street, Garage Faces Front, Garage, Garage Door Opener, Private
- Attached garage spaces: 3
- Uncovered spaces: 6
Features
- Levels: Two
- Stories: 2
- Entry location: 1
- Patio & porch: Covered, Front Porch, Open, Patio, Stone
- Exterior features: Barbecue, Rain Gutters
- Has private pool: Yes
- Pool features: Gas Heat, Heated, In Ground, Private, Salt Water, Waterfall
- Has spa: Yes
- Spa features: Heated, In Ground, Private
- Fencing: Brick,Glass
- Has view: Yes
- View description: City Lights, Coastline, Park/Greenbelt, Ocean, Panoramic, Water
- Has water view: Yes
- Water view: Coastline,Ocean,Water
Lot
- Size: 9,120 Square Feet
- Features: Back Yard, Front Yard, Landscaped, Near Park, Sprinkler System
Details
- Additional structures: Shed(s)
- Parcel number: 68015206
- Special conditions: Standard
Construction
Type & style
- Home type: SingleFamily
- Property subtype: Single Family Residence
Materials
- Foundation: Slab
- Roof: Concrete
Condition
- Updated/Remodeled,Termite Clearance
- New construction: No
- Year built: 1989
Utilities & green energy
- Sewer: Public Sewer
- Water: Public
Community & HOA
Community
- Features: Biking, Curbs, Dog Park, Golf, Hiking, Mountainous, Storm Drain(s), Street Lights, Suburban, Sidewalks, Water Sports, Park
- Security: Fire Sprinkler System, Smoke Detector(s)
- Subdivision: Ponderosa Shores (Ps)
HOA
- Has HOA: Yes
- Amenities included: Maintenance Grounds, Management, Picnic Area, Trail(s)
- HOA fee: $261 monthly
- HOA name: The Coast
- HOA phone: 800-232-7517
Location
- Region: San Clemente
Financial & listing details
- Price per square foot: $916/sqft
- Tax assessed value: $1,163,852
- Date on market: 7/15/2026
- Cumulative days on market: 9 days
- Listing terms: Cash to New Loan
- Inclusions: Refrigerator
Price history
| Date | Event | Price |
|---|---|---|
| 8/21/2026 | Sold | $2,545,000-1.9%$916/sqft |
Source:  CRMLS #SW26153362 Report a problem CRMLS #SW26153362 Report a problem | ||
| 8/8/2026 | Pending sale | $2,595,000$934/sqft |
Source: CRMLS #SW26153362 Report a problem | ||
| 7/26/2026 | Contingent | $2,595,000$934/sqft |
Source: CRMLS #SW26153362 Report a problem | ||
| 7/15/2026 | Listed for sale | $2,595,000+204.9%$934/sqft |
Source: CRMLS #SW26153362 Report a problem | ||
| 6/28/2010 | Sold | $851,000+4.4%$306/sqft |
Source: Public Record Report a problem | ||
| 5/9/2010 | Price change | $815,000-1.3%$293/sqft |
Source: foreclosure.com Report a problem | ||
| 4/29/2010 | Listed for sale | -- |
Source: foreclosure.com Report a problem | ||
| 1/14/2010 | Sold | $825,861$297/sqft |
Source: Public Record Report a problem | ||
Public tax history
| Year | Property taxes | Tax assessment |
|---|---|---|
| 2026 | -- | $1,163,852 +2% |
| 2025 | $11,458 +1.1% | $1,141,032 +2% |
| 2024 | $11,336 +2.2% | $1,118,659 +2% |
| 2023 | $11,097 +1.9% | $1,096,725 +2% |
| 2022 | $10,886 +2% | $1,075,221 +2% |
| 2021 | $10,676 +1% | $1,054,139 +1% |
| 2020 | $10,570 | $1,043,331 +2% |
| 2019 | $10,570 +2% | $1,022,874 +2% |
| 2018 | $10,362 +4% | $1,002,818 +2% |
| 2017 | $9,965 | $983,155 +2% |
| 2016 | $9,965 +2% | $963,878 +1.5% |
| 2015 | $9,774 +3.5% | $949,400 +2% |
| 2014 | $9,443 | $930,803 +4% |
| 2013 | -- | $895,286 +4.4% |
| 2012 | -- | $857,408 |
| 2011 | -- | $857,408 +629.2% |
| 2010 | -- | $117,577 -0.2% |
| 2009 | -- | $117,858 +2% |
| 2008 | -- | $115,548 +2% |
| 2007 | -- | $113,283 +2% |
| 2006 | -- | $111,062 +2% |
| 2005 | -- | $108,885 +2% |
| 2004 | -- | $106,750 +1.9% |
| 2003 | -- | $104,794 +2% |
| 2002 | -- | $102,740 +2% |
| 2001 | $1,127 +1.7% | $100,726 +2% |
| 2000 | $1,108 | $98,751 |
Find assessor info on the county website
Neighborhood: 92673
Nearby homes
- $2,565,1004 bd3 ba3k sqft315 Calle Chueca, San Clemente, CA 92673Off Market
- $2,298,8004 bd3 ba3k sqft319 Calle Chueca, San Clemente, CA 92673Off Market
- $2,090,8003 bd2 ba2.7k sqft311 Via Chueca, San Clemente, CA 92673Off Market
- $2,566,2003 bd3 ba2.7k sqft321 Calle Chueca, San Clemente, CA 92673Off Market
- $2,023,7003 bd2 ba2.7k sqft314 Calle Chueca, San Clemente, CA 92673Off Market
- $2,096,8004 bd2 ba2.3k sqft2911 Calle Gaucho, San Clemente, CA 92673Off Market
- $2,003,3004 bd3 ba2.8k sqft2925 Calle Gaucho, San Clemente, CA 92673Off Market
- $2,041,1003 bd2 ba2.7k sqft309 Via Chueca, San Clemente, CA 92673Off Market
Nearby schools
GreatSchools rating
- 6/10Marblehead Elementary SchoolGrades: K-5Distance: 0.7 mi
- 8/10Shorecliffs Middle SchoolGrades: 6-8Distance: 0.7 mi
- 9/10San Clemente High SchoolGrades: 9-12Distance: 1.3 mi
Schools provided by the listing agent
- Elementary: Vista Del Mar
- Middle: Bernice
- High: San Juan Hills
Source: CRMLS. This data may not be complete. We recommend contacting the local school district to confirm school assignments for this home.
Get a cash offer in 3 minutes
Find out how much your home could sell for in as little as 3 minutes with a no-obligation cash offer.
Estimated market value
$2,504,100
Get a cash offer in 3 minutes
Find out how much your home could sell for in as little as 3 minutes with a no-obligation cash offer.
Estimated market value
$2,504,100
- California
- Orange County
- San Clemente
- 92673
- 317 Calle Chueca
Nearby cities
Nearby zip codes
Other San Clemente Topics
