Skip main navigation
Sold for $2,695,000
  • Listed by: Inhabit Collective • Doug Echelberger • Contact: 949-463-0400
    Bought with: Compass
    Tax assessed value
    $2,695,000

    317 Calle Felicidad, San Clemente, CA 92672

    5beds
    2,865sqft
    Single Family Residence
    Built in 1990
    7,300 Square Feet Lot
    $2,710,500 Zestimate®
    $941/sqft
    $7,960 Estimated rent

    Home value

    $2,710,500

    $2.49M - $2.95M

    $7,960/mo

    Zestimate® history
    Loading
    Loading...

    Owner options

    List your home for rent

    $7,960/mo

    Rent Zestimate®

    Find your next renter with Zillow Rental Manager. Plus, with online applications, you can quickly screen prospective tenants – for free.

    Learn more

    $7,960/mo

    Rent Zestimate®

    Refinance and save

    $16,951/mo

    Est. payment

    Refinancing to a lower rate could help reduce your monthly payments and save thousands over the life of the loan.

    See today's rates

    $16,951/mo

    Est. payment

    Explore your selling options

    Work with a Zillow partner agent

    Leverage their expertise and Zillow's premium Showcase listings to get your home seen by more buyers.

    Get started

    List with your own agent

    Get your home in front of millions of buyers by listing it on Zillow.

    Learn how to do it

    Sell it yourself

    Take full control of how buyers see your home on Zillow by listing For Sale by Owner (FSBO).

    List your home

    What's special

    Panoramic ocean viewsCustom fireplaceSkylit staircasePrivate balconiesDouble-waterfall islandSweeping viewsGated courtyard
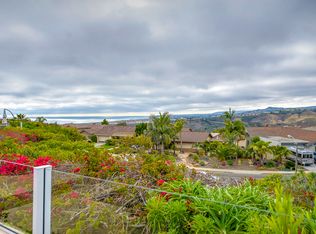
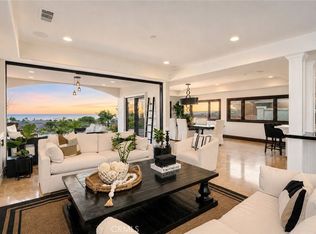
    urnkey Coastal Retreat with Panoramic Ocean Views. Escape to your Spanish Village by the Sea and experience the perfect blend of elegance, comfort, and laid-back coastal living. Perched high in the San Clemente hills, this fully remodeled 2,865 sq. ft. home captures sweeping views across Catalina Island, Dana Point Harbor, and the sparkling Pacific. Offering five bedrooms and four bathrooms on a spacious 7,300 sq. ft. lot, it is a rare combination of timeless Spanish-inspired charm and modern refinement. A gated courtyard and arched entry welcome you inside to soaring ceilings, light-filled interiors, and an open floor plan that flows effortlessly from one room to the next. The living room’s bay window and custom fireplace, a skylit staircase, and formal dining opening to the backyard set a warm and inviting tone. The chef’s kitchen is a centerpiece for gatherings, with quartz countertops, a double-waterfall island, walk-in pantry, built-in KitchenAid refrigerator, Zline range, and custom cabinetry with thoughtful details like a slide-out spice rack and built-in banquette seating. Indoor-outdoor living defines the home, with multiple French doors leading to ocean-view terraces and patios designed for entertaining or relaxing sunsets. The versatile floor plan includes two main-level bedrooms, one with ensuite bath and direct backyard access. Upstairs, secondary ensuites feature private balconies, while the primary suite boasts a fireplace, walk-in closet, spa-inspired bath, soaking tub, and rain shower. A private deck with steps to the patio below frames breathtaking views for a serene retreat. Enhanced with vinyl plank flooring, tiled baths, Toto washlets, and a three-car garage with epoxy floors and ample storage, the home is both stylish and functional. Located on a peaceful single-loaded street, this turnkey coastal haven is minutes from world-class surfing at Trestles, the San Clemente Beach Trail, golf courses, Avenida Del Mar shops and restaurants, and freeway access. More than a home, it’s a lifestyle — move-in ready and waiting.

    Zillow last checked:

    Listing updated:

    Listed by:

    Doug Echelberger DRE #01176379 949-463-0400,

    Inhabit Collective

    Bought with:

    Stephen Ruiz, DRE #02153091

    Compass

    Source: CRMLS,MLS#: OC25160808MLS LogoOriginating MLS: California Regional MLS

    Facts & features

    Interior

    Bedrooms & bathrooms
    • Bedrooms: 5
    • Bathrooms: 4
    • Full bathrooms: 2
    • 3/4 bathrooms: 1
    • 1/2 bathrooms: 1
    • Main level bathrooms: 2
    • Main level bedrooms: 3
    Rooms
    • Room types: Bedroom, Entry/Foyer, Family Room, Great Room, Kitchen, Laundry, Living Room, Primary Bathroom, Primary Bedroom, Other, Pantry, Dining Room
    Primary bedroom
    • Features: Primary Suite
    Bedroom
    • Features: Bedroom on Main Level
    Bathroom
    • Features: Bidet, Bathroom Exhaust Fan, Bathtub, Dual Sinks, Enclosed Toilet, Full Bath on Main Level, Linen Closet, Multiple Shower Heads, Quartz Counters, Remodeled
    Kitchen
    • Features: Kitchen Island, Kitchen/Family Room Combo, Pots & Pan Drawers, Quartz Counters, Remodeled, Self-closing Cabinet Doors, Self-closing Drawers, Updated Kitchen, Walk-In Pantry
    Heating
    • Central, Forced Air, Fireplace(s)
    Cooling
    • None
    Appliances
    • Included: Barbecue, Convection Oven, Dishwasher, Freezer, Gas Cooktop, Disposal, Gas Range, Ice Maker, Microwave, Refrigerator, Range Hood, Self Cleaning Oven, Vented Exhaust Fan, Water To Refrigerator
    • Laundry: Washer Hookup, Gas Dryer Hookup, Inside, Laundry Room
    Features
    • Built-in Features, Breakfast Area, Ceiling Fan(s), Cathedral Ceiling(s), Separate/Formal Dining Room, High Ceilings, Open Floorplan, Pantry, Quartz Counters, Recessed Lighting, Two Story Ceilings, Bedroom on Main Level, Primary Suite, Walk-In Pantry, Walk-In Closet(s)
    • Flooring: Laminate, Tile
    • Doors: French Doors, Panel Doors
    • Windows: Casement Window(s), Double Pane Windows, Screens, Wood Frames
    • Has fireplace: Yes
    • Fireplace features: Gas, Living Room, Primary Bedroom
    • Common walls with other units/homes: No Common Walls
    Interior area
    • Total interior livable area: 2,865 sqft

    Property

    Parking
    • Total spaces: 6
    • Parking features: Concrete, Door-Multi, Direct Access, Driveway, Garage Faces Front, Garage, Garage Door Opener, Private, Side By Side
    • Attached garage spaces: 3
    • Uncovered spaces: 3
    Accessibility
    • Accessibility features: None
    Features
    • Levels: Two
    • Stories: 2
    • Entry location: entry
    • Patio & porch: Concrete, Covered, Deck, Patio, Wrap Around
    • Exterior features: Barbecue, Lighting, Rain Gutters
    • Pool features: None
    • Spa features: None
    • Fencing: Stucco Wall
    • Has view: Yes
    • View description: Catalina, City Lights, Coastline, Canyon, Harbor, Hills, Marina, Neighborhood, Ocean, Panoramic, Water
    • Has water view: Yes
    • Water view: Coastline,Harbor,Marina,Ocean,Water
    Lot
    • Size: 7,300 Square Feet
    • Features: Back Yard, Front Yard, Landscaped, Sprinkler System, Street Level, Walkstreet, Yard
    Details
    • Parcel number: 69011411
    • Special conditions: Standard

    Construction

    Type & style
    • Home type: SingleFamily
    • Architectural style: Spanish
    • Property subtype: Single Family Residence
    Materials
    • Stucco
    • Roof: Spanish Tile
    Condition
    • Updated/Remodeled,Turnkey
    • New construction: No
    • Year built: 1990

    Utilities & green energy

    • Sewer: Public Sewer
    • Water: Public
    • Utilities for property: Cable Available, Electricity Connected, Natural Gas Connected, Phone Available, Sewer Connected, Underground Utilities, Water Connected

    Community & HOA

    Community
    • Features: Curbs, Foothills, Gutter(s), Street Lights, Suburban, Sidewalks
    • Security: Carbon Monoxide Detector(s), Fire Detection System, Fire Sprinkler System, Smoke Detector(s)
    • Subdivision: Rancho Margarita (Rm)
    Location
    • Region: San Clemente

    Financial & listing details

    • Price per square foot: $941/sqft
    • Tax assessed value: $2,695,000
    • Date on market: 7/18/2025
    • Cumulative days on market: 82 days
    • Listing terms: Cash,Cash to New Loan,Conventional,FHA,VA Loan
    • Road surface type: Paved

    Price history

    DateEventPrice
    11/7/2025Sold$2,695,000-2.9%$941/sqft
    Source: CRMLS #OC25160808 Report a problem
    10/23/2025Pending sale$2,775,000$969/sqft
    Source: CRMLS #OC25160808 Report a problem
    10/8/2025Contingent$2,775,000$969/sqft
    Source: CRMLS #OC25160808 Report a problem
    9/28/2025Listed for sale$2,775,000$969/sqft
    Source: CRMLS #OC25160808 Report a problem
    9/18/2025Contingent$2,775,000$969/sqft
    Source: CRMLS #OC25160808 Report a problem
    9/4/2025Price change$2,775,000-4.1%$969/sqft
    Source: CRMLS #OC25160808 Report a problem
    7/18/2025Listed for sale$2,895,000+43%$1,010/sqft
    Source: CRMLS #OC25160808 Report a problem
    3/6/2025Listing removed$15,000$5/sqft
    Source: CRMLS #CV25010438 Report a problem
    3/1/2025Listed for rent$15,000$5/sqft
    Source: CRMLS #CV25010438 Report a problem
    2/3/2025Listing removed$15,000$5/sqft
    Source: CRMLS #CV25010438 Report a problem
    2/1/2025Listed for rent$15,000$5/sqft
    Source: CRMLS #CV25010438 Report a problem
    1/23/2025Listing removed$15,000$5/sqft
    Source: CRMLS #CV25010438 Report a problem
    1/15/2025Listed for rent$15,000$5/sqft
    Source: CRMLS #CV25010438 Report a problem
    12/9/2024Sold$2,025,000-3.6%$707/sqft
    Source: CRMLS #OC24196199 Report a problem
    10/23/2024Pending sale$2,100,000$733/sqft
    Source: CRMLS #OC24196199 Report a problem
    9/22/2024Listed for sale$2,100,000+400%$733/sqft
    Source: CRMLS #OC24196199 Report a problem
    11/6/1997Sold$420,000$147/sqft
    Source: Public Record Report a problem

    Public tax history

    YearProperty taxesTax assessment
    2026-- $2,695,000 +33.1%
    2025$20,515 +175.5%$2,025,000 +173.2%
    2024$7,446 +2.2%$741,141 +2%
    2023$7,289 +2%$726,609 +2%
    2022$7,149 +2%$712,362 +2%
    2021$7,010 $698,395 +1%
    2020-- $691,234 +2%
    2019$6,939 +2%$677,681 +2%
    2018$6,801 +4%$664,394 +2%
    2017$6,538 $651,367 +2%
    2016$6,538 +2%$638,596 +1.5%
    2015$6,412 +3.6%$629,004 +2%
    2014$6,192 $616,683 +0.5%
    2013-- $613,896 +2%
    2012-- $601,859 +2%
    2011-- $590,058 +0.8%
    2010-- $585,649 -0.2%
    2009-- $587,042 +4.9%
    2008-- $559,534 +11.8%
    2007-- $500,557 +2%
    2006-- $490,743 +2%
    2005-- $481,121 +2%
    2004-- $471,688 +1.9%
    2003-- $463,043 +2%
    2002-- $453,964 +2%
    2001$4,554 +1.9%$445,063 +2%
    2000$4,472 $436,337
    Find assessor info on the county website

    Neighborhood: 92672

    Nearby schools

    GreatSchools rating
    Schools provided by the listing agent
    • Elementary: Clarence Lobo
    • Middle: Shorecliff
    • High: San Clemente

    Source: CRMLS. This data may not be complete. We recommend contacting the local school district to confirm school assignments for this home.

    Get a cash offer in 3 minutes
    Find out how much your home could sell for in as little as 3 minutes with a no-obligation cash offer.
    Estimated market value
    $2,710,500
    Get a cash offer in 3 minutes
    Find out how much your home could sell for in as little as 3 minutes with a no-obligation cash offer.
    Estimated market value
    $2,710,500