Well cared for home in Haughton school district!! 3 bedrooms and 2 bathrooms. Perfect layout with remote master suite on one side and guest bedrooms and bath on the opposite side. Amazing kitchen with loads of cabinets and granite countertops. Partially open to the dining area and great space at the bar for stools or informal dining. Bonus office space off the kitchen...dont miss it..its a hidden room!!. Full-size utility room. 2 car garage. Fireplace in the living room. New wood floors in the living room and master suite. Carpet in the 2 guest rooms. Fully fenced backyard with a covered patio. Clean and ready for a new family. Amazing neighbors and a great place to live outside of city limits yet all the luxuries of a 2008 built home. Roof is brand new! Gas connection outside on the patio.
Sold
Price Unknown
317 Camden Hl, Haughton, LA 71037
3beds
1,542sqft
Single Family Residence
Built in 2008
6,621 Square Feet Lot
$253,100 Zestimate®
$--/sqft
$1,876 Estimated rent
Home value
$253,100
$240,000 - $266,000
$1,876/mo
Zestimate® history
Owner options
List your home for rent
$1,876/mo
Rent Zestimate®
Find your next renter with Zillow Rental Manager. Plus, with online applications, you can quickly screen prospective tenants – for free.
$1,876/mo
Rent Zestimate®
Refinance and save
Refinancing to a lower rate could help reduce your monthly payments and save thousands over the life of the loan.
Explore your selling options
Work with a Zillow partner agent
Leverage their expertise and Zillow's premium Showcase listings to get your home seen by more buyers.
Get startedList with your own agent
Get your home in front of millions of buyers by listing it on Zillow.
Learn how to do itSell it yourself
Take full control of how buyers see your home on Zillow by listing For Sale by Owner (FSBO).
List your homeWhat's special
Fully fenced backyardBonus office spaceGranite countertopsLoads of cabinetsMaster suiteAmazing neighborsAmazing kitchen
Zillow last checked:
Listing updated:
Listed by:
Robin Ramsey 0000073432 318-742-5357,
Spartan Realty 318-742-5357
Bought with:
Micah Brant
Keller Williams Northwest
Source: NTREIS,MLS#: 20476274
Facts & features
Interior
Bedrooms & bathrooms
- Bedrooms: 3
- Bathrooms: 2
- Full bathrooms: 2
Primary bedroom
- Features: Dual Sinks, En Suite Bathroom, Garden Tub/Roman Tub, Separate Shower, Walk-In Closet(s)
- Level: First
- Dimensions: 0 x 0
Bonus room
- Features: Built-in Features
- Level: First
- Dimensions: 0 x 0
Dining room
- Level: First
- Dimensions: 0 x 0
Living room
- Features: Fireplace
- Level: First
- Dimensions: 0 x 0
Heating
- Central, Natural Gas
Cooling
- Central Air, Electric
Appliances
- Included: Dishwasher, Disposal, Gas Range, Microwave
- Laundry: Laundry in Utility Room
Features
- Granite Counters, Pantry, Walk-In Closet(s)
- Flooring: Carpet, Ceramic Tile, Wood
- Has basement: No
- Number of fireplaces: 1
- Fireplace features: Gas Starter, Living Room, Wood Burning
Interior area
- Total interior livable area: 1,542 sqft
Property
Parking
- Total spaces: 2
- Parking features: Concrete, Driveway, Garage Faces Front, Garage, Garage Door Opener
- Attached garage spaces: 2
- Has uncovered spaces: Yes
Features
- Levels: One
- Stories: 1
- Pool features: None
- Fencing: Full,Wood
Lot
- Size: 6,621 Square Feet
Details
- Parcel number: 166588
Construction
Type & style
- Home type: SingleFamily
- Architectural style: Traditional,Detached
- Property subtype: Single Family Residence
- Attached to another structure: Yes
Materials
- Brick
- Foundation: Slab
- Roof: Composition
Condition
- Year built: 2008
Utilities & green energy
- Sewer: Public Sewer
- Water: Public
- Utilities for property: Cable Available, Electricity Connected, Natural Gas Available, Sewer Available, Separate Meters, Water Available
Community & HOA
Community
- Features: Curbs
- Security: Security System, Smoke Detector(s)
- Subdivision: Tuscany Villas 03
HOA
- Has HOA: No
Location
- Region: Haughton
Financial & listing details
- Tax assessed value: $226,005
- Annual tax amount: $1,769
- Date on market: 11/14/2023
- Cumulative days on market: 85 days
- Electric utility on property: Yes
Price history
| Date | Event | Price |
|---|---|---|
| 2/28/2024 | Sold | -- |
Source: NTREIS #20476274 Report a problem | ||
| 2/27/2024 | Pending sale | $249,000$161/sqft |
Source: NTREIS #20476274 Report a problem | ||
| 2/6/2024 | Contingent | $249,000$161/sqft |
Source: NTREIS #20476274 Report a problem | ||
| 11/21/2023 | Price change | $249,000-2.5%$161/sqft |
Source: NTREIS #20476274 Report a problem | ||
| 11/14/2023 | Listed for sale | $255,500+34.5%$166/sqft |
Source: NTREIS #20476274 Report a problem | ||
| 7/19/2016 | Sold | -- |
Source: Public Record Report a problem | ||
| 2/2/2016 | Price change | $189,900-1%$123/sqft |
Source: Coldwell Banker Gosslee #N168246 Report a problem | ||
| 9/7/2015 | Listed for sale | $191,900$124/sqft |
Source: Coldwell Banker Gosslee #N168246 Report a problem | ||
| 3/2/2009 | Sold | -- |
Source: Public Record Report a problem | ||
| 6/16/2008 | Sold | -- |
Source: Public Record Report a problem | ||
Public tax history
| Year | Property taxes | Tax assessment |
|---|---|---|
| 2025 | $1,728 -1.2% | $22,601 |
| 2024 | $1,750 -12.5% | $22,601 +34% |
| 2023 | $2,000 +0.6% | $16,870 |
| 2022 | $1,989 | $16,870 |
| 2021 | $1,989 | $16,870 |
| 2020 | $1,989 -1.1% | $16,870 +0.4% |
| 2019 | $2,012 -0.1% | $16,810 |
| 2018 | $2,014 | $16,810 |
| 2017 | $2,014 +8.2% | $16,810 +6.9% |
| 2016 | $1,860 +79% | $15,730 -0.4% |
| 2015 | $1,039 | $15,800 |
| 2014 | $1,039 +4.1% | $15,800 |
| 2013 | $999 +3.9% | $15,800 |
| 2012 | $961 +7% | $15,800 +3.3% |
| 2011 | $898 | $15,290 |
| 2010 | $898 | $15,290 |
Find assessor info on the county website
Neighborhood: 71037
Nearby homes
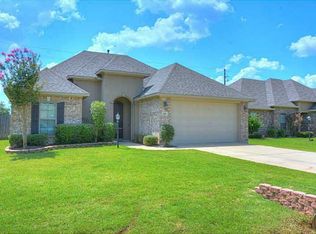
- $262,0003 bd2 ba1.5k sqft319 Camden Hl, Haughton, LA 71037Off Market
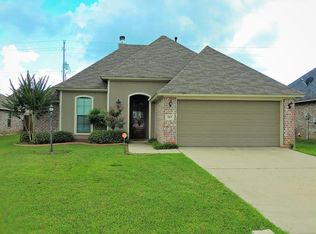
- $266,6003 bd2 ba1.6k sqft315 Camden Hl, Haughton, LA 71037Off Market
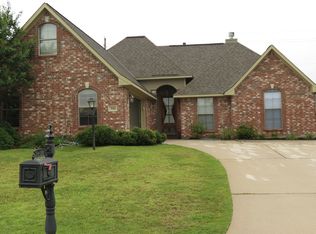
- $300,5004 bd2 ba1.8k sqft310 N Hampton St, Haughton, LA 71037Off Market
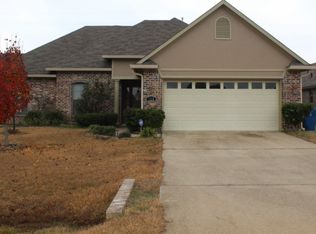
- $256,4003 bd2 ba1.5k sqft321 Camden Hl, Haughton, LA 71037Off Market
- $257,3004 bd2 ba1.5k sqft313 Camden Hl, Haughton, LA 71037Off Market
- $314,9004 bd3 ba2k sqft312 N Hampton St, Haughton, LA 71037For Sale
- $299,8004 bd2 ba1.7k sqft308 N Hampton St, Haughton, LA 71037Off Market
- $--3 bd2 ba2k sqft314 N Hampton St, Haughton, LA 71037Sold
Nearby schools
GreatSchools rating
- 5/10Princeton Elementary SchoolGrades: 4-5Distance: 3.7 mi
- 7/10Haughton Middle SchoolGrades: 6-8Distance: 0.3 mi
- 7/10Haughton High SchoolGrades: 8-12Distance: 1.5 mi
Schools provided by the listing agent
- Elementary: Bossier ISD schools
- Middle: Bossier ISD schools
- High: Bossier ISD schools
- District: Bossier PSB
Source: NTREIS. This data may not be complete. We recommend contacting the local school district to confirm school assignments for this home.
Sell for more on Zillow
Get a Zillow Showcase℠ listing at no additional cost and you could sell for .
$253,100
2% more
+$5,062
With Zillow Showcase(estimated)
$258,162
Sell for more on Zillow
Get a Zillow Showcase℠ listing at no additional cost and you could sell for .
$253,100
2% more
+$5,062
With Zillow Showcase(estimated)
$258,162
- Louisiana
- Bossier Parish
- Haughton
- 71037
- 317 Camden Hl
