LAKEFRONT Custom Built Home - The Best of All Worlds in Clayton. Welcome to 317 Charleston Drive, a rare lakefront retreat offering panoramic water views, exceptional privacy, and the convenience of a premier golf and athletic club community with walkable shopping, pool, gym, and restaurants. This light-filled, spacious 4-bedroom, 3.5-bath home offers 3,625 square feet of beautifully designed living space plus a basement workshop/shop area, thoughtfully designed to combine comfort, function, and stunning lake views throughout, with a desirable first-floor primary suite. The true gourmet kitchen is a chef's dream, featuring granite countertops and showcasing top-of-the-line commercial-grade appliances including DCS, Wolf, Viking, Bosch, KitchenAid, and Whirlpool. Highlights include dual commercial-grade ovens, a DCS range with upgraded grates, natural stone travertine floors and backsplash, heated floors, cork-lined cabinetry, and an oversized island with prep sink and power--all positioned to capture stunning water views. Two Velux solar tunnels in the kitchen and upper hallway flood the home with natural light and automatically transition to soft night lighting at sunset, enhancing the warm and inviting atmosphere throughout. Designed for both entertaining and everyday living, the home offers whole-house audio with intuitive multi-zone controls, built-in top-of-the-line Polk Audio surround sound in the upstairs theater room with breathtaking lake views, outdoor Polk Audio speakers on the back porch, a wood-burning fireplace, plantation shutters, a stunning Pottery Barn chandelier anchoring the dining room, CAT5 wiring with IT hub, dehumidifier, and central vacuum infrastructure. Outdoor living is just as impressive with lake access, kayak launch, fenced yard, outdoor shower with hot water spigot, extensive landscaping, and a private backyard oasis. Additional premium features include a 500-gallon in-ground propane tank, whole-house generator with transfer switch, electric vehicle charger, HardyPlank exterior with stone façade, double-hung windows with stored screens, walk-in crawl space with shop/storage area, and a two-car garage with built-in cabinetry and sink. Other notable updates include a new roof (2019). Added LP TechShield radiant barrier attic sheathing designed to block up to 97% of radiant heat and improve energy efficiency. Fence installation (2021). Enjoy direct access to the Neuse River Greenway just 0.5 miles from the home and experience some of the area's best mountain biking trails at Williamson Preserve only a 2-mile ride away. This exceptional lakefront home seamlessly blends craftsmanship, technology, comfort, and lifestyle--offering a truly rare opportunity in one of Clayton's most desirable communities.
Sold for $760,000
$760,000
317 Charleston Dr, Clayton, NC 27527
4beds
3,770sqft
Single Family Residence, Residential
Built in 2006
0.4 Acres Lot
$759,900 Zestimate®
$202/sqft
$2,965 Estimated rent
Home value
$759,900
$722,000 - $798,000
$2,965/mo
Zestimate® history
Owner options
List your home for rent
$2,965/mo
Rent Zestimate®
Find your next renter with Zillow Rental Manager. Plus, with online applications, you can quickly screen prospective tenants – for free.
$2,965/mo
Rent Zestimate®
Refinance and save
$4,497/mo
Est. payment
Refinancing to a lower rate could help reduce your monthly payments and save thousands over the life of the loan.
$4,497/mo
Est. payment
Explore your selling options
Work with a Zillow partner agent
Leverage their expertise and Zillow's premium Showcase listings to get your home seen by more buyers.
Get startedList with your own agent
Get your home in front of millions of buyers by listing it on Zillow.
Learn how to do itSell it yourself
Take full control of how buyers see your home on Zillow by listing For Sale by Owner (FSBO).
List your homeWhat's special
Fenced yardHeated floorsKayak launchWood-burning fireplacePrivate backyard oasisDesirable first-floor primary suiteTrue gourmet kitchen
Zillow last checked:
Listing updated:
Listed by:
Noah Fishbane 919-302-8011,
Fathom Realty NC
Bought with:
Brett Yates, 290026
Society Real Estate, LLC
Source: Doorify MLS,MLS#: 10148086
Facts & features
Interior
Bedrooms & bathrooms
- Bedrooms: 4
- Bathrooms: 4
- Full bathrooms: 3
- 1/2 bathrooms: 1
Heating
- Forced Air, Heat Pump
Cooling
- Ceiling Fan(s), Central Air, Exhaust Fan, Heat Pump
Appliances
- Included: Dishwasher, Disposal, Double Oven, Electric Water Heater, ENERGY STAR Qualified Appliances, Exhaust Fan, Free-Standing Gas Oven, Free-Standing Gas Range, Freezer, Gas Range, Ice Maker, Microwave, Oven, Range, Range Hood, Refrigerator, Stainless Steel Appliance(s), Vented Exhaust Fan, Water Heater
- Laundry: Laundry Room, Main Level, Sink
Features
- Bar, Beamed Ceilings, Bookcases, Breakfast Bar, Built-in Features, Pantry, Ceiling Fan(s), Central Vacuum, Central Vacuum Prewired, Coffered Ceiling(s), Crown Molding, Double Vanity, Dressing Room, Dry Bar, Eat-in Kitchen, Entrance Foyer, Granite Counters, High Ceilings, High Speed Internet, Kitchen Island, Open Floorplan, Recessed Lighting, Room Over Garage, Smooth Ceilings, Soaking Tub, Solar Tube(s), Walk-In Closet(s), Walk-In Shower, Water Closet, Wired for Data
- Flooring: Carpet, Ceramic Tile, Hardwood, Tile, Wood
- Basement: Crawl Space, Exterior Entry, Partially Finished, Storage Space, Walk-Out Access, Workshop
- Number of fireplaces: 1
- Fireplace features: Wood Burning
Interior area
- Total structure area: 3,770
- Total interior livable area: 3,770 sqft
- Finished area above ground: 3,770
- Finished area below ground: 0
Property
Parking
- Total spaces: 2
- Parking features: Garage, Garage Faces Front
- Attached garage spaces: 2
Accessibility
- Accessibility features: Level Flooring
Features
- Levels: One and One Half, Two
- Stories: 1
- Patio & porch: Covered, Deck, Front Porch, Patio, Porch, Rear Porch, Screened
- Exterior features: Balcony, Fenced Yard, Garden, Outdoor Shower, Private Yard, Smart Irrigation, Storage
- Pool features: Association, Community, Fenced, Outdoor Pool
- Fencing: Back Yard
- Has view: Yes
- View description: Lake, Pond, Water
- Has water view: Yes
- Water view: Lake,Pond,Water
- Waterfront features: Waterfront
Lot
- Size: 0.4 Acres
- Features: Back Yard, Front Yard, Landscaped, Level, Native Plants, Near Golf Course, Pond on Lot, Sprinklers In Rear
Details
- Parcel number: 16I02025V
- Zoning: RES
- Special conditions: Standard
Construction
Type & style
- Home type: SingleFamily
- Architectural style: Traditional, Transitional
- Property subtype: Single Family Residence, Residential
Materials
- HardiPlank Type, Stone, Stone Veneer
- Roof: Shingle
Condition
- New construction: No
- Year built: 2006
Utilities & green energy
- Sewer: Public Sewer
- Water: Public
Green energy
- Energy efficient items: Insulation, Roof
Community & HOA
Community
- Features: Clubhouse, Fishing, Golf, Lake, Park, Playground, Pool, Restaurant, Sidewalks, Street Lights, Suburban
- Subdivision: Riverwood Athletic Club
HOA
- Has HOA: Yes
- Amenities included: Barbecue, Basketball Court, Clubhouse, Fitness Center, Golf Course, Jogging Path, Meeting Room, Parking, Party Room, Picnic Area, Playground, Pond Year Round, Pool, Recreation Facilities, Recreation Room, Sport Court, Trail(s)
- Services included: None
- HOA fee: $84 monthly
Location
- Region: Clayton
Financial & listing details
- Price per square foot: $202/sqft
- Tax assessed value: $590,060
- Annual tax amount: $5,959
- Date on market: 2/22/2026
Price history
| Date | Event | Price |
|---|---|---|
| 3/20/2026 | Sold | $760,000-3.2%$202/sqft |
Source:  Doorify MLS #10148086 Report a problem Doorify MLS #10148086 Report a problem | ||
| 2/28/2026 | Pending sale | $785,000$208/sqft |
Source: Doorify MLS #10148086 Report a problem | ||
| 2/22/2026 | Listed for sale | $785,000+296.5%$208/sqft |
Source: Doorify MLS #10148086 Report a problem | ||
| 5/11/2012 | Sold | $198,000-50.9%$53/sqft |
Source: Public Record Report a problem | ||
| 9/30/2011 | Sold | $403,500-10.3%$107/sqft |
Source: Public Record Report a problem | ||
| 7/21/2011 | Price change | $449,900-10%$119/sqft |
Source: Dream Living Realty Report a problem | ||
| 5/21/2011 | Listed for sale | $499,900+899.8%$133/sqft |
Source: Dream Living Realty Report a problem | ||
| 11/8/2005 | Sold | $50,000$13/sqft |
Source: Public Record Report a problem | ||
Public tax history
| Year | Property taxes | Tax assessment |
|---|---|---|
| 2025 | $5,976 +14.6% | $590,060 +50% |
| 2024 | $5,213 +2.3% | $393,360 |
| 2023 | $5,095 -3% | $393,360 |
| 2022 | $5,253 +1.5% | $393,360 |
| 2021 | $5,176 -2.4% | $393,360 |
| 2020 | $5,302 -2% | $393,360 |
| 2019 | $5,412 -6.1% | $393,360 -4.6% |
| 2018 | $5,764 +4% | $412,300 |
| 2017 | $5,543 | $412,300 |
| 2016 | $5,543 -0.2% | $412,300 |
| 2015 | $5,551 +3.2% | $412,300 |
| 2014 | $5,381 | $412,300 |
| 2013 | -- | $412,300 |
| 2012 | -- | $412,300 |
| 2011 | -- | $412,300 |
| 2010 | -- | -- |
| 2009 | -- | -- |
| 2008 | -- | -- |
| 2007 | -- | -- |
Find assessor info on the county website
Neighborhood: 27527
Nearby homes
- $681,7005 bd4 ba3.9k sqft313 Charleston Dr, Clayton, NC 27527Off Market
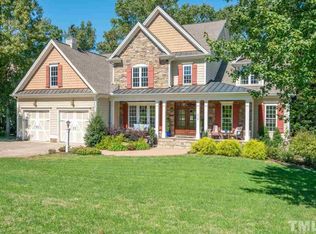
- $670,4004 bd4 ba3.7k sqft321 Charleston Dr, Clayton, NC 27527Off Market

- $842,7004 bd5 ba5.6k sqft309 Charleston Dr, Clayton, NC 27527Off Market
- $572,4005 bd4 ba3k sqft401 Charleston Dr, Clayton, NC 27527Off Market

- $511,6004 bd3 ba3k sqft316 Charleston Dr, Clayton, NC 27527Off Market
- $326,3803 bd2 ba2.9k sqft312 Charleston Dr, Clayton, NC 27527Off Market
- $663,1006 bd6 ba4.6k sqft305 Charleston Dr, Clayton, NC 27527Off Market
- $607,6004 bd3 ba3.2k sqft405 Charleston Dr, Clayton, NC 27527Off Market
Nearby schools
GreatSchools rating
- 10/10Riverwood ElementaryGrades: PK-5Distance: 0.5 mi
- 5/10Riverwood MiddleGrades: 6-8Distance: 0.5 mi
- 7/10Corinth-Holders High SchoolGrades: 9-12Distance: 5.7 mi
Schools provided by the listing agent
- Elementary: Johnston - Riverwood
- Middle: Johnston - Riverwood
- High: Johnston - Corinth Holder
Source: Doorify MLS. This data may not be complete. We recommend contacting the local school district to confirm school assignments for this home.
Get a cash offer in 3 minutes
Find out how much your home could sell for in as little as 3 minutes with a no-obligation cash offer.
Estimated market value
$759,900
Get a cash offer in 3 minutes
Find out how much your home could sell for in as little as 3 minutes with a no-obligation cash offer.
Estimated market value
$759,900
- North Carolina
- Johnston County
- Clayton
- 27527
- 317 Charleston Dr
Nearby cities
Nearby zip codes
Other Clayton Topics
