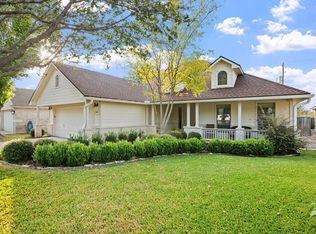
If you're searching for a beautifully renovated home on a quiet street within a gated 55+ community, look no further. This 3/2 home in Heritage Hill Country is the one for you. From the moment you step inside, you're welcomed by a sun-filled, open-concept living, dining, and kitchen area with a seamless view through to the landscaped backyard, perfect for everyday living and entertaining. The newly renovated kitchen is a showstopper, featuring a large quartz island, a commercial-grade range/oven, wine cooler, and an entire wall of classic white cabinetry that provides abundant storage. Charming 150-year-old antique doors add character to both the pantry and the primary suite. The spacious primary bedroom includes a gorgeous ensuite bath with quartz countertops, double sinks, updated lighting, new tile floors, and a generous walk-in closet. Two guest bedrooms share a beautifully updated bath, offering comfort and style for visitors. A dedicated utility room comes equipped with a new stacked washer and dryer for added convenience. Step outside to the covered back porch, the perfect place to unwind. Whether you're enjoying a glass of wine with friends in the evening or sipping morning coffee while listening to the birds sing, you'll appreciate the beautifully landscaped yard with its raised beds and garden area.
Sold
Price Unknown
317 Chase Oaks Pl, Fredericksburg, TX 78624
3beds
1,692sqft
Residential
Built in 2001
7,405 Square Feet Lot
$431,200 Zestimate®
$--/sqft
$2,288 Estimated rent
Home value
$431,200
$405,000 - $457,000
$2,288/mo
Zestimate® history
Owner options
List your home for rent
$2,288/mo
Rent Zestimate®
Find your next renter with Zillow Rental Manager. Plus, with online applications, you can quickly screen prospective tenants – for free.
$2,288/mo
Rent Zestimate®
Refinance and save
$447/mo
Est. payment
Refinancing to a lower rate could help reduce your monthly payments and save thousands over the life of the loan.
$447/mo
Est. payment
Explore your selling options
Work with a Zillow partner agent
Leverage their expertise and Zillow's premium Showcase listings to get your home seen by more buyers.
Get startedList with your own agent
Get your home in front of millions of buyers by listing it on Zillow.
Learn how to do itSell it yourself
Take full control of how buyers see your home on Zillow by listing For Sale by Owner (FSBO).
List your homeWhat's special
Beautifully updated bathUpdated lightingNew tile floorsQuartz countertopsQuiet streetGenerous walk-in closetNewly renovated kitchen
Zillow last checked:
Listing updated:
Listed by:
Anne Sultemeier,
Reata Ranch Realty, LLC,
Cindy Maple,
Reata Ranch Realty, LLC
Bought with:
Cindy Maple, TREC# 0517298
Reata Ranch Realty, LLC
Cindy Maple, TREC# 0517298
Reata Ranch Realty, LLC
Source: CHCBOR,MLS#: 98236
Facts & features
Interior
Bedrooms & bathrooms
- Bedrooms: 3
- Bathrooms: 2
- Full bathrooms: 2
Heating
- Central, Electric
Appliances
- Laundry: Washer-Dryer Connection
Features
- Ceiling Fan(s), Walk-In Closet(s)
- Has fireplace: No
- Fireplace features: None
Interior area
- Total structure area: 1,692
- Total interior livable area: 1,692 sqft
Property
Features
- Levels: One
- Waterfront features: None
Lot
- Size: 7,405 Square Feet
- Features: In City Limits
- Topography: Level
Details
- Parcel number: 72687
- Zoning: PUD
Construction
Type & style
- Home type: SingleFamily
- Architectural style: Hill Country Style
- Property subtype: Residential
Materials
- Brick
- Roof: Composition
Condition
- New construction: No
- Year built: 2001
Utilities & green energy
- Sewer: Public Sewer
- Water: Public
Community & HOA
Community
- Subdivision: Heritage Hill Country
HOA
- Has HOA: Yes
- HOA fee: $447 quarterly
Location
- Region: Fredericksburg
Financial & listing details
- Tax assessed value: $420,150
- Annual tax amount: $5,766
- Date on market: 7/14/2025
Price history
| Date | Event | Price |
|---|---|---|
| 7/31/2025 | Sold | -- |
Source:  CHCBOR #98236 Report a problem CHCBOR #98236 Report a problem | ||
| 7/15/2025 | Pending sale | $579,000$342/sqft |
Source: CHCBOR #98236 Report a problem | ||
| 7/14/2025 | Listed for sale | $579,000+46.6%$342/sqft |
Source: CHCBOR #98236 Report a problem | ||
| 9/20/2021 | Listing removed | -- |
Source: CHCBOR Report a problem | ||
| 8/14/2021 | Pending sale | $395,000$233/sqft |
Source: CHCBOR #82600 Report a problem | ||
| 8/6/2021 | Price change | $395,000+84.6%$233/sqft |
Source: CHCBOR #82600 Report a problem | ||
| 2/8/2011 | Listed for sale | $214,000$126/sqft |
Source: Systems Engineering, Inc. #62586 Report a problem | ||
Public tax history
| Year | Property taxes | Tax assessment |
|---|---|---|
| 2025 | $5,353 -7.2% | $420,150 -8.8% |
| 2024 | $5,766 +2.2% | $460,580 |
| 2023 | $5,642 -9.8% | $460,580 +10% |
| 2022 | $6,259 +68.9% | $418,790 +30.4% |
| 2021 | $3,705 | $321,230 +7.3% |
| 2020 | -- | $299,380 +1.3% |
| 2018 | $3,706 | $295,440 +2.3% |
| 2017 | -- | $288,820 +12.3% |
| 2016 | -- | $257,270 +12.8% |
| 2015 | -- | $228,040 +8.5% |
| 2014 | -- | $210,140 |
| 2012 | -- | $210,140 |
| 2011 | -- | $210,140 +1.5% |
| 2010 | -- | $207,060 -6.1% |
| 2009 | -- | $220,470 -12.9% |
| 2008 | -- | $253,130 +24.3% |
| 2007 | -- | $203,610 |
Find assessor info on the county website
Neighborhood: 78624
Nearby homes
- $467,7003 bd1 ba2.1k sqft315 Chase Oaks Pl, Fredericksburg, TX 78624Off Market
- $--3 bd2 ba1.8k sqft319 Chase Oaks Pl, Fredericksburg, TX 78624Sold
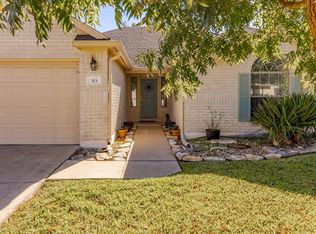
- $--3 bd2 ba1.7k sqft313 Chase Oaks Pl, Fredericksburg, TX 78624Sold
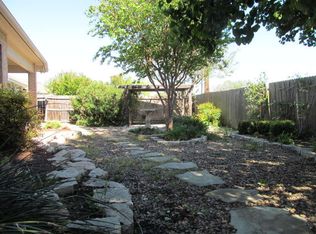
- $471,9003 bd2 ba2.2k sqft321 Chase Oaks Pl, Fredericksburg, TX 78624Off Market
- $442,9003 bd2 ba1.9k sqft318 Chase Oaks Pl, Fredericksburg, TX 78624Off Market
- $449,6003 bd2 ba1.9k sqft316 Chase Oaks Pl, Fredericksburg, TX 78624Off Market
- $490,3003 bd2 ba2.1k sqft320 Chase Oaks Pl, Fredericksburg, TX 78624Off Market
- $--3 bd2 ba1.8k sqft311 Chase Oaks Pl, Fredericksburg, TX 78624Sold
Nearby schools
GreatSchools rating
- NAFredericksburg Primary SchoolGrades: PK-1Distance: 2 mi
- 6/10Fredericksburg Middle SchoolGrades: 6-8Distance: 2.7 mi
- 7/10Fredericksburg High SchoolGrades: 9-12Distance: 2.2 mi
Schools provided by the listing agent
- District: Fredericksburg
Source: CHCBOR. This data may not be complete. We recommend contacting the local school district to confirm school assignments for this home.
Sell for more on Zillow
Get a Zillow Showcase℠ listing at no additional cost and you could sell for .
$431,200
2% more
+$8,624
With Zillow Showcase(estimated)
$439,824
- Texas
- Gillespie County
- Fredericksburg
- 78624
- 317 Chase Oaks Pl
Nearby cities
Nearby zip codes
Other Fredericksburg Topics
