You Get A Lot For Your Money!! 3 Bedrooms - 1 1/2 Baths PLUS A Full Basement To Store All Your Stuff Or Convert Into More Living Space Down The Road! So Many Possibilities It Would Be Hard To Outgrow This Beautiful Home In Desirable Country Lakes. Minutes From McGuire, Ft Dix & Lakehurst.
Under contract
$349,900
317 Cherokee Dr, Browns Mills, NJ 08015
3beds
1,056sqft
:
Get pre-qualified$2,472/mo
Single Family Residence
Built in 1972
9,583 Square Feet Lot
$354,100 Zestimate®
$331/sqft
$-- HOA
What's special
Full basement
- 63 days |
- 82 |
- 1 |
Likely to sell faster than
Zillow last checked:
Listing updated:
Listed by:
Anthony Pepe 609-213-5838,
RE/MAX at Home
Source: Bright MLS,MLS#: NJBL2112264
Facts & features
Interior
Bedrooms & bathrooms
- Bedrooms: 3
- Bathrooms: 2
- Full bathrooms: 1
- 1/2 bathrooms: 1
- Main level bathrooms: 2
- Main level bedrooms: 3
Rooms
- Room types: Living Room, Dining Room, Primary Bedroom, Bedroom 2, Kitchen, Bedroom 1, Other, Attic
Primary bedroom
- Level: Main
- Area: 156 Square Feet
- Dimensions: 13 X 12
Primary bedroom
- Level: Unspecified
Bedroom 1
- Level: Main
- Area: 130 Square Feet
- Dimensions: 10 X 13
Bedroom 2
- Level: Main
- Area: 130 Square Feet
- Dimensions: 13 X 10
Other
- Features: Attic - Access Panel
- Level: Unspecified
Dining room
- Level: Main
- Area: 108 Square Feet
- Dimensions: 9 X 12
Kitchen
- Features: Kitchen - Electric Cooking
- Level: Main
- Area: 165 Square Feet
- Dimensions: 11 X 15
Living room
- Level: Main
- Area: 280 Square Feet
- Dimensions: 14 X 20
Other
- Description: BASEMENT
- Level: Lower
- Area: 0 Square Feet
- Dimensions: 0 X 0
Other
- Description: DECK
- Level: Main
- Area: 260 Square Feet
- Dimensions: 26 X 10
Heating
- Forced Air, Oil
Cooling
- Central Air, Electric
Appliances
- Included: Water Treat System, Electric Water Heater
- Laundry: In Basement
Features
- Primary Bath(s), Eat-in Kitchen
- Flooring: Tile/Brick, Laminate, Carpet
- Windows: Bay/Bow
- Basement: Full,Unfinished
- Has fireplace: No
Interior area
- Total structure area: 1,056
- Total interior livable area: 1,056 sqft
- Finished area above ground: 1,056
- Finished area below ground: 0
Property
Parking
- Parking features: Driveway
- Has uncovered spaces: Yes
Accessibility
- Accessibility features: None
Features
- Levels: One
- Stories: 1
- Patio & porch: Deck
- Exterior features: Street Lights, Lighting
- Pool features: None
- Fencing: Other
Lot
- Size: 9,583 Square Feet
- Dimensions: 80.00 x 122.00
- Features: Level, Open Lot, Front Yard, Rear Yard, SideYard(s)
Details
- Additional structures: Above Grade, Below Grade
- Parcel number: 290066400026
- Zoning: RES
- Special conditions: Standard
Construction
Type & style
- Home type: SingleFamily
- Architectural style: Ranch/Rambler
- Property subtype: Single Family Residence
Materials
- Frame
- Foundation: Brick/Mortar
- Roof: Pitched,Shingle
Condition
- New construction: No
- Year built: 1972
Utilities & green energy
- Sewer: Public Sewer
- Water: Well
- Utilities for property: Cable Connected
Community & HOA
Community
- Subdivision: None Available
HOA
- Has HOA: No
Location
- Region: Browns Mills
- Municipality: PEMBERTON TWP
Financial & listing details
- Price per square foot: $331/sqft
- Tax assessed value: $152,900
- Annual tax amount: $4,973
- Date on market: 5/21/2026
- Listing agreement: Exclusive Right To Sell
- Listing terms: Conventional,VA Loan,FHA 203(b),Cash
- Inclusions: Range
- Exclusions: Personal Property
- Ownership: Fee Simple
Estimated market value
$354,100
$336,000 - $372,000
$2,504/mo
Price history
| Date | Event | Price |
|---|---|---|
| 6/7/2026 | Contingent | $349,900$331/sqft |
Source:  Bright MLS #NJBL2112264 Report a problem Bright MLS #NJBL2112264 Report a problem | ||
| 5/21/2026 | Listed for sale | $349,900+20.7%$331/sqft |
Source: Bright MLS #NJBL2112264 Report a problem | ||
| 7/26/2024 | Sold | $290,000$275/sqft |
Source: Bright MLS #NJBL2068378 Report a problem | ||
| 7/13/2024 | Pending sale | $290,000$275/sqft |
Source: Bright MLS #NJBL2068378 Report a problem | ||
| 6/29/2024 | Contingent | $290,000$275/sqft |
Source: Bright MLS #NJBL2068378 Report a problem | ||
| 6/29/2024 | Listed for sale | $290,000+20.8%$275/sqft |
Source: Bright MLS #NJBL2068378 Report a problem | ||
| 10/23/2021 | Listing removed | -- |
Source: Owner Report a problem | ||
| 9/15/2021 | Listed for sale | $240,000+9.3%$227/sqft |
Source: Owner Report a problem | ||
| 3/24/2021 | Listing removed | -- |
Source: Owner Report a problem | ||
| 7/22/2018 | Listing removed | $1,575$1/sqft |
Source: Owner Report a problem | ||
| 7/7/2018 | Listed for rent | $1,575$1/sqft |
Source: Owner Report a problem | ||
| 3/24/2011 | Listing removed | $219,500$208/sqft |
Source: Owner Report a problem | ||
| 10/11/2009 | Price change | $219,500-2.2%$208/sqft |
Source: Owner Report a problem | ||
| 6/22/2009 | Listed for sale | $224,500+11.1%$213/sqft |
Source: Owner Report a problem | ||
| 8/11/2005 | Sold | $202,000$191/sqft |
Source: Public Record Report a problem | ||
Public tax history
| Year | Property taxes | Tax assessment |
|---|---|---|
| 2025 | $4,686 +6.6% | $152,900 |
| 2024 | $4,397 | $152,900 |
| 2023 | -- | $152,900 |
| 2022 | $4,070 +4.3% | $152,900 |
| 2021 | $3,904 +8.5% | $152,900 |
| 2020 | $3,598 +3.5% | $152,900 |
| 2019 | $3,475 +2.1% | $152,900 |
| 2018 | $3,404 +10.2% | $152,900 |
| 2017 | $3,088 +0.8% | $152,900 +85.1% |
| 2016 | $3,063 +4.6% | $82,600 |
| 2015 | $2,928 +0.1% | $82,600 |
| 2014 | $2,924 +1.1% | $82,600 |
| 2013 | $2,893 +0.8% | $82,600 |
| 2012 | $2,871 +0.3% | $82,600 |
| 2011 | $2,862 -1.2% | $82,600 |
| 2010 | $2,896 +8.1% | $82,600 +6.2% |
| 2009 | $2,680 +1% | $77,800 |
| 2008 | $2,653 +2.7% | $77,800 |
| 2007 | $2,582 +4.1% | $77,800 |
| 2006 | $2,481 +9.8% | $77,800 -7.6% |
| 2005 | $2,261 +2.2% | $84,200 |
| 2004 | $2,211 | $84,200 |
| 2003 | -- | $84,200 |
| 2002 | -- | $84,200 |
| 2001 | -- | $84,200 |
Find assessor info on the county website
Monthly payment
Est. payment
Payment breakdown
Explore the cost of this home by adjusting the details. Changes won't be saved.Climate risks
Neighborhood: Country Lake Estates
Nearby schools
GreatSchools rating
- 2/10Denbo Crichton SchoolGrades: K-5Distance: 3.1 mi
- 3/10Marcus W. Newcomb Middle SchoolGrades: 6Distance: 8 mi
- 4/10Pemberton Twp High SchoolGrades: 9-12Distance: 8.6 mi
Schools provided by the listing agent
- District: Pemberton Township Schools
Source: Bright MLS. This data may not be complete. We recommend contacting the local school district to confirm school assignments for this home.
- $311,500-- bd-- ba1.5k sqft319 Cherokee Dr, Browns Mills, NJ 08015Off Market
- $471,6004 bd3 ba2.3k sqft315 Cherokee Dr, Browns Mills, NJ 08015Off Market

- $332,4003 bd1 ba1.2k sqft314 Chippewa Trl, Browns Mills, NJ 08015Off Market
- $260,0003 bd1 ba1k sqft321 Cherokee Dr, Browns Mills, NJ 08015Sold

- $315,0004 bd2 ba2.2k sqft313 Cherokee Dr, Browns Mills, NJ 08015Sold
- $317,500-- bd-- ba1k sqft312 Chippewa Trl, Browns Mills, NJ 08015Off Market
- $371,800-- bd-- ba1.8k sqft316 Cherokee Dr, Browns Mills, NJ 08015Off Market
- $390,0003 bd2 ba1.3k sqft312 Cherokee Dr, Browns Mills, NJ 08015Sold
A local agent can set up tours, give advice and negotiate with sellers.
Similar homes
- $325,0003 bd1 ba1.1k sqft23 Gentian St, Browns Mills, NJ 08015For Sale

 MLS ID #NJBL2115622, Sharif Hatab, EXP Realty, LLC. Bright MLS
 - $395,0003 bd2 ba1.5k sqft501 Red Feather Trl, Browns Mills, NJ 08015For Sale
 MLS ID #NJBL2116116, Amoreena Marlin, Weichert Realtors-Medford. Bright MLS
 - $275,0004 bd2 ba1.3k sqft16 Pear Ave, Browns Mills, NJ 08015For Sale
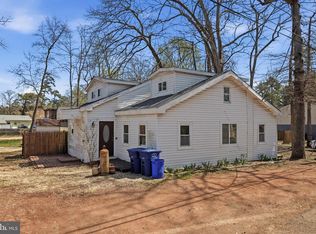 MLS ID #NJBL2114314, Michael Fingerman, HomeSmart First Advantage Realty. Bright MLS
 - $345,0002 bd2 ba1.4k sqft3 Andover Ct, Southampton, NJ 08088For Sale
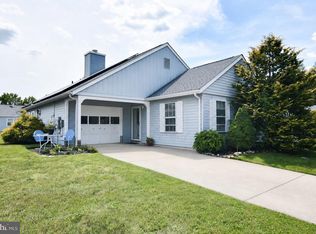 MLS ID #NJBL2115100, Lina Siciliano, Real Broker, LLC. Bright MLS
 - $375,0003 bd2 ba1.3k sqft111 N Hunterdon Ave, Mount Holly, NJ 08060For SaleMLS ID #NJBL2115726, Rome Gambrell, Keller Williams Realty - Moorestown. Bright MLS
- $350,0003 bd1 ba768 sqft319 Station Rd, Roebling, NJ 08554For SaleMLS ID #NJBL2114664, Adam Bless, REMAX Welcome Home. Bright MLS
- $325,0002 bd2 ba1.2k sqft987 Westminster Dr N, Vincentown, NJ 08088For SaleMLS ID #NJBL2116150, Kirk De Angelis, Century 21 Alliance-Medford. Bright MLS
- $360,0002 bd2 ba1.4k sqft58 Sheffield Pl, Southampton, NJ 08088For SaleMLS ID #NJBL2113548, Chris Twardy, BHHS Fox & Roach-Mt Laurel. Bright MLS
- $375,0004 bd-- ba1.3k sqft14 Story St, New Egypt, NJ 08533For SaleMLS ID #NJOC2042950, James Traynham, Smires & Associates. Bright MLS
- $375,0002 bd2 ba1.3k sqft1 New Castle Dr, Southampton, NJ 08088For SaleMLS ID #NJBL2107778, Denise Greenwood, Weichert Realtors-Turnersville. Bright MLS
- $355,0004 bd1 ba1.2k sqft317 Timberline Dr, Mount Laurel, NJ 08054For SaleMLS ID #NJBL2114082, Chris Twardy, BHHS Fox & Roach-Mt Laurel. Bright MLS
- $335,0002 bd2 ba1.5k sqft148 Morning Glory Lane, Whiting, NJ 08759For Sale
 MLS ID #22617589, Jon Carlo Cascio, Keller Williams Realty Westfield. MoreMLS
 - $345,0002 bd2 ba1.2k sqft1 Speighstown Place, Toms River, NJ 08757For SaleMLS ID #22611008, Vittoria Sagarese, RE/MAX Revolution. MoreMLS
- $374,9003 bd1 ba960 sqft736 Main St, Lumberton, NJ 08048For SaleMLS ID #NJBL2113302, Donna Halgas, Weichert Realtors - Moorestown. Bright MLS
- $317,5002 bd1 ba1.1k sqft438 Jamaica Blvd, Toms River, NJ 08757For SaleMLS ID #NJOC2043288, Mary Bueti, BHHS Fox & Roach Toms River. Bright MLS
- $360,0002 bd2 ba1.4k sqft47 Carmacks Way, Toms River, NJ 08757For SaleMLS ID #22619614, Ketevan Martino, Weichert Realtors-Toms River. MoreMLS
- $325,0002 bd1 ba861 sqft73 Huntington Dr, Southampton, NJ 08088For SaleMLS ID #NJBL2115068, Judy Rothermel, Exit Realty-JP Rothermel. Bright MLS
- $340,0002 bd2 ba1.3k sqft73 Chesterfield Lane, Toms River, NJ 08757For SaleMLS ID #22613567, Florence Lucas, ADK Realty & Consulting Svcs. MoreMLS
- $379,0002 bd2 ba1.5k sqft50 Buckingham Dr, Southampton, NJ 08088For SaleMLS ID #NJBL2104652, Karen Salcedo, BHHS Fox & Roach-Mullica Hill South. Bright MLS
- $299,9002 bd2 ba1.5k sqft170 Morning Glory Lane, Whiting, NJ 08759For SaleMLS ID #22620592, Rosemary Morehouse, Keller Williams Shore Properties. MoreMLS
