Skip main navigation
Sold for $430,000
  • $430,000

    317 Cherry Ln, Havertown, PA 19083

    3beds
    999sqft
    Single Family Residence
    Built in 1936
    3,920 Square Feet Lot
    $445,800 Zestimate®
    $430/sqft
    $2,582 Estimated rent

    Home value

    $445,800

    $401,000 - $495,000

    $2,582/mo

    Zestimate® history
    Loading
    Loading...

    Owner options

    List your home for rent

    $2,582/mo

    Rent Zestimate®

    Find your next renter with Zillow Rental Manager. Plus, with online applications, you can quickly screen prospective tenants – for free.

    Learn more

    $2,582/mo

    Rent Zestimate®

    Refinance and save

    $2,892/mo

    Est. payment

    Refinancing to a lower rate could help reduce your monthly payments and save thousands over the life of the loan.

    See today's rates

    $2,892/mo

    Est. payment

    Explore your selling options

    Work with a Zillow partner agent

    Leverage their expertise and Zillow's premium Showcase listings to get your home seen by more buyers.

    Get started

    List with your own agent

    Get your home in front of millions of buyers by listing it on Zillow.

    Learn how to do it

    Sell it yourself

    Take full control of how buyers see your home on Zillow by listing For Sale by Owner (FSBO).

    List your home

    What's special

    Wood burning fireplaceRec room spaceMove in ready paletteBack deckShaker cabinetsFront porchOak hardwood floors
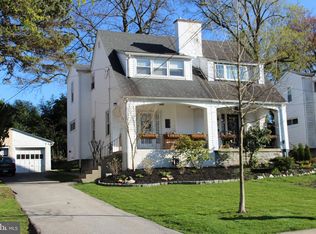
    A dream come true! Welcome to 317 Cherry Ln in Havertown! This complete move- in ready Merwood gem is awaiting its new owners who love a good location, the ability to walk to all things Havertown and Ardmore, aren’t into renovating much and simply want to move in and start enjoying the neighborhood! This 3 bedroom 1.5 bath home is clean as a whistle, has been loved and updated by its current owner, has an amazing front porch with a great elevation, a nice back deck, off street driveway parking and a modern aesthetic throughout. Pull up and fall in love with the quaintness of the street, knowing that Merwood Park is a few minutes walk up the road and the ability to get to shops, dining and the best coffee in town, all in just minutes. Enter at the covered front porch and head on in. The first floor has a nice floorplan with a sunlit living room with wood burning fireplace that opens right up to the dining room. This open space is great for entertaining friends and family. The kitchen has ample shaker cabinets in a pretty gray tone, stainless steel appliances to include a gas range, granite countertops and a door leading out to the back deck which is the perfect extension of living space 3 seasons a year. Upstairs you will find a large primary bedroom with double closet, modern lighting and oversized window, letting the morning light filter through. The oak hardwood floors are so easy to work with, no matter your style! The upstairs hall bath was renovated and includes a gorgeous chevron carrera marble floor, modern vanity and a glass surround shower door, opening up the space. 2 additional bedrooms, both nice in size. The lower level with egress to the backyard has been a great rec room space, can double as an office or guest space as it has a half bath. The special touches made to this home by its current owner is what makes it so special. Updated lighting, great use of space, great use of color and an overall move in ready palette makes this home a wonderful buy in Haverford Township. This location is known for its walkability to all the best Havertown and Ardmore has to offer. The train is up the street, you’ve got amazing parks and playgrounds in all directions and once you settle in, you’ll never want to leave Merwood.

    Zillow last checked:

    Listing updated:

    Listed by:

    Erica Deuschle 610-608-2570,

    Keller Williams Main Line

    Bought with:

    Jim Potts, RS276591

    Long & Foster Real Estate, Inc.

    Source: Bright MLS,MLS#: PADE2094200MLS Logo

    Facts & features

    Interior

    Bedrooms & bathrooms
    • Bedrooms: 3
    • Bathrooms: 2
    • Full bathrooms: 1
    • 1/2 bathrooms: 1
    Basement
    • Area: 0
    Heating
    • Hot Water, Natural Gas
    Cooling
    • None
    Appliances
    • Included: Gas Water Heater
    Features
    • Basement: Full
    • Number of fireplaces: 1
    Interior area
    • Total structure area: 999
    • Total interior livable area: 999 sqft
    • Finished area above ground: 999
    • Finished area below ground: 0

    Property

    Parking
    • Total spaces: 1
    • Parking features: Garage Faces Front, Driveway, Detached
    • Garage spaces: 1
    • Has uncovered spaces: Yes
    Accessibility
    • Accessibility features: None
    Features
    • Levels: Two
    • Stories: 2
    • Pool features: None
    Lot
    • Size: 3,920 sqft
    • Dimensions: 30.00 x 128.00
    Details
    • Additional structures: Above Grade, Below Grade
    • Parcel number: 22030042100
    • Zoning: RESIDENTIAL
    • Special conditions: Standard

    Construction

    Type & style
    • Home type: SingleFamily
    • Architectural style: Colonial
    • Property subtype: Single Family Residence
    • Attached to another structure: Yes
    Materials
    • Stucco
    • Foundation: Stone
    Condition
    • New construction: No
    • Year built: 1936

    Utilities & green energy

    • Sewer: Public Sewer
    • Water: Public

    Community & neighborhood

    Location
    • Region: Havertown
    • Subdivision: Merwood Park
    • Municipality: HAVERFORD TWP

    Other

    Other facts
    • Listing agreement: Exclusive Right To Sell
    • Ownership: Fee Simple

    Price history

    DateEventPrice
    8/21/2025Sold$430,000+0%$430/sqft
    Source: Bright MLS #PADE2094200 Report a problem
    8/5/2025Pending sale$429,900$430/sqft
    Source: Bright MLS #PADE2094200 Report a problem
    7/21/2025Contingent$429,900$430/sqft
    Source: Bright MLS #PADE2094200 Report a problem
    7/16/2025Price change$429,900-3.4%$430/sqft
    Source: Bright MLS #PADE2094200 Report a problem
    7/7/2025Listed for sale$445,000+93.5%$445/sqft
    Source: Bright MLS #PADE2094200 Report a problem
    11/7/2013Sold$230,000-4.1%$230/sqft
    Source: Public Record Report a problem
    9/12/2013Listed for sale$239,900-5.2%$240/sqft
    Source: Wagner Inc. Real Estate #6277907 Report a problem
    8/24/2006Sold$253,000+100.8%$253/sqft
    Source: Public Record Report a problem
    1/13/1997Sold$126,000$126/sqft
    Source: Public Record Report a problem

    Public tax history

    YearProperty taxesTax assessment
    2025$6,050 +6.2%$221,520
    2024$5,696 +2.9%$221,520
    2023$5,534 +2.4%$221,520
    2022$5,405 $221,520
    2021$5,405 +740.1%$221,520 +88%
    2020$643 -88%$117,810
    2019$5,375 +1.7%$117,810
    2018$5,283 +717.1%$117,810
    2017$647 -2%$117,810
    2016$660 +2%$117,810
    2015$647 $117,810
    2014$647 +2.8%$117,810
    2013$629 +2.8%$117,810
    2012$612 +0.3%$117,810
    2011$610 +2%$117,810
    2010$598 +7.5%$117,810
    2009$556 $117,810
    2008$556 +6.1%$117,810
    2007$524 $117,810
    2006$524 $117,810
    2005$524 $117,810
    2004$524 +8.5%$117,810
    2003$483 +7.9%$117,810
    2002$448 $117,810
    2000$448 $117,810

    Find assessor info on the county website

    Neighborhood: 19083

    Nearby schools

    GreatSchools rating
    Schools provided by the listing agent
    • Middle: Haverford
    • High: Haverford Senior
    • District: Haverford Township

    Source: Bright MLS. This data may not be complete. We recommend contacting the local school district to confirm school assignments for this home.

    Get a cash offer in 3 minutes
    Find out how much your home could sell for in as little as 3 minutes with a no-obligation cash offer.
    Estimated market value
    $445,800
    Get a cash offer in 3 minutes
    Find out how much your home could sell for in as little as 3 minutes with a no-obligation cash offer.
    Estimated market value
    $445,800