Immerse yourself in the rich heritage of this exquisite historical home, gracefully situated in the heart of Historic Centreville, MD. Built in 1901, this remarkable residence encapsulates the charm and character of bygone eras while providing modern comforts. With four spacious bedrooms and two full baths, this home is a perfect blend of historical elegance and contemporary living. As you enter, you are greeted by stunning original hardwood floors that flow throughout the home, linking the various living spaces with elegance and warmth. These meticulously preserved floors reflect the craftsmanship of a bygone era and set the tone for the historic character that resonates within every room. The inviting living room and dining room are perfect for gatherings, showcasing exquisite period details that highlight the home's unique charm. Each room features new yet historically inspired fixtures, enhancing the overall aesthetic while ensuring functionality. Large windows allow natural light to pour in, illuminating the beautiful architectural elements that give this home its distinctive appeal.The kitchen has been thoughtfully updated with new appliances that harmonize with the home's historic charm, ensuring that you can cook and entertain while surrounded by the elegance of the original trim and doors that evoke a sense of nostalgia throughout. The upstairs bathroom stands as a testament to the home’s period character, showcasing a classic clawfoot tub and shower, beautifully updated to provide both style and comfort while reflecting the architectural roots of the home. As you approach this home from the rear detached Garage you will , be greeted by carefully landscaped grounds adorned with beautiful gardens, leading you to the charming rear entrance of the home. This property is not just a house; it’s an opportunity to own a piece of history and immerse yourself in the unique culture and history of Centreville, all while enjoying the comforts of modern living! Beyond the allure of the home itself, you’ll find the vibrant town of Centreville steeped in history, with its quaint shops, rich cultural landmarks, and a strong sense of community that celebrates its heritage. This property includes a detached garage and off-street parking for your convenience.
Sold for $480,000
$480,000
317 Chesterfield Ave, Centreville, MD 21617
4beds
2,492sqft
Single Family Residence
Built in 1901
0.28 Acres Lot
$500,400 Zestimate®
$193/sqft
$2,836 Estimated rent
Home value
$500,400
$425,000 - $590,000
$2,836/mo
Zestimate® history
Owner options
List your home for rent
$2,836/mo
Rent Zestimate®
Find your next renter with Zillow Rental Manager. Plus, with online applications, you can quickly screen prospective tenants – for free.
$2,836/mo
Rent Zestimate®
Refinance and save
$2,922/mo
Est. payment
Refinancing to a lower rate could help reduce your monthly payments and save thousands over the life of the loan.
$2,922/mo
Est. payment
Explore your selling options
Work with a Zillow partner agent
Leverage their expertise and Zillow's premium Showcase listings to get your home seen by more buyers.
Get startedList with your own agent
Get your home in front of millions of buyers by listing it on Zillow.
Learn how to do itSell it yourself
Take full control of how buyers see your home on Zillow by listing For Sale by Owner (FSBO).
List your homeWhat's special
Zillow last checked:
Listing updated:
Listed by:
Justin Kennedy 443-848-9542,
Samson Properties,
Listing Team: Lifetime Client Group
Bought with:
Dennis Thomas, 679733
Cummings & Co. Realtors
Source: Bright MLS,MLS#: MDQA2014300
Facts & features
Interior
Bedrooms & bathrooms
- Bedrooms: 4
- Bathrooms: 2
- Full bathrooms: 2
- Main level bathrooms: 1
Basement
- Area: 0
Heating
- Heat Pump, Electric
Cooling
- Central Air, Electric
Appliances
- Included: Dryer, Washer, Exhaust Fan, Microwave, Cooktop, Refrigerator, Dishwasher, Energy Efficient Appliances, ENERGY STAR Qualified Washer, ENERGY STAR Qualified Dishwasher, ENERGY STAR Qualified Refrigerator, Electric Water Heater
- Laundry: Has Laundry, Upper Level
Features
- Ceiling Fan(s), Soaking Tub, Bathroom - Walk-In Shower, Bathroom - Tub Shower, Breakfast Area, Crown Molding, Kitchen - Gourmet, Plaster Walls, Dry Wall
- Flooring: Hardwood, Heavy Duty, Tile/Brick
- Windows: Double Pane Windows
- Has basement: No
- Has fireplace: No
Interior area
- Total structure area: 2,492
- Total interior livable area: 2,492 sqft
- Finished area above ground: 2,492
- Finished area below ground: 0
Property
Parking
- Total spaces: 2
- Parking features: Garage Faces Front, Oversized, Storage, Detached
- Garage spaces: 2
Accessibility
- Accessibility features: None
Features
- Levels: Two and One Half
- Stories: 2.5
- Patio & porch: Patio, Porch, Deck
- Exterior features: Lighting, Extensive Hardscape, Sidewalks
- Pool features: None
Lot
- Size: 0.28 Acres
Details
- Additional structures: Above Grade, Below Grade, Outbuilding
- Parcel number: 1803013790
- Zoning: R-1
- Special conditions: Standard
Construction
Type & style
- Home type: SingleFamily
- Architectural style: Colonial
- Property subtype: Single Family Residence
Materials
- Frame, Block, Combination
- Foundation: Permanent
- Roof: Architectural Shingle
Condition
- Excellent
- New construction: No
- Year built: 1901
Utilities & green energy
- Electric: 200+ Amp Service
- Sewer: Public Sewer
- Water: Public
- Utilities for property: Cable Available, Electricity Available
Community & HOA
Community
- Subdivision: Centreville
HOA
- Has HOA: No
Location
- Region: Centreville
- Municipality: Centreville
Financial & listing details
- Price per square foot: $193/sqft
- Tax assessed value: $372,600
- Annual tax amount: $4,646
- Date on market: 8/2/2025
- Listing agreement: Exclusive Right To Sell
- Listing terms: Cash,Contract,Conventional,FHA,VA Loan
- Ownership: Fee Simple
- Road surface type: Black Top
Price history
| Date | Event | Price |
|---|---|---|
| 10/10/2025 | Sold | $480,000-2.8%$193/sqft |
Source:  Bright MLS #MDQA2014300 Report a problem Bright MLS #MDQA2014300 Report a problem | ||
| 8/21/2025 | Pending sale | $494,000$198/sqft |
Source: Bright MLS #MDQA2014300 Report a problem | ||
| 8/20/2025 | Listing removed | $494,000$198/sqft |
Source: Bright MLS #MDQA2014300 Report a problem | ||
| 8/2/2025 | Listed for sale | $494,000+258%$198/sqft |
Source: Bright MLS #MDQA2014300 Report a problem | ||
| 7/30/1990 | Sold | $138,000$55/sqft |
Source: Agent Provided Report a problem | ||
Public tax history
| Year | Property taxes | Tax assessment |
|---|---|---|
| 2025 | $5,503 +18.5% | $372,600 +8% |
| 2024 | $4,646 +2.9% | $344,900 +2.9% |
| 2023 | $4,514 +3% | $335,133 -2.8% |
| 2022 | $4,383 +1.8% | $344,900 +9.3% |
| 2021 | $4,305 +14.5% | $315,600 +4.6% |
| 2020 | $3,759 -4.2% | $301,600 -4.4% |
| 2019 | $3,923 +14.6% | $315,600 +15.4% |
| 2018 | $3,424 +0.2% | $273,600 +0.7% |
| 2017 | $3,417 +112.5% | $271,800 +0.7% |
| 2016 | $1,608 | $270,000 +0.7% |
| 2015 | $1,608 | $268,200 +1% |
| 2014 | $1,608 | $265,633 +1% |
| 2013 | -- | $263,067 +1% |
| 2012 | -- | $260,500 |
| 2011 | -- | $260,500 |
| 2010 | -- | $260,500 -21.7% |
| 2009 | -- | $332,490 +10.7% |
| 2008 | -- | $300,466 +11.9% |
| 2007 | -- | $268,443 +13.5% |
| 2006 | -- | $236,420 +11.8% |
| 2005 | -- | $211,406 +13.4% |
| 2004 | -- | $186,393 +15.5% |
| 2003 | -- | $161,380 +11.6% |
| 2002 | -- | $144,562 +13.2% |
| 2001 | -- | $127,746 |
Find assessor info on the county website
Neighborhood: 21617
Nearby homes
- $530,0004 bd2 ba2.7k sqft315 Chesterfield Ave, Centreville, MD 21617Sold
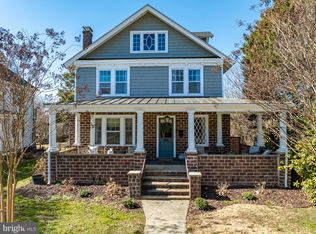
- $822,2005 bd5 ba4k sqft401 Chesterfield Ave, Centreville, MD 21617Off Market
- $440,000-- bd2 ba2.4k sqft313 Chesterfield Ave, Centreville, MD 21617Off Market
- $450,0004 bd2 ba3.2k sqft310 Chesterfield Ave, Centreville, MD 21617Sold
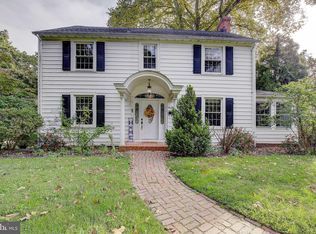
- $482,7004 bd2 ba2.6k sqft309 Chesterfield Ave, Centreville, MD 21617Off Market
- $--10,800 Square Feet101 Homewood Ave, Centreville, MD 21617Off Market
- $566,200-- bd2 ba3.5k sqft311 Chesterfield Ave, Centreville, MD 21617Off Market
- $673,3004 bd3 ba3.4k sqft403 Chesterfield Ave, Centreville, MD 21617Off Market
Nearby schools
GreatSchools rating
- NACentreville Elementary SchoolGrades: PK-2Distance: 0.1 mi
- 7/10Centreville Middle SchoolGrades: 6-8Distance: 1.4 mi
- 4/10Queen Anne's County High SchoolGrades: 9-12Distance: 1.2 mi
Schools provided by the listing agent
- Elementary: Kennard
- Middle: Centreville
- High: Queen Anne's County
- District: Queen Anne's County Public Schools
Source: Bright MLS. This data may not be complete. We recommend contacting the local school district to confirm school assignments for this home.
Get a cash offer in 3 minutes
Find out how much your home could sell for in as little as 3 minutes with a no-obligation cash offer.
Estimated market value
$500,400
Get a cash offer in 3 minutes
Find out how much your home could sell for in as little as 3 minutes with a no-obligation cash offer.
Estimated market value
$500,400
- Maryland
- Queen Annes County
- Centreville
- 21617
- 317 Chesterfield Ave
Nearby cities
Nearby zip codes
Other Centreville Topics
