CORNER UNIT 2,348 SQ FT 3 BEDROOMS 2.5 BATHROOMS 2-CAR GARAGE
Embrace refined, low-maintenance living just blocks from The Square in Historic Downtown Celina with this beautifully designed corner-unit paired home. The Hunt offers 2,348 square feet of thoughtfully designed living space, blending the comfort and functionality of a larger home with the ease of low-maintenance living.
Step inside to an open, light-filled main level where the kitchen, dining, and family room flow effortlessly together. A dramatic wall of windows fills the kitchen with natural light and creates an inviting focal point for the home. The kitchen features a spacious island with seating for four, gas cooktop, stainless steel appliances, and refined finishes that showcase the elevated design.
Upstairs, the expansive 20 x 13 primary suite offers a private retreat with a spa-inspired ensuite bath and an impressive 14-foot-long walk-in closet. Two additional bedrooms provide flexible space for family, guests, hobbies, or a home office. A spacious game room creates an ideal gathering or play space, while the conveniently located second-floor laundry adds everyday convenience.
Outdoor living is equally inviting with covered front and rear porches and a private, pet-friendly backyard. The corner-unit location provides added natural light and a desirable sense of openness, along with a two-car garage.
Beyond the home, enjoy an exceptional location just two blocks from Downtown Celina and The Square, where historic charm meets modern convenience. Walk, bike, or take your golf cart to boutique shopping, local dining, community events, Friday night markets, and seasonal favorites including the Cajun Festival and Christmas on the Square.
The Hunt delivers generous living space, thoughtful design, abundant natural light, and an enviable Downtown Celina location—making it easy to live beautifully while enjoying more of everything Celina has to offer.
For sale
$367,500
317 Chestnut St, Celina, TX 75009
3beds
2,348sqft
Duplex, Single Family Residence
Built in 2025
3,484 Square Feet Lot
$359,200 Zestimate®
$157/sqft
$83/mo HOA
What's special
Two-car garageStainless steel appliancesPrivate pet-friendly backyardCorner-unit paired homeGas cooktopConveniently located second-floor laundryOpen light-filled main level
- 1 day
- 33
- 2
Zillow last checked:
Listing updated:
Listed by:
Jennifer Johnson 0585915,
Ryan Griffin 972-741-9931
Source: NTREIS,MLS#: 21381007
Facts & features
Interior
Bedrooms & bathrooms
- Bedrooms: 3
- Bathrooms: 3
- Full bathrooms: 2
- 1/2 bathrooms: 1
Primary bedroom
- Features: Dual Sinks, En Suite Bathroom, Separate Shower, Walk-In Closet(s)
- Level: Second
- Dimensions: 20 x 13
Bedroom
- Features: Walk-In Closet(s)
- Level: Second
- Dimensions: 13 x 11
Bedroom
- Features: Walk-In Closet(s)
- Level: Second
- Dimensions: 12 x 11
Dining room
- Level: First
- Dimensions: 15 x 10
Game room
- Level: Second
- Dimensions: 13 x 14
Kitchen
- Features: Breakfast Bar, Built-in Features, Eat-in Kitchen, Kitchen Island, Pantry, Stone Counters
- Level: First
- Dimensions: 15 x 15
Laundry
- Features: Closet
- Level: First
- Dimensions: 6 x 10
Living room
- Features: Ceiling Fan(s)
- Level: First
- Dimensions: 18 x 18
Heating
- Central, ENERGY STAR Qualified Equipment, Natural Gas
Cooling
- Central Air, Ceiling Fan(s), Electric
Appliances
- Included: Some Gas Appliances, Dishwasher, Electric Oven, Gas Cooktop, Disposal, Microwave, Plumbed For Gas, Tankless Water Heater
Features
- Decorative/Designer Lighting Fixtures, Double Vanity, Eat-in Kitchen, Granite Counters, High Speed Internet, Kitchen Island, Open Floorplan, Pantry, Cable TV, Wired for Data, Walk-In Closet(s), Wired for Sound
- Flooring: Carpet, Ceramic Tile, Engineered Hardwood
- Has basement: No
- Has fireplace: No
Interior area
- Total interior livable area: 2,348 sqft
Video & virtual tour
Property
Parking
- Total spaces: 2
- Parking features: Door-Single, Driveway, Garage Faces Front, Garage, Garage Door Opener, Side By Side
- Attached garage spaces: 2
Features
- Levels: Two
- Stories: 2
- Patio & porch: Covered
- Exterior features: Rain Gutters
- Pool features: None
- Fencing: Back Yard,Fenced,Wood
Lot
- Size: 3,484 Square Feet
- Dimensions: 40 x 85
- Features: Interior Lot
Details
- Parcel number: R1323900C01401
Construction
Type & style
- Home type: SingleFamily
- Architectural style: Craftsman,Prairie,Traditional
- Property subtype: Duplex, Single Family Residence
- Attached to another structure: Yes
Materials
- Fiber Cement
- Foundation: Slab
- Roof: Composition
Condition
- New Construction
- Year built: 2025
Utilities & green energy
- Sewer: Public Sewer
- Water: Public
- Utilities for property: Natural Gas Available, Sewer Available, Separate Meters, Water Available, Cable Available
Green energy
- Energy efficient items: Appliances, Insulation
- Indoor air quality: Moisture Control, Integrated Pest Management, Ventilation
- Water conservation: Low-Flow Fixtures
Community & HOA
Community
- Features: Community Mailbox, Curbs, Sidewalks
- Security: Prewired, Carbon Monoxide Detector(s), Fire Alarm, Firewall(s)
- Subdivision: North Square At Uptown Celina
HOA
- Has HOA: Yes
- Services included: Association Management
- HOA fee: $1,000 annually
- HOA name: Blue Hawk Management
- HOA phone: 972-674-3791
Location
- Region: Celina
Financial & listing details
- Price per square foot: $157/sqft
- Tax assessed value: $80,000
- Annual tax amount: $1,613
- Date on market: 9/8/2026
- Cumulative days on market: 50 days
- Listing terms: Cash,Conventional,1031 Exchange,FHA
Estimated market value
$359,200
$341,000 - $377,000
$3,519/mo
Price history
| Date | Event | Price |
|---|---|---|
| 9/5/2026 | Listed for sale | $367,500$157/sqft |
Source: Olivia Clarke Homes Report a problem | ||
| 9/1/2026 | Listing removed | $367,500$157/sqft |
Source: NTREIS #21329944 Report a problem | ||
| 6/10/2026 | Listed for sale | $367,500-2.3%$157/sqft |
Source: Olivia Clarke Homes Report a problem | ||
| 5/1/2026 | Listing removed | $375,990$160/sqft |
Source: NTREIS #21170788 Report a problem | ||
| 4/24/2026 | Price change | $375,990-2.6%$160/sqft |
Source: NTREIS #21170788 Report a problem | ||
| 3/31/2026 | Price change | $385,990-3.5%$164/sqft |
Source: NTREIS #21170788 Report a problem | ||
| 3/6/2026 | Price change | $399,990+0%$170/sqft |
Source: NTREIS #21170788 Report a problem | ||
| 2/4/2026 | Listed for sale | $399,900$170/sqft |
Source: NTREIS #21170788 Report a problem | ||
Public tax history
| Year | Property taxes | Tax assessment |
|---|---|---|
| 2025 | $1,613 +30.2% | $80,000 +33.3% |
| 2024 | $1,239 | $60,000 |
Find assessor info on the county website
Monthly payment
Est. payment
Payment breakdown
Explore the cost of this home by adjusting the details. Changes won't be saved.Climate risks
Neighborhood: 75009
Nearby schools
Schools provided by the listing agent
- Elementary: Bobby Ray-Afton Martin
- Middle: Jerry & Linda Moore
- High: Celina
- District: Celina ISD
Source: NTREIS. This data may not be complete. We recommend contacting the local school district to confirm school assignments for this home.
Similar homes
- $524,9904 bd4 ba3k sqft536 Stark Mews, Celina, TX 75009New Construction
 Olivia Clarke Homes
 - from $384,9904 bd2 ba1.8k sqftColeman Plan, Brookshire at Legacy Hills, Celina, TX 75009New Construction
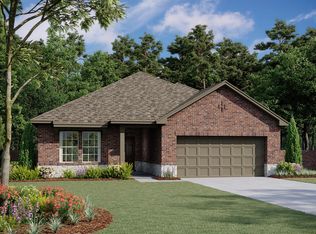 Ashton Woods Homes
 - from $396,9903 bd3 ba2.6k sqftEucalyptus Plan, Lilybrooke at Legacy Hills, Celina, TX 75009New Construction
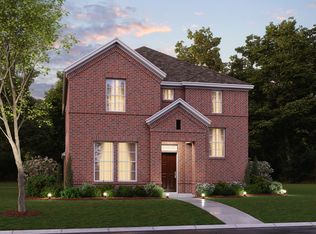 M/I Homes
 - $369,9003 bd3 ba1.8k sqft2044 Aldrich Mews, Celina, TX 75009New Construction
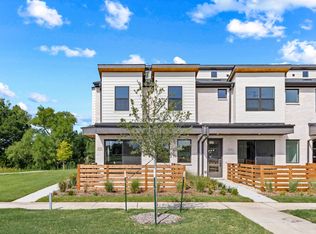 Grenadier Homes
