Skip main navigation
Off market
  • $664,000

    317 Chimney View Ln, Topton, NC 28781

    4beds
    3baths
    3,430sqft
    SingleFamily
    Built in 2001
    2.54 Acres Lot
    $664,000 Zestimate®
    $194/sqft
    $3,046 Estimated rent

    Home value

    $664,000

    $591,000 - $744,000

    $3,046/mo

    Zestimate® history
    Loading
    Loading...

    Owner options

    List your home for rent

    $3,046/mo

    Rent Zestimate®

    Find your next renter with Zillow Rental Manager. Plus, with online applications, you can quickly screen prospective tenants – for free.

    Learn more

    $3,046/mo

    Rent Zestimate®

    Refinance and save

    $3,809/mo

    Est. payment

    Refinancing to a lower rate could help reduce your monthly payments and save thousands over the life of the loan.

    See today's rates

    $3,809/mo

    Est. payment

    Explore your selling options

    Work with a Zillow partner agent

    Leverage their expertise and Zillow's premium Showcase listings to get your home seen by more buyers.

    Get started

    List with your own agent

    Get your home in front of millions of buyers by listing it on Zillow.

    Learn how to do it

    Sell it yourself

    Take full control of how buyers see your home on Zillow by listing For Sale by Owner (FSBO).

    List your home

    What's special

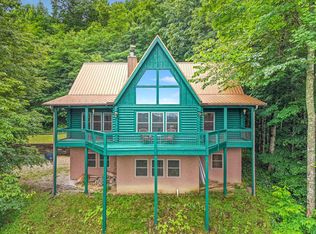
    This is an Executive Home, a wonderful get-away home, or a 2nd home with every amenity imaginable. It is in a gated community with beautiful surroundings and wildlife. It is only 10 miles from the Natahala Outdoor Center and gorge. 19 miles to Andrews, and 25 miles to Franklin. Murphy is approx. 35 minutes away. This home comes fully furnished, from towels to silverware - except for some personal items. It is move-in ready. This large home, is great for entertaining or relaxing. It is a 3 story home. The top floor is a Large Loft, with a Walk-in Attic. The house has 2 Fireplaces, one in Master Bedroom, one in Living Room. Main floor has all hardwood floors and is wheelchair accessible. Tiled floors in Powder/Mud Room and a seperate Laundry Room right off the large Foyer. There is a Large Master Bath with 2 seperate sinks and a sit-down vanity, as well as, a jetted spa tub. The Master Bedroom is huge - with a complete sitting area and desk area. The Master Bedroom, Living Room, Kitchen, and Dining Area have high vaulted ceilings with remote controlled ceiling fans. There is a separate exercise room and Sunroom also on the Main Floor. Upstairs has a covered front and large covered back porch with trek decking. Downstairs has 2 carpeted bedrooms, large tiled Jack and Jill Bathroom with individual doors leading to each bedroom. There is a downstairs full length porch and outside entrance from porch. There is also a large downstair's studio, plenty of room for almost everything. This room has a 1/2 bath with utility sink. The garage has a storage room also. There is a 5000 BTU automatic Generic generator and an installed radon fan. The listing shows this as 3 baths and a half bath, but it's 2 full baths, and 2 half baths. This house was customed built and designed and has many amenities. It also has two air conditioning and heating units, one for upstairs and one for downstairs. This house is electric but has propane heat. Plenty of parking in the front as well as outside the garage. The downstairs could easily be used as a seperate suite. There is a 1.34 acre buildable lot below this lot that is currently also on the market. It has a current septic tank permit and a flat area to build on also. However, if interested, I will consider including this lot with this home, at no additional cost. MORE OUTSIDE PHOTOS TO COME. CONTACT ME AT (352)220-1300 or (828)321-0955

    This property is off market, which means it's not currently listed for sale or rent on Zillow. This may be different from what's available on other websites or public sources.

    Facts & features

    Interior

    Bedrooms & bathrooms
    • Bedrooms: 4
    • Bathrooms: 3.5
    Heating
    • Heat pump, Propane / Butane
    Cooling
    • Central
    Appliances
    • Included: Dishwasher, Dryer, Freezer, Garbage disposal, Microwave, Range / Oven, Refrigerator, Washer
    Features
    • Flooring: Tile, Carpet, Hardwood, Linoleum / Vinyl
    • Basement: Finished
    • Has fireplace: Yes
    Interior area
    • Total interior livable area: 3,430 sqft

    Property

    Parking
    • Parking features: Garage - Attached
    Features
    • Exterior features: Vinyl, Wood
    • Has view: Yes
    • View description: Mountain
    Lot
    • Size: 2.54 Acres
    Details
    • Parcel number: 6527053699

    Construction

    Type & style
    • Home type: SingleFamily
    • Architectural style: Conventional
    Materials
    • Foundation: Other
    • Roof: Shake / Shingle
    Condition
    • Year built: 2001

    Community & neighborhood

    Location
    • Region: Topton

    HOA & financial

    HOA
    • Has HOA: Yes
    • HOA fee: $21 monthly

    Price history

    DateEventPrice
    3/24/2021Listing removed--
    Source: Owner Report a problem
    4/15/2015Listing removed$589,475$172/sqft
    Source: Owner Report a problem
    3/28/2015Listed for sale$589,475$172/sqft
    Source: Owner Report a problem

    Public tax history

    YearProperty taxesTax assessment
    2025$1,968 $579,820
    2024$1,968 +0.6%$579,820
    2023$1,956 +41.6%$579,820 +114.4%
    2022$1,381 $270,470
    2021$1,381 +5.2%$270,470
    2020$1,312 +1%$270,470
    2019$1,299 $270,470 -16.5%
    2018$1,299 -9.3%$323,800
    2017$1,433 $323,800
    2016$1,433 $323,800
    2015$1,433 +1.6%$323,800 -30.5%
    2014$1,410 $465,970
    2013$1,410 $465,970
    2012-- $465,970
    2011-- $465,970
    2010-- $465,970

    Find assessor info on the county website

    Neighborhood: 28781

    Nearby schools

    GreatSchools rating
    Get pre-qualified for a loan
    At Zillow Home Loans, we can pre-qualify you in as little as 5 minutes with no impact to your credit score.

    An equal housing lender. NMLS #10287.