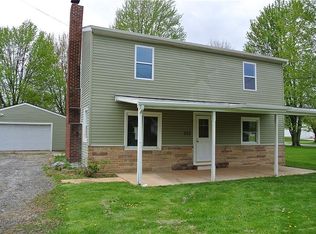
CHEAPER THAN RENT!! Classic Colonial built in 1900. Home features first floor bedroom and full bath. Updated mechanical systems. Possible 2nd bedroom on first floor with walk-in closet. Updated kitchen and bath. Large living room. First floor laundry. Large pantry. Two rooms on second level. Most flooring has been replaced with vinyl flooring. Nice outbuilding. Call for your personal viewing of this home.
Closed
Street View
$122,500
317 Church St, Lagrange, OH 44050
3beds
1,260sqft
Single Family Residence
Built in 1900
0.3 Acres Lot
$123,200 Zestimate®
$97/sqft
$1,411 Estimated rent
Home value
$123,200
$111,000 - $137,000
$1,411/mo
Zestimate® history
Owner options
List your home for rent
$1,411/mo
Rent Zestimate®
Find your next renter with Zillow Rental Manager. Plus, with online applications, you can quickly screen prospective tenants – for free.
$1,411/mo
Rent Zestimate®
Refinance and save
$649/mo
Est. payment
Refinancing to a lower rate could help reduce your monthly payments and save thousands over the life of the loan.
$649/mo
Est. payment
Explore your selling options
Work with a Zillow partner agent
Leverage their expertise and Zillow's premium Showcase listings to get your home seen by more buyers.
Get startedList with your own agent
Get your home in front of millions of buyers by listing it on Zillow.
Learn how to do itSell it yourself
Take full control of how buyers see your home on Zillow by listing For Sale by Owner (FSBO).
List your homeWhat's special
First floor bedroomFirst floor laundryNice outbuildingUpdated kitchenLarge pantry
Zillow last checked:
Listing updated:
Listed by:
Daniel Zack 440-365-8392 danielzack@howardhanna.com,
Howard Hanna
Bought with:
Patrick Pellerite, 2020008912
Russell Real Estate Services
Source: MLS Now,MLS#: 5188662Originating MLS: Lorain County Association Of REALTORS
Facts & features
Interior
Bedrooms & bathrooms
- Bedrooms: 3
- Bathrooms: 1
- Full bathrooms: 1
- Main level bedrooms: 1
Primary bedroom
- Description: Flooring: Laminate
- Level: First
- Dimensions: 8 x 13
Bedroom
- Description: Flooring: Laminate
- Level: Second
- Dimensions: 9 x 13
Bedroom
- Description: Flooring: Wood
- Level: Second
- Dimensions: 13 x 16
Dining room
- Description: Flooring: Carpet,Laminate
- Level: First
- Dimensions: 13 x 13.3
Kitchen
- Description: Flooring: Laminate
- Level: First
- Dimensions: 8 x 10
Laundry
- Description: Flooring: Concrete
- Level: First
- Dimensions: 12.7 x 15.2
Living room
- Description: Flooring: Carpet,Laminate
- Level: First
- Dimensions: 15 x 16
Heating
- Forced Air, Gas
Cooling
- Ceiling Fan(s)
Appliances
- Laundry: Washer Hookup, Gas Dryer Hookup, Main Level, Laundry Room
Features
- Tray Ceiling(s), Ceiling Fan(s), Laminate Counters, Primary Downstairs, Storage, Walk-In Closet(s)
- Windows: Screens, Storm Window(s), Wood Frames
- Has basement: No
- Has fireplace: No
Interior area
- Total structure area: 1,260
- Total interior livable area: 1,260 sqft
- Finished area above ground: 1,260
Property
Parking
- Parking features: Driveway
Accessibility
- Accessibility features: Accessible Stairway, Accessible Full Bath, Accessible Bedroom, Accessible Closets, Accessible Kitchen, Central Living Area
Features
- Levels: Two
- Stories: 2
- Patio & porch: Front Porch
- Exterior features: Fire Pit, Rain Gutters, Storage
- Fencing: Back Yard,Chain Link,Privacy
- Has view: Yes
- View description: City Lights, City, Trees/Woods
Lot
- Size: 0.3 Acres
- Features: Back Yard, Cleared, City Lot, Front Yard, Few Trees
Details
- Additional structures: Outbuilding
- Parcel number: 1500046102015
Construction
Type & style
- Home type: SingleFamily
- Architectural style: Colonial
- Property subtype: Single Family Residence
Materials
- Vinyl Siding, Wood Siding
- Foundation: Block, Concrete Perimeter
- Roof: Asphalt,Fiberglass
Condition
- Updated/Remodeled
- Year built: 1900
Utilities & green energy
- Sewer: Public Sewer
- Water: Public
Community & HOA
Community
- Features: Park, Restaurant, Street Lights, Sidewalks
- Security: Carbon Monoxide Detector(s), Smoke Detector(s)
- Subdivision: Lagrange Village
HOA
- Has HOA: No
Location
- Region: Lagrange
Financial & listing details
- Price per square foot: $97/sqft
- Tax assessed value: $100,850
- Annual tax amount: $1,526
- Date on market: 2/24/2026
- Cumulative days on market: 28 days
- Listing agreement: Exclusive Right To Sell
- Listing terms: Cash,Conventional,USDA Loan
Price history
| Date | Event | Price |
|---|---|---|
| 3/25/2026 | Sold | $122,500-1.9%$97/sqft |
Source: Public Record Report a problem | ||
| 3/23/2026 | Pending sale | $124,900$99/sqft |
Source: MLS Now #5188662 Report a problem | ||
| 3/2/2026 | Contingent | $124,900$99/sqft |
Source: MLS Now #5188662 Report a problem | ||
| 2/24/2026 | Listed for sale | $124,900+316.3%$99/sqft |
Source: MLS Now #5188662 Report a problem | ||
| 10/3/2023 | Sold | $30,000+100%$24/sqft |
Source: Public Record Report a problem | ||
| 4/6/2012 | Sold | $15,000$12/sqft |
Source:  MLS Now #3282949 Report a problem MLS Now #3282949 Report a problem | ||
Public tax history
| Year | Property taxes | Tax assessment |
|---|---|---|
| 2025 | $1,521 -0.2% | $35,300 |
| 2024 | $1,525 +30.1% | $35,300 +55.8% |
| 2023 | $1,172 +0.7% | $22,650 |
| 2022 | $1,164 0% | $22,650 |
| 2021 | $1,165 +9.6% | $22,650 +23% |
| 2020 | $1,063 +0.6% | $18,420 |
| 2019 | $1,057 -1.6% | $18,420 |
| 2018 | $1,074 -0.9% | $18,420 +0.9% |
| 2017 | $1,083 +0.6% | $18,260 |
| 2016 | $1,077 +0.1% | $18,260 |
| 2015 | $1,075 +22.6% | $18,260 +14% |
| 2014 | $877 +8.1% | $16,020 |
| 2013 | $811 +2.5% | $16,020 |
| 2012 | $792 | $16,020 -73.8% |
| 2011 | -- | $61,100 |
| 2010 | -- | -- |
| 2009 | -- | -- |
| 2008 | $574 -0.9% | -- |
| 2007 | $579 -14.2% | -- |
| 2006 | $676 -8.7% | -- |
| 2005 | $740 +2% | -- |
| 2004 | $726 +9.8% | -- |
| 2003 | $661 +34.2% | -- |
| 2002 | $492 -25.6% | -- |
| 2001 | $662 -5.6% | -- |
| 2000 | $701 | -- |
Find assessor info on the county website
Neighborhood: 44050
Nearby homes
- $155,0003 bd1 ba1k sqft313 Church St, Lagrange, OH 44050Sold
- $188,9005 bd2 ba2k sqft323 Church St, Lagrange, OH 44050Off Market
- $274,4004 bd2 ba1.5k sqft309 Church St, Lagrange, OH 44050Off Market
- $257,6005 bd2 ba1.7k sqft327 Church St, Lagrange, OH 44050Off Market
- $185,0003 bd1 ba1.1k sqft114 Forest St, Lagrange, OH 44050Off Market
- $225,4003 bd2 ba1.6k sqft305 Church St, Lagrange, OH 44050Off Market
- $166,1003 bd1 ba960 sqft112 Forest St, Lagrange, OH 44050Off Market
- $210,0004 bd2 ba1.7k sqft316 Church St, Lagrange, OH 44050Off Market
Nearby schools
GreatSchools rating
- 5/10Keystone Elementary SchoolGrades: PK-5Distance: 0.7 mi
- 7/10Keystone Middle SchoolGrades: 6-8Distance: 0.7 mi
- 7/10Keystone High SchoolGrades: 9-12Distance: 0.9 mi
Schools provided by the listing agent
- District: Keystone LSD - 4708
Source: MLS Now. This data may not be complete. We recommend contacting the local school district to confirm school assignments for this home.
Get a cash offer in 3 minutes
Find out how much your home could sell for in as little as 3 minutes with a no-obligation cash offer.
Estimated market value
$123,200
Get a cash offer in 3 minutes
Find out how much your home could sell for in as little as 3 minutes with a no-obligation cash offer.
Estimated market value
$123,200
- Ohio
- Lorain County
- Lagrange
- 44050
- 317 Church St
