Resort-style living in the heart of 76179! Welcome to 317 Cindy Ln, The true showstopper is the backyard retreat. Designed for entertaining, relaxing, and year-round enjoyment, this outdoor resort-style living space features a spacious patio, multiple grills, rotisserie setup, and a sparkling crystal-blue heated pool and spa. A true grill master’s paradise that creates the perfect private retreat.. Whether you are hosting weekend cookouts, enjoying evening swims, or creating the ultimate game-day gathering, this backyard is built for the grill master and made for memorable moments. A beautifully renovated home offering the perfect blend of fresh interior updates and extraordinary outdoor living. Step inside to a newly refreshed interior featuring updated flooring, fresh paint, new fixtures throughout, and all-new kitchen appliances with manufacturer registration available. The home feels clean, bright, and move-in ready from the moment you walk in. The open and functional layout offers comfortable living spaces, great natural light, and an easy flow from indoors to the backyard oasis. Whether hosting game-day cookouts, pool parties, family gatherings, or quiet evenings by the spa, this home offers a lifestyle that is hard to find at this price point.
Conveniently located near shopping, dining, schools, parks, and major roadways, this home offers the updates buyers want with the lifestyle they rarely find. Freshly renovated, move-in ready, and complete with a backyard oasis — this one is a must-see!
Sold
Price Unknown
317 Cindy Ln, Saginaw, TX 76179
3beds
1,833sqft
Single Family Residence
Built in 1995
7,013 Square Feet Lot
$356,500 Zestimate®
$--/sqft
$2,537 Estimated rent
Home value
$356,500
$339,000 - $374,000
$2,537/mo
Zestimate® history
Owner options
List your home for rent
$2,537/mo
Rent Zestimate®
Find your next renter with Zillow Rental Manager. Plus, with online applications, you can quickly screen prospective tenants – for free.
$2,537/mo
Rent Zestimate®
Refinance and save
Refinancing to a lower rate could help reduce your monthly payments and save thousands over the life of the loan.
Explore your selling options
Work with a Zillow partner agent
Leverage their expertise and Zillow's premium Showcase listings to get your home seen by more buyers.
Get startedList with your own agent
Get your home in front of millions of buyers by listing it on Zillow.
Learn how to do itSell it yourself
Take full control of how buyers see your home on Zillow by listing For Sale by Owner (FSBO).
List your homeWhat's special
Fresh paintBackyard oasisFresh interior updatesNew fixtures throughoutMultiple grillsUpdated flooringBackyard retreat
Zillow last checked:
Listing updated:
Listed by:
John Alvarez 0680773 817-691-5348,
REKonnection, LLC 972-914-0989
Bought with:
La-Nell Byerly, 0407651
At Home Properties, Inc.
Source: NTREIS,MLS#: 21262806
Facts & features
Interior
Bedrooms & bathrooms
- Bedrooms: 3
- Bathrooms: 2
- Full bathrooms: 2
Primary bedroom
- Level: First
- Dimensions: 1 x 1
Bedroom
- Level: First
- Dimensions: 1 x 1
Bedroom
- Level: First
- Dimensions: 1 x 1
Dining room
- Level: First
- Dimensions: 1 x 1
Living room
- Level: First
- Dimensions: 1 x 1
Heating
- Central, Electric
Cooling
- Central Air, Ceiling Fan(s), Electric
Appliances
- Included: Dishwasher, Electric Range, Disposal
Features
- Decorative/Designer Lighting Fixtures, Double Vanity, Granite Counters
- Has basement: No
- Number of fireplaces: 1
- Fireplace features: Gas Starter, Wood Burning
Interior area
- Total interior livable area: 1,833 sqft
Property
Parking
- Total spaces: 2
- Parking features: Driveway
- Attached garage spaces: 2
Features
- Levels: One
- Stories: 1
- Patio & porch: Covered
- Exterior features: Outdoor Grill, Outdoor Kitchen
- Pool features: Pool
- Fencing: Fenced
Lot
- Size: 7,013 Square Feet
Details
- Parcel number: 06283071
Construction
Type & style
- Home type: SingleFamily
- Architectural style: Detached
- Property subtype: Single Family Residence
- Attached to another structure: Yes
Materials
- Brick
Condition
- Year built: 1995
Utilities & green energy
- Sewer: Public Sewer
- Water: Public
- Utilities for property: Cable Available, Electricity Connected, Sewer Available, Separate Meters, Water Available
Community & HOA
Community
- Subdivision: Parkwest
HOA
- Has HOA: No
Location
- Region: Saginaw
Financial & listing details
- Tax assessed value: $357,763
- Annual tax amount: $8,010
- Date on market: 5/7/2026
- Cumulative days on market: 1 day
- Listing terms: Cash,Conventional,Other,VA Loan
- Exclusions: ALL STAGING FURNITURE AND DECOR!
Price history
| Date | Event | Price |
|---|---|---|
| 5/18/2026 | Sold | -- |
Source: NTREIS #21262806 Report a problem | ||
| 5/12/2026 | Pending sale | $355,900$194/sqft |
Source: NTREIS #21262806 Report a problem | ||
| 5/9/2026 | Contingent | $355,900$194/sqft |
Source: NTREIS #21262806 Report a problem | ||
| 5/7/2026 | Listed for sale | $355,900-2.5%$194/sqft |
Source: NTREIS #21262806 Report a problem | ||
| 3/23/2026 | Sold | -- |
Source: Public Record Report a problem | ||
| 3/7/2025 | Sold | -- |
Source: Public Record Report a problem | ||
| 9/22/2022 | Sold | -- |
Source: NTREIS #20132160 Report a problem | ||
| 8/27/2022 | Pending sale | $364,999$199/sqft |
Source: NTREIS #20132160 Report a problem | ||
| 8/26/2022 | Contingent | $364,999$199/sqft |
Source: NTREIS #20132160 Report a problem | ||
| 8/12/2022 | Listed for sale | $364,999+135.5%$199/sqft |
Source: NTREIS #20132160 Report a problem | ||
| 9/13/2012 | Listing removed | $155,000$85/sqft |
Source: HBK Realty Group #11796498 Report a problem | ||
| 7/12/2012 | Price change | $155,000-3.1%$85/sqft |
Source: CMH Realty Group, LLC #11796498 Report a problem | ||
| 6/29/2012 | Listed for sale | $160,000$87/sqft |
Source: CMH Realty Group, LLC #11796498 Report a problem | ||
Public tax history
| Year | Property taxes | Tax assessment |
|---|---|---|
| 2025 | $8,010 +24.5% | $357,763 |
| 2024 | $6,432 -1.6% | $357,763 +1.4% |
| 2023 | $6,537 +14.5% | $352,748 +41.6% |
| 2022 | $5,708 -3.5% | $249,141 |
| 2021 | $5,916 -2.6% | $249,141 +4.5% |
| 2020 | $6,072 +3.6% | $238,449 +4.4% |
| 2019 | $5,860 +12.4% | $228,403 +14.2% |
| 2018 | $5,212 +10.5% | $199,964 +12.1% |
| 2017 | $4,716 +6.9% | $178,407 +8.4% |
| 2016 | $4,410 +20.7% | $164,575 +21.2% |
| 2015 | $3,655 | $135,800 |
| 2014 | $3,655 | $135,800 +6.8% |
| 2013 | -- | $127,100 +0.7% |
| 2012 | -- | $126,200 -2.5% |
| 2011 | -- | $129,400 -0.2% |
| 2010 | -- | $129,600 -8.2% |
| 2009 | -- | $141,100 +6.3% |
| 2008 | -- | $132,800 |
| 2007 | -- | $132,800 +3.6% |
| 2006 | -- | $128,200 |
| 2005 | -- | $128,200 |
| 2004 | -- | $128,200 |
| 2003 | -- | $128,200 +2.2% |
| 2002 | -- | $125,500 +7% |
| 2001 | -- | $117,300 +5.5% |
| 2000 | -- | $111,200 |
Find assessor info on the county website
Neighborhood: Parkwest
Nearby homes
- $--3 bd2 ba1.8k sqft313 Cindy Ln, Saginaw, TX 76179Sold
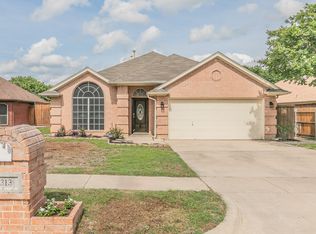
- $292,8003 bd2 ba1.5k sqft321 Cindy Ln, Saginaw, TX 76179Off Market
- $360,5004 bd2 ba2.1k sqft316 Woodcrest Dr, Saginaw, TX 76179Off Market
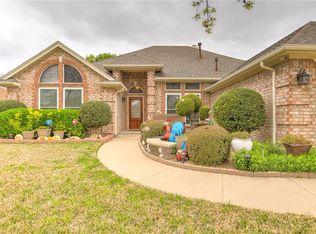
- $291,2003 bd2 ba1.5k sqft309 Cindy Ln, Saginaw, TX 76179Off Market
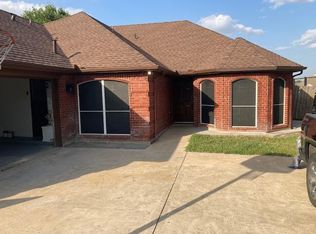
- $--4 bd2 ba1.7k sqft325 Cindy Ln, Saginaw, TX 76179Sold
- $348,9004 bd2 ba2k sqft320 Woodcrest Dr, Saginaw, TX 76179Off Market
- $340,9003 bd2 ba2k sqft312 Woodcrest Dr, Saginaw, TX 76179Off Market
- $390,6003 bd2 ba2.1k sqft1024 Hillwood Dr, Saginaw, TX 76179Off Market
Nearby schools
GreatSchools rating
- 7/10Willow Creek Elementary SchoolGrades: PK-5Distance: 0.3 mi
- 5/10Marine Creek MiddleGrades: 6-8Distance: 1 mi
- 5/10Chisholm Trail High SchoolGrades: 9-12Distance: 1.4 mi
Schools provided by the listing agent
- Elementary: Willow Creek
- Middle: Prairie Vista
- High: Chisholm Trail
- District: Eagle MT-Saginaw ISD
Source: NTREIS. This data may not be complete. We recommend contacting the local school district to confirm school assignments for this home.
Get a cash offer in 3 minutes
Find out how much your home could sell for in as little as 3 minutes with a no-obligation cash offer.
Estimated market value
$356,500
Get a cash offer in 3 minutes
Find out how much your home could sell for in as little as 3 minutes with a no-obligation cash offer.
Estimated market value
$356,500
- Texas
- Tarrant County
- Saginaw
- 76179
- Parkwest
- 317 Cindy Ln
Nearby cities
Nearby neighborhoods
Nearby zip codes
Other Saginaw Topics
