Skip main navigation
Closed
  • $610,000

    317 Circle Ave, Lombard, IL 60148

    4beds
    2,282sqft
    Single Family Residence
    Built in 1966
    0.37 Acres Lot
    $708,600 Zestimate®
    $267/sqft
    $4,009 Estimated rent

    Home value

    $708,600

    $673,000 - $744,000

    $4,009/mo

    Zestimate® history
    Loading
    Loading...

    Owner options

    List your home for rent

    $4,009/mo

    Rent Zestimate®

    Find your next renter with Zillow Rental Manager. Plus, with online applications, you can quickly screen prospective tenants – for free.

    Learn more

    $4,009/mo

    Rent Zestimate®

    Refinance and save

    $4,239/mo

    Est. payment

    Refinancing to a lower rate could help reduce your monthly payments and save thousands over the life of the loan.

    See today's rates

    $4,239/mo

    Est. payment

    Explore your selling options

    Work with a Zillow partner agent

    Leverage their expertise and Zillow's premium Showcase listings to get your home seen by more buyers.

    Get started

    List with your own agent

    Get your home in front of millions of buyers by listing it on Zillow.

    Learn how to do it

    Sell it yourself

    Take full control of how buyers see your home on Zillow by listing For Sale by Owner (FSBO).

    List your home

    What's special

    Updated en-suite bathDeep sinkBlack walnutSugar maplePractical utility areaAmple spaceBeautifully updated kitchen
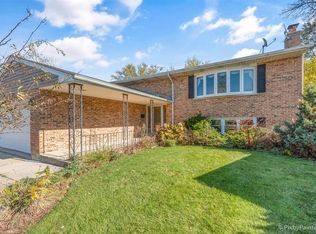
    Welcome to 317 Circle - a stunning home that checks all the boxes for the perfect family retreat! Situated in a highly desirable location, this 4 bedroom, 2 full and 2 half-bath residence is just a short walk from Hammerschmidt Elementary School. Set on a sprawling 1/3 acre lot, the park-like setting, adorned with mature trees such as black walnut, honey locust, aspen, and sugar maple, creates an outdoor oasis for gatherings and entertainment. Step inside this spacious 3,372 sq.ft. home (including the partially finished basement) and admire the hardwood floors that flow throughout most of the residence. A welcoming slate entry tile in the foyer leads to the expansive living areas and a beautifully updated kitchen (2019) featuring maple cabinets, stainless steel appliances, and elegant quartz countertops and backsplash. The inviting screened porch offers a serene spot to unwind and enjoy the professionally landscaped yard. Make a splash in the 15 ft. above-ground swimming pool, or utilize the custom 24x10 shed for storage or as a workshop. Retire to the sizeable master suite, complete with two walk-in closets and an updated en-suite bath (2021). The additional bedrooms provide ample space for family or guests. This home also features two cozy fireplaces, a 2-car garage, and a practical utility area with two sets of washers and dryers and a deep sink. With the furnace and air conditioning systems replaced around 2017, this home promises comfort and peace of mind. Don't miss this exceptional opportunity to own a beautiful Lombard residence. Experience firsthand all the charm that 317 Circle has to offer!

    Zillow last checked:

    Listing updated:

    Listing courtesy of:

    Stephen Haas 630-675-8400,

    RE/MAX Suburban

    Bought with:

    Anne Thompson

    @properties Christie's International Real Estate

    Source: MRED as distributed by MLS GRID,MLS#: 11780031MLS Logo

    Facts & features

    Interior

    Bedrooms & bathrooms
    • Bedrooms: 4
    • Bathrooms: 4
    • Full bathrooms: 2
    • 1/2 bathrooms: 2
    Primary bedroom
    • Features: Flooring (Hardwood), Window Treatments (Blinds), Bathroom (Full, Double Sink, Shower Only)
    • Level: Second
    • Area: 260 Square Feet
    • Dimensions: 13X20
    Bedroom 2
    • Features: Flooring (Other), Window Treatments (Blinds)
    • Level: Second
    • Area: 15 Square Feet
    • Dimensions: 01X15
    Bedroom 3
    • Features: Flooring (Vinyl)
    • Level: Second
    • Area: 132 Square Feet
    • Dimensions: 11X12
    Bedroom 4
    • Features: Flooring (Hardwood), Window Treatments (Blinds)
    • Level: Second
    • Area: 110 Square Feet
    • Dimensions: 10X11
    Dining room
    • Features: Flooring (Hardwood), Window Treatments (Curtains/Drapes)
    • Level: Main
    • Area: 154 Square Feet
    • Dimensions: 14X11
    Kitchen
    • Features: Kitchen (Pantry-Closet, SolidSurfaceCounter, Updated Kitchen), Flooring (Hardwood)
    • Level: Main
    • Area: 240 Square Feet
    • Dimensions: 12X20
    Laundry
    • Features: Flooring (Other)
    • Level: Basement
    • Area: 437 Square Feet
    • Dimensions: 23X19
    Living room
    • Features: Flooring (Hardwood), Window Treatments (Curtains/Drapes)
    • Level: Main
    • Area: 325 Square Feet
    • Dimensions: 13X25
    Recreation room
    • Level: Basement
    • Area: 400 Square Feet
    • Dimensions: 20X20
    Screened porch
    • Features: Flooring (Other)
    • Level: Main
    • Area: 168 Square Feet
    • Dimensions: 14X12
    Heating
    • Natural Gas, Forced Air
    Cooling
    • Central Air, Electric, Power Roof Vents
    Appliances
    • Included: Range, Microwave, Dishwasher, Refrigerator, Washer, Dryer, Stainless Steel Appliance(s), Humidifier, Gas Water Heater
    • Laundry: Gas Dryer Hookup, In Unit, Laundry Chute, Sink
    Features
    • Walk-In Closet(s), Separate Dining Room
    • Flooring: Hardwood
    • Doors: Storm Door(s)
    • Windows: Screens, Drapes
    • Basement: Partially Finished,Full
    • Attic: Unfinished
    • Number of fireplaces: 2
    • Fireplace features: Wood Burning, Masonry, Living Room, Basement
    Interior area
    • Total structure area: 1,090
    • Total interior livable area: 2,282 sqft

    Property

    Parking
    • Total spaces: 2
    • Parking features: Concrete, Garage Door Opener, Garage, On Site, Garage Owned, Attached
    • Attached garage spaces: 2
    • Has uncovered spaces: Yes
    Accessibility
    • Accessibility features: No Disability Access
    Features
    • Stories: 2
    • Patio & porch: Patio, Porch, Screened
    • Pool features: Above Ground
    • Fencing: Fenced
    Lot
    • Size: 0.37 Acres
    • Dimensions: 50X193X110X260
    • Features: Irregular Lot, Landscaped, Mature Trees
    Details
    • Additional structures: Shed(s)
    • Parcel number: 0617117022
    • Special conditions: None
    • Other equipment: Ceiling Fan(s), Sump Pump, Radon Mitigation System

    Construction

    Type & style
    • Home type: SingleFamily
    • Architectural style: Colonial
    • Property subtype: Single Family Residence
    Materials
    • Aluminum Siding, Vinyl Siding, Brick
    • Foundation: Concrete Perimeter
    • Roof: Asphalt
    Condition
    • New construction: No
    • Year built: 1966

    Utilities & green energy

    • Electric: Circuit Breakers, 100 Amp Service
    • Sewer: Public Sewer, Storm Sewer

    Community & neighborhood

    Security
    • Security features: Carbon Monoxide Detector(s)
    Community
    • Community features: Pool, Curbs, Sidewalks, Street Lights, Street Paved
    Location
    • Region: Lombard

    HOA & financial

    HOA
    • Services included: None

    Other

    Other facts
    • Listing terms: Conventional
    • Ownership: Fee Simple

    Price history

    DateEventPrice
    7/21/2023Sold$610,000+1.8%$267/sqft
    Source: MRED as distributed by MLS GRID #11780031 Report a problem
    6/13/2023Pending sale$599,000$262/sqft
    Source: MRED as distributed by MLS GRID #11780031 Report a problem
    6/13/2023Listed for sale$599,000$262/sqft
    Source: MRED as distributed by MLS GRID #11780031 Report a problem
    5/24/2023Listing removed--
    Source: MRED as distributed by MLS GRID #11780031 Report a problem
    5/20/2023Listed for sale$599,000+94.5%$262/sqft
    Source: MRED as distributed by MLS GRID #11780031 Report a problem
    10/24/2013Sold$308,000$135/sqft
    Source: Public Record Report a problem

    Public tax history

    YearProperty taxesTax assessment
    2024$13,070 +22.2%$176,225 +25%
    2023$10,694 +3.5%$140,980 +4%
    2022$10,336 +3.2%$135,530 +2.5%
    2021$10,017 +2.1%$132,160 +2.2%
    2020$9,810 +5.2%$129,270 +5.2%
    2019$9,327 +5%$122,910 +8.7%
    2018$8,886 +2.8%$113,060 +4.9%
    2017$8,641 +2.7%$107,740 +6.1%
    2016$8,412 -6.3%$101,500 -4.2%
    2015$8,979 +1.9%$105,950 +4.7%
    2014$8,813 +1.9%$101,240 -5.7%
    2013$8,651 +0.3%$107,390 -6.2%
    2012$8,622 +2.6%$114,450 -7.9%
    2011$8,405 +1.8%$124,260 -6.8%
    2010$8,253 +2.6%$133,350 -6.8%
    2009$8,041 +2.8%$143,080
    2008$7,822 +5.7%$143,080 +8.8%
    2007$7,400 +8.4%$131,510 +8.9%
    2006$6,828 +5.6%$120,750 +6.9%
    2005$6,467 +6.8%$112,960 +6.3%
    2004$6,052 +5.3%$106,260 +10.1%
    2003$5,746 +13.7%$96,510 +6.7%
    2002$5,055 +3.1%$90,410 +8.7%
    2001$4,901 +3.2%$83,140 +5.2%
    2000$4,747 $79,030

    Find assessor info on the county website

    Neighborhood: 60148

    Nearby schools

    GreatSchools rating
    Schools provided by the listing agent
    • Elementary: Wm Hammerschmidt Elementary Scho
    • Middle: Glenn Westlake Middle School
    • High: Glenbard East High School
    • District: 44

    Source: MRED as distributed by MLS GRID. This data may not be complete. We recommend contacting the local school district to confirm school assignments for this home.

    Get a cash offer in 3 minutes
    Find out how much your home could sell for in as little as 3 minutes with a no-obligation cash offer.
    Estimated market value
    $708,600
    Get a cash offer in 3 minutes
    Find out how much your home could sell for in as little as 3 minutes with a no-obligation cash offer.
    Estimated market value
    $708,600