Skip main navigation
Pending
  • Price cut: $50K (6/13)
    $1,375,000

    317 Colonial Ln, Dayton, OH 45429

    4beds
    6,277sqft
    : 
    Loading
    Get pre-qualified
    Single Family Residence
    Built in 1950
    1.31 Acres Lot
    $1,295,000 Zestimate®
    $219/sqft
    $50/mo HOA

    What's special

    Four bedroomsElegant fountainSonos sound systemCircular drivewayFive bathroomsThree separate sinksTwo boutique-style walk-in closets
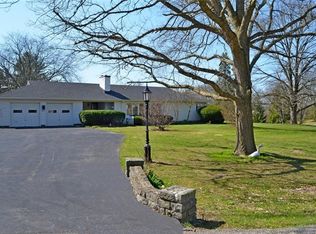
    This Washington Township home occupies a 1.3 acre lot and was fully remodeled in 2019. The house features four bedrooms and five bathrooms across 6,300 square feet of finished space. The circular driveway leads to an elegant fountain where the entrance is framed by gas lanterns. Upon entering the home, sunlight filters through triple-pane windows onto the wide oak flooring throughout the main level. The kitchen includes a 14-foot Cambria quartz island, Omega cabinetry, a six-burner Wolf range and speed oven, custom tile backsplash, three separate sinks, and a large walk-in pantry. The fully-integrated appliances include a Sub Zero fridge and freezer, and a Cove dishwasher. Adjacent to the kitchen, the hearth room features a remote-controlled fireplace and large windows for natural light while dedicated grow lights provide the perfect setup for indoor plants. The main level houses a dedicated office with cherry cabinetry and two built-in desks, which may be reconfigured into a bedroom. The primary suite features vaulted ceilings and LED up lighting while the ensuite bath includes heated flooring, a soaking tub, programmable Moen shower system, towel warmer, and two vanities. The primary suite connects to two boutique-style walk-in closets and a laundry room. Two more bedrooms with private en-suite bathrooms are located on the main floor. The finished walk-out basement includes a black walnut bar with quartzite countertops and a tin ceiling. This lower level provides space for media and games, plus three bonus rooms and a full bathroom. Functional features include a dedicated tornado safe room, large storage area, dual-zone HVAC system, whole-house generator, and a Sonos sound system. The exterior includes a rear patio with a dedicated gas line for grilling. The backyard is shaded by mature oak trees and has sufficient space for a future pool. The home has easy access to State Route 48 and I-675, providing a short commute to the Greene and nearby parks.
    84 days
    |
    558
    |
    24
    |

    Zillow last checked:

    Listing updated:

    Listed by:

    Brad Shinkle (937)530-4904,

    Keller Williams Community Part,

    Jeff S Probst 937-657-7590,

    Keller Williams Community Part

    Source: DABR MLS,MLS#: 956953MLS LogoOriginating MLS: Dayton Area Board of REALTORS

      Facts & features

      Interior

      Bedrooms & bathrooms
      • Bedrooms: 4
      • Bathrooms: 5
      • Full bathrooms: 4
      • 1/2 bathrooms: 1
      • Main level bathrooms: 4
      Primary bedroom
      • Level: Main
      • Dimensions: 19 x 18
      Bedroom
      • Level: Main
      • Dimensions: 14 x 12
      Bedroom
      • Level: Main
      • Dimensions: 14 x 12
      Bedroom
      • Level: Basement
      • Dimensions: 12 x 11
      Bonus room
      • Level: Basement
      • Dimensions: 13 x 13
      Bonus room
      • Level: Basement
      • Dimensions: 13 x 13
      Dining room
      • Level: Main
      • Dimensions: 20 x 17
      Entry foyer
      • Level: Main
      • Dimensions: 10 x 7
      Family room
      • Level: Main
      • Dimensions: 16 x 14
      Family room
      • Level: Basement
      • Dimensions: 33 x 15
      Kitchen
      • Level: Main
      • Dimensions: 29 x 19
      Kitchen
      • Level: Basement
      • Dimensions: 25 x 13
      Laundry
      • Level: Main
      • Dimensions: 13 x 7
      Living room
      • Level: Main
      • Dimensions: 20 x 20
      Mud room
      • Level: Main
      • Dimensions: 8 x 6
      Office
      • Level: Main
      • Dimensions: 13 x 12
      Recreation
      • Level: Basement
      • Dimensions: 25 x 13
      Heating
      • Forced Air, Natural Gas
      Cooling
      • Central Air
      Appliances
      • Included: Dishwasher, Disposal, Microwave, Range, Refrigerator, Wine Cooler, Tankless Water Heater
      Features
      • Wet Bar, Kitchen Island, Second Kitchen, Bar, Walk-In Closet(s)
      • Basement: Full,Finished,Walk-Out Access
      • Number of fireplaces: 2
      • Fireplace features: Two, Insert, Gas
      Interior area
      • Total structure area: 6,277
      • Total interior livable area: 6,277 sqft

      Property

      Parking
      • Total spaces: 2
      • Parking features: Attached, Garage, Two Car Garage
      • Attached garage spaces: 2
      Features
      • Levels: One
      • Stories: 1
      • Patio & porch: Patio, Porch
      • Exterior features: Fence, Porch, Patio
      Lot
      • Size: 1.31 Acres
      Details
      • Parcel number: O67185070005
      • Zoning: Residential
      • Zoning description: Residential
      • Other equipment: Dehumidifier, Generator

      Construction

      Type & style
      • Home type: SingleFamily
      • Property subtype: Single Family Residence
      Materials
      • Frame, Stone, Synthetic Stucco, Wood Siding
      Condition
      • Year built: 1950

      Utilities & green energy

      • Sewer: Septic Tank
      • Water: Public
      • Utilities for property: Natural Gas Available, Septic Available, Water Available

      Community & HOA

      Community
      • Security: Smoke Detector(s), Surveillance System
      • Subdivision: Colonial Lane Dev
      HOA
      • Has HOA: Yes
      • Services included: Snow Removal
      • HOA fee: $600 annually
      • HOA name: Colonial Lane Improvement Association
      Location
      • Region: Dayton

      Financial & listing details

      • Price per square foot: $219/sqft
      • Tax assessed value: $600,000
      • Annual tax amount: $14,045
      • Date on market: 4/21/2026
      • Listing terms: Conventional

        Estimated market value

        $1,295,000

        $1.23M - $1.36M

        $2,867/mo

        Price history

        DateEventPrice
        6/20/2026Pending sale$1,375,000$219/sqft
        Source: DABR MLS #956953 Report a problem
        6/13/2026Price change$1,375,000-3.5%$219/sqft
        Source: DABR MLS #956953 Report a problem
        5/29/2026Price change$1,425,000-4.9%$227/sqft
        Source: DABR MLS #956953 Report a problem
        4/21/2026Listed for sale$1,499,000+1.3%$239/sqft
        Source: DABR MLS #956953 Report a problem
        8/25/2025Listing removed$1,479,800$236/sqft
        Source: DABR MLS #933969 Report a problem
        7/23/2025Price change$1,479,8000%$236/sqft
        Source: DABR MLS #933969 Report a problem
        7/19/2025Price change$1,479,9000%$236/sqft
        Source: DABR MLS #933969 Report a problem
        6/7/2025Price change$1,480,000-1.3%$236/sqft
        Source: DABR MLS #933969 Report a problem
        5/16/2025Listed for sale$1,499,000+693.1%$239/sqft
        Source: DABR MLS #933969 Report a problem
        5/30/2018Sold$189,000-24.4%$30/sqft
        Source: Public Record Report a problem
        5/5/2018Pending sale$249,900$40/sqft
        Source: BHHS Professional Realty #760594 Report a problem
        5/2/2018Listed for sale$249,900$40/sqft
        Source: BHHS Professional Realty #760594 Report a problem

        Public tax history

        YearProperty taxesTax assessment
        2025$14,045 -0.2%$210,000
        2024$14,069 -20.6%$210,000 -27.1%
        2023$17,726 +9.1%$288,150 +37.9%
        2022$16,247 +46.8%$208,960 +47.3%
        2021$11,068 +522%$141,840 +484.7%
        2020$1,779 -78.3%$24,260 -73.5%
        2019$8,186 +14.5%$91,700
        2018$7,149 +1.1%$91,700
        2017$7,072 +0.5%$91,700 +6.6%
        2016$7,041 +11.1%$86,040
        2015$6,340 +1.8%$86,040
        2014$6,226 $86,040
        Find assessor info on the county website

        Monthly payment

        Est. payment

        Payment breakdown

        Explore the cost of this home by adjusting the details. Changes won't be saved.
        All calculations are estimates and provided by Zillow, Inc. for informational purposes only. Actual amounts may vary.
        HOA fees may include property taxes on listings classified as Co-Ops. Contact the listing agent and/or owner for fee details.
        Mortgage interest rates are dependent on a number of factors, including credit score, down payment, and repayment length. Interest rate data provided by Zillow Group Marketplace, Inc. as of 1/1/1970 from various mortgage lenders with which we have lead or other similar arrangements; the Estimated Payment is an average of those rates.
        See how much you could borrow to make a competitive offer.

        Climate risks

        Neighborhood: 45429

        Getting around

        9 / 100
        Car-Dependent
        23 / 100
        Somewhat Bikeable

        Nearby schools

        GreatSchools rating
        Schools provided by the listing agent
        • District: Centerville

        Source: DABR MLS. This data may not be complete. We recommend contacting the local school district to confirm school assignments for this home.

        A local agent can set up tours, give advice and negotiate with sellers.

        Browse local experts

        Similar homes