BACK ON THE MARKET DUE TO BUYER COULD NOT GET FINANCING. This one-owner home is pristine. Drive up to great curb appeal. Open door to love at first sight with large entrance, open concept living, kitchen and breakfast room. The Living room features: wood burning fireplace, window wall, open concept, ceiling fan. Plenty of room in dining area for a nice size table. Kitchen with breakfast bar, large walk-in pantry, kitchen island, and side by side Samsung refrigerator. Primary bedroom is split from secondary bedrooms. Main bedroom ensuite features two vanities, separate tub and shower, large walk-in closet. Large closets in secondary bedrooms. So much storage in this home. Hall closet and large linen closet are some of the great features. Nice size back yard, landscaped and fenced. 11 X 18 covered patio. new roof 8-23, new Lennox heat and air 9-2023
This home is move-in ready...come and see for yourself.
Sold
Price Unknown
317 Colorado Dr, Burleson, TX 76028
3beds
1,788sqft
Single Family Residence
Built in 2012
7,753 Square Feet Lot
$337,100 Zestimate®
$--/sqft
$2,197 Estimated rent
Home value
$337,100
$300,000 - $378,000
$2,197/mo
Zestimate® history
Owner options
List your home for rent
$2,197/mo
Rent Zestimate®
Find your next renter with Zillow Rental Manager. Plus, with online applications, you can quickly screen prospective tenants – for free.
$2,197/mo
Rent Zestimate®
Refinance and save
Refinancing to a lower rate could help reduce your monthly payments and save thousands over the life of the loan.
Explore your selling options
Work with a Zillow partner agent
Leverage their expertise and Zillow's premium Showcase listings to get your home seen by more buyers.
Get startedList with your own agent
Get your home in front of millions of buyers by listing it on Zillow.
Learn how to do itSell it yourself
Take full control of how buyers see your home on Zillow by listing For Sale by Owner (FSBO).
List your homeWhat's special
Wood burning fireplaceWindow wallDining areaCovered patioLarge walk-in closetLarge linen closetGreat curb appeal
Zillow last checked:
Listing updated:
Listed by:
Ronnie Robie 0310483 817-300-3870,
Robie Realty, LLC 817-300-3870
Bought with:
Jodi Davis
League Real Estate
Source: NTREIS,MLS#: 20794522
Facts & features
Interior
Bedrooms & bathrooms
- Bedrooms: 3
- Bathrooms: 2
- Full bathrooms: 2
Primary bedroom
- Features: Ceiling Fan(s), Dual Sinks, Garden Tub/Roman Tub, Linen Closet, Separate Shower, Walk-In Closet(s)
- Level: First
- Dimensions: 14 x 15
Bedroom
- Features: Ceiling Fan(s), Split Bedrooms, Walk-In Closet(s)
- Level: First
- Dimensions: 10 x 12
Bedroom
- Features: Ceiling Fan(s)
- Level: First
- Dimensions: 10 x 11
Breakfast room nook
- Level: First
- Dimensions: 11 x 13
Kitchen
- Features: Breakfast Bar, Granite Counters, Kitchen Island, Walk-In Pantry
- Level: First
- Dimensions: 10 x 13
Living room
- Features: Ceiling Fan(s), Fireplace
- Level: First
- Dimensions: 15 x 17
Utility room
- Features: Utility Room
- Level: First
- Dimensions: 11 x 5
Heating
- Central, Electric
Cooling
- Ceiling Fan(s), Electric
Appliances
- Included: Dishwasher, Electric Range, Disposal, Microwave
- Laundry: Electric Dryer Hookup, Laundry in Utility Room
Features
- Double Vanity, Granite Counters, Kitchen Island, Open Floorplan, Pantry, Cable TV, Walk-In Closet(s)
- Flooring: Carpet, Wood
- Has basement: No
- Number of fireplaces: 1
- Fireplace features: Wood Burning
Interior area
- Total interior livable area: 1,788 sqft
Property
Parking
- Total spaces: 2
- Parking features: Garage Faces Front, Garage, Garage Door Opener
- Attached garage spaces: 2
Features
- Levels: One
- Stories: 1
- Patio & porch: Covered
- Exterior features: Rain Gutters
- Pool features: None
- Fencing: Wood
Lot
- Size: 7,753 Square Feet
- Features: Interior Lot, Landscaped, Subdivision
Details
- Parcel number: 126271808160
Construction
Type & style
- Home type: SingleFamily
- Architectural style: Traditional,Detached
- Property subtype: Single Family Residence
- Attached to another structure: Yes
Materials
- Brick
- Foundation: Slab
- Roof: Composition
Condition
- Year built: 2012
Utilities & green energy
- Sewer: Public Sewer
- Water: Public
- Utilities for property: Sewer Available, Water Available, Cable Available
Community & HOA
Community
- Security: Security System
- Subdivision: Shannon Creek
HOA
- Has HOA: No
Location
- Region: Burleson
Financial & listing details
- Tax assessed value: $353,333
- Annual tax amount: $7,355
- Date on market: 12/10/2024
- Cumulative days on market: 32 days
Price history
| Date | Event | Price |
|---|---|---|
| 2/18/2025 | Sold | -- |
Source: NTREIS #20794522 Report a problem | ||
| 2/2/2025 | Pending sale | $334,800$187/sqft |
Source: NTREIS #20794522 Report a problem | ||
| 1/26/2025 | Contingent | $334,800$187/sqft |
Source: NTREIS #20794522 Report a problem | ||
| 12/30/2024 | Listed for sale | $334,800$187/sqft |
Source: NTREIS #20794522 Report a problem | ||
| 12/28/2024 | Pending sale | $334,800$187/sqft |
Source: NTREIS #20794522 Report a problem | ||
| 12/16/2024 | Contingent | $334,800$187/sqft |
Source: NTREIS #20794522 Report a problem | ||
| 12/10/2024 | Listed for sale | $334,800$187/sqft |
Source: NTREIS #20794522 Report a problem | ||
Public tax history
| Year | Property taxes | Tax assessment |
|---|---|---|
| 2025 | $1,615 | $352,180 +10% |
| 2024 | $1,615 | $320,164 +10% |
| 2023 | $1,615 -46.5% | $291,058 +10% |
| 2022 | $3,018 | $264,598 +10% |
| 2021 | $3,018 | $240,544 +8.6% |
| 2020 | $3,018 | $221,463 +1.1% |
| 2019 | $3,018 +0.2% | $219,078 |
| 2018 | $3,013 +0.2% | $219,078 +7.4% |
| 2017 | $3,007 -0.2% | $203,890 +13.8% |
| 2016 | $3,012 -4.7% | $179,226 +9.6% |
| 2015 | $3,162 | $163,562 +4.1% |
| 2014 | $3,162 | $157,133 |
| 2012 | -- | -- |
Find assessor info on the county website
Neighborhood: Shannon Creek
Nearby homes
- $--4 bd2 ba2.3k sqft321 Colorado Dr, Burleson, TX 76028Sold

- $476,7004 bd4 ba3.2k sqft313 Colorado Dr, Burleson, TX 76028Off Market
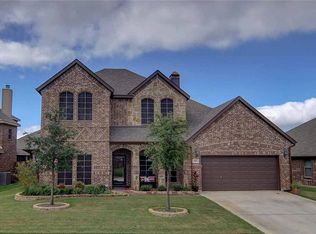
- $446,9004 bd4 ba3.3k sqft325 Colorado Dr, Burleson, TX 76028Off Market

- $368,7004 bd2 ba2k sqft312 Delaware St, Burleson, TX 76028Off Market
- $429,7004 bd2 ba2.5k sqft309 Colorado Dr, Burleson, TX 76028Off Market
- $--4 bd3 ba2.5k sqft308 Delaware St, Burleson, TX 76028Sold
- $358,2004 bd2 ba2.1k sqft316 Delaware St, Burleson, TX 76028Off Market
- $410,2004 bd2 ba2.4k sqft320 Colorado Dr, Burleson, TX 76028Off Market
Nearby schools
GreatSchools rating
- 7/10Irene Clinkscale Elementary SchoolGrades: PK-5Distance: 0.7 mi
- 5/10Hughes Middle SchoolGrades: 6-8Distance: 2 mi
- 6/10Burleson High SchoolGrades: 9-12Distance: 0.9 mi
Schools provided by the listing agent
- Elementary: Irene Clinkscale
- Middle: Hughes
- High: Burleson
- District: Burleson ISD
Source: NTREIS. This data may not be complete. We recommend contacting the local school district to confirm school assignments for this home.
Get a cash offer in 3 minutes
Find out how much your home could sell for in as little as 3 minutes with a no-obligation cash offer.
Estimated market value
$337,100
Get a cash offer in 3 minutes
Find out how much your home could sell for in as little as 3 minutes with a no-obligation cash offer.
Estimated market value
$337,100
- Texas
- Johnson County
- Burleson
- 76028
- Shannon Creek
- 317 Colorado Dr
Nearby cities
Nearby neighborhoods
Nearby zip codes
Other Burleson Topics
