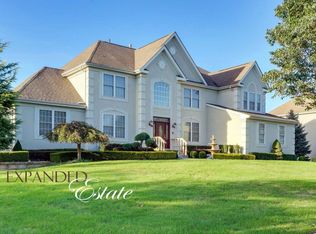
Welcome to 317 Congressional Drive a distinguished residence located in the prestigious Georgetown Estates and nestled within a tranquil cul-de-sac , presenting a commanding brick facade that embodies timeless sophistication. This remarkable home offers a harmonious balance of spaciousness and refined elegance, featuring 5 bedrooms and 3.5 baths.
Stepping through the grand two-story entry, you are immediately captivated by the expansive two-story family room. Adorned with floor-to-ceiling windows that bathe the space in natural light, this inviting area is anchored by a gas fireplace and boasts soaring ceilings, creating an atmosphere of warmth and openness.
The main level features gleaming wood flooring that seamlessly connects the formal living spaces, including a gracious dining room ideal for hosting dinners or gatherings. A newer updated gourmet kitchen awaits, showcasing pristine white cabinetry & stainless steel appliances, including a double oven, quartzite counters, perfect for culinary enthusiasts and entertainers alike.
Upstairs, the primary suite is a sanctuary of tranquility, featuring dual walk-in closets and a private sitting room. The primary bath is appointed with a soaking tub, double sinks and a stall shower. Additionally, one of the secondary bedrooms enjoys the luxury of its own ensuite bath, providing privacy and convenience for guests or family members.
Outside, the private backyard beckons with a multi-tiered Trex deck, designed for outdoor entertaining with a sports court for basketball enthusiasts. The finished daylight basement enhances the home's livability, offering versatile space for recreation, a home gym, or even a private office, catering to the diverse needs of modern living.
Additional highlights include recently updated main and half baths, showcasing contemporary fixtures and finishes that enhance functionality and style throughout the home.
Situated in a sought-after neighborhood and serviced by public water and sewer, this residence offers the perfect blend of luxury, comfort, and functionality, presenting a rare opportunity to experience elevated living. Discover the allure of this exceptional property and all that Marlboro Township and its Blue Ribbon School district have to offer.
Sold for $1,475,000
$1,475,000
317 Congressional Drive, Morganville, NJ 07751
5beds
3,808sqft
Single Family Residence
Built in 2001
0.75 Acres Lot
$1,654,000 Zestimate®
$387/sqft
$6,637 Estimated rent
Home value
$1,654,000
$1.57M - $1.74M
$6,637/mo
Zestimate® history
Owner options
List your home for rent
$6,637/mo
Rent Zestimate®
Find your next renter with Zillow Rental Manager. Plus, with online applications, you can quickly screen prospective tenants – for free.
$6,637/mo
Rent Zestimate®
Refinance and save
$9,867/mo
Est. payment
Refinancing to a lower rate could help reduce your monthly payments and save thousands over the life of the loan.
$9,867/mo
Est. payment
Explore your selling options
Work with a Zillow partner agent
Leverage their expertise and Zillow's premium Showcase listings to get your home seen by more buyers.
Get startedList with your own agent
Get your home in front of millions of buyers by listing it on Zillow.
Learn how to do itSell it yourself
Take full control of how buyers see your home on Zillow by listing For Sale by Owner (FSBO).
List your homeWhat's special
Zillow last checked:
Listing updated:
Listed by:
Brian Lichtenthal 347-563-5833,
C21/ Mack Morris Iris Lurie
Bought with:
Aleksandr Pritsker, 1008359
EXP Realty
Source: MoreMLS,MLS#: 22417328
Facts & features
Interior
Bedrooms & bathrooms
- Bedrooms: 5
- Bathrooms: 4
- Full bathrooms: 3
- 1/2 bathrooms: 1
Heating
- Natural Gas
Cooling
- 2 Zoned AC
Features
- Ceilings - 9Ft+ 2nd Flr, Dec Molding, Recessed Lighting
- Basement: Ceilings - High,Finished
- Attic: Pull Down Stairs
- Number of fireplaces: 1
Interior area
- Total structure area: 3,808
- Total interior livable area: 3,808 sqft
Property
Parking
- Total spaces: 2
- Parking features: Driveway
- Attached garage spaces: 2
- Has uncovered spaces: Yes
Features
- Stories: 2
- Exterior features: Basketball Court, Lighting
Lot
- Size: 0.75 Acres
- Dimensions: 154 x 211
- Features: Back to Woods
Details
- Parcel number: 300015900000000326
Construction
Type & style
- Home type: SingleFamily
- Architectural style: Colonial
- Property subtype: Single Family Residence
Materials
- Brick
Condition
- Year built: 2001
Utilities & green energy
- Sewer: Public Sewer
Community & HOA
Community
- Subdivision: Georgetown Ests
HOA
- Has HOA: No
Location
- Region: Morganville
Financial & listing details
- Price per square foot: $387/sqft
- Tax assessed value: $857,100
- Annual tax amount: $20,690
- Date on market: 6/21/2024
- Inclusions: Outdoor Lighting, Washer, Ceiling Fan(s), Dishwasher, Dryer, Double Oven, Light Fixtures, Microwave, Refrigerator, Garage Door Opener, Gas Cooking
- Exclusions: Chandelier in Family Room, Personal Belongings
Price history
| Date | Event | Price |
|---|---|---|
| 9/20/2024 | Sold | $1,475,000+6.2%$387/sqft |
Source:  MoreMLS #22417328 Report a problem MoreMLS #22417328 Report a problem | ||
| 6/25/2024 | Pending sale | $1,389,000$365/sqft |
Source: MoreMLS #22417328 Report a problem | ||
| 6/21/2024 | Listed for sale | $1,389,000+58%$365/sqft |
Source: MoreMLS #22417328 Report a problem | ||
| 9/4/2013 | Sold | $879,000-2.3%$231/sqft |
Source: MoreMLS #21322447 Report a problem | ||
| 6/27/2013 | Listed for sale | $899,995-7%$236/sqft |
Source: Coldwell Banker Residential Brokerage Report a problem | ||
| 9/11/2006 | Sold | $968,000+52.4%$254/sqft |
Source: Public Record Report a problem | ||
| 7/15/2002 | Sold | $634,964$167/sqft |
Source: Public Record Report a problem | ||
Public tax history
| Year | Property taxes | Tax assessment |
|---|---|---|
| 2025 | $20,939 | $857,100 |
| 2024 | $20,939 +1.2% | $857,100 |
| 2023 | $20,690 +1.8% | $857,100 |
| 2022 | $20,322 +1.1% | $857,100 |
| 2021 | $20,108 +1.4% | $857,100 |
| 2020 | $19,833 +1.8% | $857,100 |
| 2019 | $19,490 +2% | $857,100 |
| 2018 | $19,113 +0.4% | $857,100 |
| 2017 | $19,036 +2.4% | $857,100 |
| 2016 | $18,583 +9.6% | $857,100 +0.9% |
| 2015 | $16,957 +2.7% | $849,300 +10.8% |
| 2014 | $16,505 +4.2% | $766,600 |
| 2013 | $15,838 +0.7% | $766,600 |
| 2012 | $15,731 +1.2% | $766,600 |
| 2011 | $15,539 -6.5% | $766,600 |
| 2010 | $16,627 +0.5% | $766,600 +95.8% |
| 2009 | $16,545 | $391,600 |
| 2008 | -- | $391,600 |
| 2007 | -- | $391,600 |
| 2006 | -- | $391,600 +3.7% |
| 2005 | -- | $377,700 +0.7% |
| 2003 | -- | $374,900 |
Find assessor info on the county website
Neighborhood: 07751
Nearby homes
- $1,569,5004 bd-- ba4.1k sqft319 Congressional Dr, Morganville, NJ 07751Off Market
- $1,825,1006 bd5 ba4.8k sqft315 Congressional Dr, Morganville, NJ 07751Off Market

- $1,717,7004 bd5 ba6.5k sqft316 Congressional Dr, Morganville, NJ 07751Off Market
- $1,400,8005 bd4 ba3.7k sqft321 Congressional Dr, Morganville, NJ 07751Off Market
- $1,507,2004 bd5 ba4.2k sqft314 Congressional Dr, Morganville, NJ 07751Off Market
- $1,463,2005 bd5 ba4.1k sqft323 Congressional Dr, Morganville, NJ 07751Off Market
- $1,378,0004 bd4 ba3.7k sqft318 Congressional Dr, Morganville, NJ 07751Off Market
- $1,565,8005 bd4 ba4.5k sqft607 Luyster Pl, Morganville, NJ 07751Off Market
Nearby schools
GreatSchools rating
- 9/10Frank Defino Central Elementary SchoolGrades: K-5Distance: 0.7 mi
- 7/10Marlboro Memorial Middle SchoolGrades: 6-8Distance: 2.5 mi
- 6/10Marlboro High SchoolGrades: 9-12Distance: 1.3 mi
Schools provided by the listing agent
- Elementary: Frank Defino
- Middle: Marlboro Memorial
- High: Marlboro
Source: MoreMLS. This data may not be complete. We recommend contacting the local school district to confirm school assignments for this home.
Get a cash offer in 3 minutes
Find out how much your home could sell for in as little as 3 minutes with a no-obligation cash offer.
Estimated market value
$1,654,000
Get a cash offer in 3 minutes
Find out how much your home could sell for in as little as 3 minutes with a no-obligation cash offer.
Estimated market value
$1,654,000
- New Jersey
- Monmouth County
- Morganville
- 07751
- 317 Congressional Drive
Nearby cities
Nearby neighborhoods
Nearby zip codes
Other Morganville Topics
