Skip main navigation
Sold for $462,000
  • $462,000

    317 Connie Way, Cantonment, FL 32533

    5beds
    3,049sqft
    Single Family Residence
    Built in 2024
    0.3 Acres Lot
    $462,300 Zestimate®
    $152/sqft
    $2,796 Estimated rent

    Home value

    $462,300

    $435,000 - $495,000

    $2,796/mo

    Zestimate® history
    Loading
    Loading...

    Owner options

    List your home for rent

    $2,796/mo

    Rent Zestimate®

    Find your next renter with Zillow Rental Manager. Plus, with online applications, you can quickly screen prospective tenants – for free.

    Learn more

    $2,796/mo

    Rent Zestimate®

    Refinance and save

    $3,293/mo

    Est. payment

    Refinancing to a lower rate could help reduce your monthly payments and save thousands over the life of the loan.

    See today's rates

    $3,293/mo

    Est. payment

    Explore your selling options

    Work with a Zillow partner agent

    Leverage their expertise and Zillow's premium Showcase listings to get your home seen by more buyers.

    Get started

    List with your own agent

    Get your home in front of millions of buyers by listing it on Zillow.

    Learn how to do it

    Sell it yourself

    Take full control of how buyers see your home on Zillow by listing For Sale by Owner (FSBO).

    List your home

    What's special

    Large covered porchSpacious open-concept floor planExpansive kitchenFormal dining roomBeautiful expansive backyard
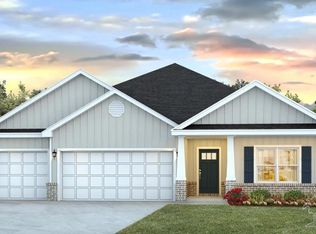
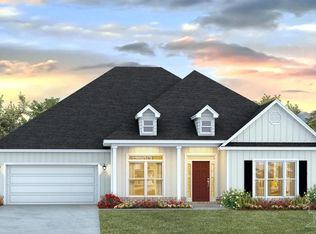
    Welcome to this stunning newly built 5-bedroom, 3-bath residence offering just over 3,000 square feet of thoughtfully designed living space in the beautiful Greystone Estates community. This exceptional home features a spacious open-concept floor plan that seamlessly blends everyday comfort with elegant entertaining. Upon entry, you’re greeted by a dedicated office/flex room and a formal dining room — perfect for working from home, hosting gatherings, or creating a personalized space to fit your lifestyle. The heart of the home is the expansive kitchen, complete with a large center island that overlooks the living room, creating an ideal space for entertaining and staying connected. Whether you’re preparing meals, hosting friends, or enjoying quiet evenings at home, this layout delivers both functionality and style. Designed with privacy in mind, the bedrooms and bathrooms are thoughtfully positioned along the floor plan, offering separation and comfort for family members and guests alike. The spacious primary suite provides a relaxing retreat, while additional bedrooms offer generous space and flexibility. Step outside to enjoy a large covered porch overlooking a beautiful, expansive backyard, perfect for outdoor dining, entertaining, or simply enjoying peaceful evenings. With modern construction, a versatile layout, and an unbeatable location in Greystone Estates, this home offers the perfect combination of space, comfort, and style.

    Zillow last checked:

    Listing updated:

    Listed by:

    Elena Barba 850-368-4144,

    Levin Rinke Realty

    Bought with:

    Ty Havard

    First Town Properties LLC

    Source: PAR,MLS#: 678104MLS Logo

    Facts & features

    Interior

    Bedrooms & bathrooms
    • Bedrooms: 5
    • Bathrooms: 3
    • Full bathrooms: 3
    Primary bedroom
    • Level: First
    • Area: 241.38
    • Dimensions: 14.9 x 16.2
    Kitchen
    • Level: First
    • Area: 220.46
    • Dimensions: 14.6 x 15.1
    Living room
    • Level: First
    • Area: 396
    • Dimensions: 22.5 x 17.6
    Heating
    • Central
    Cooling
    • Central Air, Ceiling Fan(s)
    Appliances
    • Included: Electric Water Heater, Built In Microwave, Dishwasher, Disposal
    • Laundry: Inside, W/D Hookups
    Features
    • Ceiling Fan(s), Crown Molding, High Ceilings, Smart Thermostat
    • Flooring: Carpet
    • Doors: Insulated Doors
    • Windows: Blinds, Shutters
    • Has basement: No
    Interior area
    • Total structure area: 3,049
    • Total interior livable area: 3,049 sqft

    Property

    Parking
    • Total spaces: 2
    • Parking features: 2 Car Garage, Garage Door Opener
    • Garage spaces: 2
    Features
    • Levels: One
    • Stories: 1
    • Patio & porch: Covered
    • Pool features: None
    • Fencing: Privacy
    Lot
    • Size: 0.30 Acres
    • Features: Central Access
    Details
    • Parcel number: 161n312304004006
    • Zoning description: Res Single

    Construction

    Type & style
    • Home type: SingleFamily
    • Architectural style: Traditional
    • Property subtype: Single Family Residence
    Materials
    • Frame
    • Foundation: Slab
    • Roof: Shingle
    Condition
    • Resale
    • New construction: No
    • Year built: 2024

    Utilities & green energy

    • Electric: Circuit Breakers, Copper Wiring
    • Sewer: Public Sewer
    • Water: Public
    • Utilities for property: Cable Available, Underground Utilities
    Green energy
    • Energy efficient items: Insulation, Insulated Walls

    Community & neighborhood

    Security
    • Security features: Smoke Detector(s)
    Location
    • Region: Cantonment
    • Subdivision: Graystone Estates

    HOA & financial

    HOA
    • Has HOA: Yes
    • HOA fee: $305 annually

    Other

    Other facts
    • Price range: $462K - $462K
    • Road surface type: Paved

    Price history

    DateEventPrice
    5/26/2026Sold$462,000-0.6%$152/sqft
    Source: PAR #678104 Report a problem
    5/26/2026Pending sale$464,900$152/sqft
    Source: PAR #678104 Report a problem
    4/22/2026Contingent$464,900$152/sqft
    Source: PAR #678104 Report a problem
    3/23/2026Price change$464,900-1.1%$152/sqft
    Source: PAR #678104 Report a problem
    2/22/2026Listed for sale$470,000+4.4%$154/sqft
    Source: PAR #678104 Report a problem
    5/2/2024Sold$450,000-4%$148/sqft
    Source: PAR #640388 Report a problem
    2/15/2024Pending sale$468,900$154/sqft
    Source: PAR #640388 Report a problem
    2/13/2024Listed for sale$468,900$154/sqft
    Source: DR Horton Report a problem

    Public tax history

    YearProperty taxesTax assessment
    2024$532 $40,000

    Find assessor info on the county website

    Neighborhood: 32533

    Nearby schools

    GreatSchools rating
    Schools provided by the listing agent
    • Elementary: Pine Meadow
    • Middle: RANSOM
    • High: Tate

    Source: PAR. This data may not be complete. We recommend contacting the local school district to confirm school assignments for this home.

    Get pre-qualified for a loan
    At Zillow Home Loans, we can pre-qualify you in as little as 5 minutes with no impact to your credit score.

    An equal housing lender. NMLS #10287.

    Sell for more on Zillow
    Get a Zillow Showcase℠ listing at no additional cost and you could sell for .
    $462,300
    2% more
    +$9,246
    With Zillow Showcase(estimated)
    $471,546