Exciting New Listing: Modern Comfort Meets Convenience! Welcome to your dream home! This beautifully refinished property is ready to impress with its fresh paint, brand-new microwave and dishwasher, and a host of fantastic features designed for modern living. Property Highlights: Two Spacious Bedrooms: Enjoy the comfort of two generously sized bedrooms, each boasting large walk-in closets for ample storage. 2 1/2 Baths: No more waiting in line! With two full bathrooms and a convenient half bath, you'll have plenty of space for everyone. Bonus Room: Perfect for a home office, playroom, or guest room-the possibilities are endless! Private Backyard: Relax in your private oasis, complete with a privacy fence, perfect for entertaining or unwinding after a long day. Covered Front Porch: Start your mornings with a cup of coffee on your charming covered porch, offering a warm welcome whenever you come home. One-Car Attached Garage: Keep your vehicle inside with easy access to your home. Brand New Ceiling Fans: Stay relaxed and comfortable with stylish new ceiling fans in all bedrooms. Eat-In Kitchen with Bar: The modern kitchen features a cozy bar area-ideal for quick meals or hosting friends and family. Living Room with Fireplace: Gather around the fireplace in the spacious living room, perfect for cozy evenings at home. Community Amenities: Subdivision with Pool: Take advantage of the community pool on those hot summer days! Sidewalks & Lighting**: Enjoy evening strolls in this well-lit neighborhood. Prime Location: Conveniently located close to shopping, dining, and entertainment options, this home offers tranquility and accessibility. Don't miss out on this fantastic opportunity! Schedule your showing today and see why this home is the perfect place for you.
Closed
$227,000
317 Coral Cir, McDonough, GA 30253
2beds
1,279sqft
Single Family Residence
Built in 2002
4,356 Square Feet Lot
$216,000 Zestimate®
$177/sqft
$1,713 Estimated rent
Home value
$216,000
$192,000 - $242,000
$1,713/mo
Zestimate® history
Owner options
List your home for rent
$1,713/mo
Rent Zestimate®
Find your next renter with Zillow Rental Manager. Plus, with online applications, you can quickly screen prospective tenants – for free.
$1,713/mo
Rent Zestimate®
Refinance and save
$1,718/mo
Est. payment
Refinancing to a lower rate could help reduce your monthly payments and save thousands over the life of the loan.
$1,718/mo
Est. payment
Explore your selling options
Work with a Zillow partner agent
Leverage their expertise and Zillow's premium Showcase listings to get your home seen by more buyers.
Get startedList with your own agent
Get your home in front of millions of buyers by listing it on Zillow.
Learn how to do itSell it yourself
Take full control of how buyers see your home on Zillow by listing For Sale by Owner (FSBO).
List your homeWhat's special
Private backyardCovered front porchOne-car attached garageLarge walk-in closetsBrand-new microwave and dishwasherPrivacy fenceEat-in kitchen with bar
Zillow last checked:
Listing updated:
Listed by:
Tammy J Noll 404-944-2326,
BHGRE Metro Brokers
Bought with:
Santezja Wilson, 411263
eXp Realty
Source: GAMLS,MLS#: 10365016
Facts & features
Interior
Bedrooms & bathrooms
- Bedrooms: 2
- Bathrooms: 3
- Full bathrooms: 2
- 1/2 bathrooms: 1
- Main level bathrooms: 1
- Main level bedrooms: 1
Rooms
- Room types: Bonus Room
Dining room
- Features: Dining Rm/Living Rm Combo
Kitchen
- Features: Breakfast Bar, Pantry, Solid Surface Counters, Breakfast Area
Heating
- Forced Air, Common
Cooling
- Ceiling Fan(s), Central Air, Electric
Appliances
- Included: Dishwasher, Refrigerator, Microwave
- Laundry: In Hall, Upper Level
Features
- Split Foyer, Master On Main Level, Separate Shower
- Flooring: Laminate, Tile
- Basement: None
- Number of fireplaces: 1
- Fireplace features: Living Room, Factory Built
- Common walls with other units/homes: No Common Walls
Interior area
- Total structure area: 1,279
- Total interior livable area: 1,279 sqft
- Finished area above ground: 1,279
- Finished area below ground: 0
Property
Parking
- Total spaces: 1
- Parking features: Attached, Garage
- Has attached garage: Yes
Features
- Levels: Two
- Stories: 2
- Patio & porch: Patio
- Has private pool: Yes
- Pool features: In Ground
- Fencing: Back Yard,Fenced,Privacy,Wood
- Has view: Yes
- View description: Seasonal View
- Body of water: None
Lot
- Size: 4,356 Square Feet
- Features: Level, Private
- Residential vegetation: Grassed
Details
- Additional structures: Garage(s)
- Parcel number: 092F01068000
Construction
Type & style
- Home type: SingleFamily
- Architectural style: Traditional
- Property subtype: Single Family Residence
Materials
- Wood Siding, Brick, Vinyl Siding
- Foundation: Slab
- Roof: Composition
Condition
- Updated/Remodeled
- New construction: No
- Year built: 2002
Utilities & green energy
- Electric: 220 Volts
- Sewer: Public Sewer
- Water: Public
- Utilities for property: Cable Available, Electricity Available, Sewer Available, Water Available, Underground Utilities, Phone Available, High Speed Internet, Sewer Connected
Community & HOA
Community
- Features: Pool, Sidewalks, Street Lights
- Security: Smoke Detector(s)
- Subdivision: CREEKWOOD STATION
HOA
- Has HOA: Yes
- Services included: None
- HOA fee: $210 annually
Location
- Region: Mcdonough
Financial & listing details
- Price per square foot: $177/sqft
- Tax assessed value: $225,100
- Annual tax amount: $3,497
- Date on market: 8/26/2024
- Cumulative days on market: 163 days
- Listing agreement: Exclusive Right To Sell
- Listing terms: Cash,Conventional,FHA
- Electric utility on property: Yes
Price history
| Date | Event | Price |
|---|---|---|
| 2/28/2025 | Sold | $227,000+2.3%$177/sqft |
Source:  GAMLS #10365016 Report a problem GAMLS #10365016 Report a problem | ||
| 2/9/2025 | Pending sale | $221,999$174/sqft |
Source:  FMLS GA #7444801 Report a problem FMLS GA #7444801 Report a problem | ||
| 12/5/2024 | Listed for sale | $221,999$174/sqft |
Source: GAMLS #10365016 Report a problem | ||
| 12/2/2024 | Pending sale | $221,999$174/sqft |
Source: GAMLS #10365016 Report a problem | ||
| 8/26/2024 | Listed for sale | $221,999+177.8%$174/sqft |
Source: GAMLS #10365016 Report a problem | ||
| 11/10/2018 | Listing removed | $925$1/sqft |
Source: Oliver Adams R/E Brokerage Svc #8478882 Report a problem | ||
| 11/1/2018 | Listed for rent | $925+23.3%$1/sqft |
Source: Oliver Adams R/E Brokerage Svc #8478882 Report a problem | ||
| 9/18/2018 | Sold | $79,900-10.7%$62/sqft |
Source: Public Record Report a problem | ||
| 6/22/2013 | Listing removed | $750$1/sqft |
Source: Oliver Adams Realty, LLC Report a problem | ||
| 5/23/2013 | Listed for rent | $750$1/sqft |
Source: Oliver Adams Realty, LLC Report a problem | ||
| 11/15/2005 | Sold | $89,500-14.4%$70/sqft |
Source: Public Record Report a problem | ||
| 12/17/2002 | Sold | $104,500$82/sqft |
Source: Public Record Report a problem | ||
Public tax history
| Year | Property taxes | Tax assessment |
|---|---|---|
| 2025 | $3,599 -3.7% | $90,040 -3.3% |
| 2024 | $3,738 +6.9% | $93,080 +3.3% |
| 2023 | $3,497 +31.7% | $90,120 +32.2% |
| 2022 | $2,655 +37.6% | $68,160 +38.4% |
| 2021 | $1,929 +16.1% | $49,240 +16.5% |
| 2020 | $1,662 +31.3% | $42,280 +32.3% |
| 2019 | $1,266 -5.2% | $31,960 -5.3% |
| 2018 | $1,335 +12.7% | $33,760 +12.2% |
| 2016 | $1,185 -0.8% | $30,080 +30.1% |
| 2015 | $1,194 +25.1% | $23,120 +26.2% |
| 2014 | $954 | $18,320 |
| 2013 | -- | -- |
| 2012 | -- | -- |
| 2011 | -- | -- |
| 2010 | -- | -- |
| 2009 | -- | -- |
| 2008 | $1,592 +5.2% | -- |
| 2007 | $1,513 +0.2% | $39,280 -3.9% |
| 2005 | $1,511 | $40,880 |
| 2004 | $1,511 +6.4% | $40,880 +4.9% |
| 2003 | $1,420 +236.2% | $38,960 +224.7% |
| 2002 | $422 +21.6% | $12,000 +20% |
| 2001 | $348 | $10,000 |
Find assessor info on the county website
Neighborhood: 30253
Nearby homes
- $185,3002 bd2 ba1.3k sqft315 Coral Cir, McDonough, GA 30253Off Market
- $206,5003 bd2 ba1.3k sqft319 Coral Cir, McDonough, GA 30253Off Market
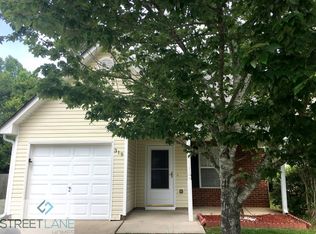
- $201,0002 bd2 ba1.3k sqft313 Coral Cir, McDonough, GA 30253Off Market
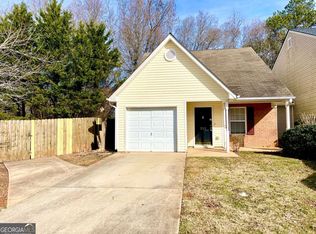
- $205,5003 bd2 ba1.2k sqft321 Coral Cir, McDonough, GA 30253Off Market
- $191,4003 bd2 ba1.2k sqft323 Coral Cir, McDonough, GA 30253Off Market
- $240,0003 bd3 ba1.3k sqft316 Coral Cir, McDonough, GA 30253Sold
- $187,7003 bd2 ba1.2k sqft320 Coral Cir, McDonough, GA 30253Off Market
- $191,7003 bd3 ba1.2k sqft325 Coral Cir, McDonough, GA 30253Off Market
Nearby schools
GreatSchools rating
- 4/10Wesley Lakes Elementary SchoolGrades: PK-5Distance: 0.6 mi
- 4/10Eagle's Landing Middle SchoolGrades: 6-8Distance: 4.1 mi
- 2/10Eagle's Landing High SchoolGrades: 9-12Distance: 4.2 mi
Schools provided by the listing agent
- Elementary: Wesley Lakes
- Middle: McDonough Middle
- High: McDonough
Source: GAMLS. This data may not be complete. We recommend contacting the local school district to confirm school assignments for this home.
Get a cash offer in 3 minutes
Find out how much your home could sell for in as little as 3 minutes with a no-obligation cash offer.
Estimated market value
$216,000
Get a cash offer in 3 minutes
Find out how much your home could sell for in as little as 3 minutes with a no-obligation cash offer.
Estimated market value
$216,000
- Georgia
- Henry County
- McDonough
- 30253
- 317 Coral Cir
Nearby cities
Nearby zip codes
Other McDonough Topics
