Don't miss out on the chance to make this delightful home yours. Perfectly balancing comfort and functionality, this residence offers an array of features designed for both relaxation and entertainment. Step inside to discover a cozy living area that flows seamlessly into a modern kitchen, complete with newer kitchen cabinets, easy care quartz countertops, updated appliances and plenty of counter space for culinary adventures. Adjacent to the kitchen, a bright dining area invites you to enjoy meals. You’ll also find a separate dining room that you could easily convert to a den/office. A highlight of this home is the screened-in porch, offering a serene space to unwind and enjoy the outdoors protected from the elements. It is conveniently located near the kitchen to easily carry food outside or you can pass it directly thru one of the large windows. Whether it's morning coffee or evening gatherings, this porch is the perfect spot to relax and entertain. This home has been lovingly maintained and features a new HVAC system and comes with all appliances. Outside, a delightful above-ground pool awaits, promising endless summer enjoyment and opportunities for refreshing dips under the sun. There’s even an easy care deck with composite wood. The backyard provides additional space for outdoor activities, gardening, or simply soaking in the peaceful ambiance and is surrounded by a vinyl privacy fence. There’s 3 storage sheds to store outside equipment, bikes, toys, motorcycles, pool equipment, etc. There is even a metal tie-down near the driveway for motorcycle/trailer/etc. Conveniently located near BWI, NSA, Ft Meade, Northrup Grumman, and all major routes, this home not only offers comfort and tranquility but also easy access to everyday amenities. Whether you're seeking a peaceful retreat or a place to create lasting memories, this home is ready to welcome you with open arms.
Sold for $444,000
$444,000
317 Council Oak Dr, Severn, MD 21144
4beds
1,510sqft
Single Family Residence
Built in 1986
10,026 Square Feet Lot
$472,900 Zestimate®
$294/sqft
$3,005 Estimated rent
Home value
$472,900
$449,000 - $497,000
$3,005/mo
Zestimate® history
Owner options
List your home for rent
$3,005/mo
Rent Zestimate®
Find your next renter with Zillow Rental Manager. Plus, with online applications, you can quickly screen prospective tenants – for free.
$3,005/mo
Rent Zestimate®
Refinance and save
$2,692/mo
Est. payment
Refinancing to a lower rate could help reduce your monthly payments and save thousands over the life of the loan.
$2,692/mo
Est. payment
Explore your selling options
Work with a Zillow partner agent
Leverage their expertise and Zillow's premium Showcase listings to get your home seen by more buyers.
Get startedList with your own agent
Get your home in front of millions of buyers by listing it on Zillow.
Learn how to do itSell it yourself
Take full control of how buyers see your home on Zillow by listing For Sale by Owner (FSBO).
List your homeWhat's special
Zillow last checked:
Listing updated:
Listed by:
Sandy Maldonado 443-618-3496,
Douglas Realty, LLC
Bought with:
Vladir Villagran, 5008372
Epic Realty, LLC.
Source: Bright MLS,MLS#: MDAA2087974
Facts & features
Interior
Bedrooms & bathrooms
- Bedrooms: 4
- Bathrooms: 2
- Full bathrooms: 1
- 1/2 bathrooms: 1
Basement
- Area: 700
Heating
- Heat Pump, Electric
Cooling
- Ceiling Fan(s), Electric
Appliances
- Included: Electric Water Heater
Features
- Basement: Finished
- Has fireplace: No
Interior area
- Total structure area: 1,510
- Total interior livable area: 1,510 sqft
- Finished area above ground: 810
- Finished area below ground: 700
Property
Parking
- Parking features: Driveway, Off Street
- Has uncovered spaces: Yes
Accessibility
- Accessibility features: None
Features
- Levels: Split Foyer,Two
- Stories: 2
- Has private pool: Yes
- Pool features: Private
Lot
- Size: 10,026 Square Feet
Details
- Additional structures: Above Grade, Below Grade
- Parcel number: 020493690043352
- Zoning: R2
- Special conditions: Standard
Construction
Type & style
- Home type: SingleFamily
- Property subtype: Single Family Residence
Materials
- Vinyl Siding
- Foundation: Block, Concrete Perimeter
Condition
- New construction: No
- Year built: 1986
Utilities & green energy
- Sewer: Public Sewer
- Water: Public
Community & HOA
Community
- Subdivision: Wethersfield
HOA
- Has HOA: No
Location
- Region: Severn
Financial & listing details
- Price per square foot: $294/sqft
- Tax assessed value: $331,267
- Annual tax amount: $3,748
- Date on market: 7/11/2024
- Listing agreement: Exclusive Right To Sell
- Ownership: Fee Simple
Price history
| Date | Event | Price |
|---|---|---|
| 8/26/2024 | Sold | $444,000-1.3%$294/sqft |
Source:  Bright MLS #MDAA2087974 Report a problem Bright MLS #MDAA2087974 Report a problem | ||
| 7/25/2024 | Contingent | $450,000$298/sqft |
Source: Bright MLS #MDAA2087974 Report a problem | ||
| 7/11/2024 | Listed for sale | $450,000$298/sqft |
Source: Bright MLS #MDAA2087974 Report a problem | ||
Public tax history
| Year | Property taxes | Tax assessment |
|---|---|---|
| 2025 | $4,381 +20.8% | $354,100 +6.9% |
| 2024 | $3,627 +7.7% | $331,267 +7.4% |
| 2023 | $3,368 +12.9% | $308,433 +8% |
| 2022 | $2,985 +3.3% | $285,600 +3.3% |
| 2021 | $2,890 +3.3% | $276,567 +3.4% |
| 2020 | $2,798 +3.4% | $267,533 +3.5% |
| 2019 | $2,707 +6.7% | $258,500 +3.3% |
| 2018 | $2,536 +2.9% | $250,133 +3.5% |
| 2017 | $2,464 | $241,767 +3.6% |
| 2016 | -- | $233,400 +0.7% |
| 2015 | -- | $231,667 +0.8% |
| 2014 | -- | $229,933 +0.8% |
| 2013 | -- | $228,200 |
| 2012 | -- | $228,200 |
| 2011 | -- | $228,200 -30.1% |
| 2010 | -- | $326,480 +16% |
| 2009 | -- | $281,386 +19.1% |
| 2008 | -- | $236,293 +23.6% |
| 2007 | -- | $191,200 +12.6% |
| 2006 | -- | $169,806 +14.4% |
| 2005 | -- | $148,413 +16.8% |
| 2004 | -- | $127,020 +1% |
| 2003 | -- | $125,740 +1% |
| 2002 | -- | $124,460 +1% |
| 2001 | -- | $123,180 |
Find assessor info on the county website
Neighborhood: 21144
Nearby homes
- $483,7003 bd2 ba1.4k sqft313 Council Oak Dr, Severn, MD 21144Off Market
- $466,1004 bd2 ba1.1k sqft321 Council Oak Dr, Severn, MD 21144Off Market
- $425,0003 bd2 ba2k sqft307 Council Oak Dr, Severn, MD 21144Sold
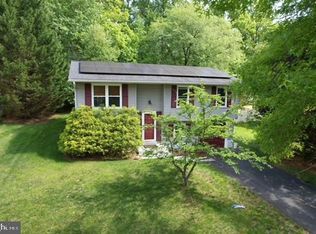
- $564,500-- bd2 ba1.7k sqft1512 Wyncote Cir, Severn, MD 21144Off Market
- $563,1004 bd4 ba1.8k sqft1516 Wyncote Cir, Severn, MD 21144Off Market
- $550,4003 bd3 ba1.8k sqft314 Council Oak Dr, Severn, MD 21144Off Market
- $530,0003 bd3 ba1.5k sqft322 Council Oak Dr, Severn, MD 21144Sold
- $538,200-- bd2 ba1.8k sqft320 Council Oak Dr, Severn, MD 21144Off Market
Nearby schools
GreatSchools rating
- 8/10Ridgeway Elementary SchoolGrades: PK-5Distance: 1.8 mi
- 4/10Old Mill Middle NorthGrades: 6-8Distance: 3.7 mi
- 8/10Arundel High SchoolGrades: 9-12Distance: 1.4 mi
Schools provided by the listing agent
- District: Anne Arundel County Public Schools
Source: Bright MLS. This data may not be complete. We recommend contacting the local school district to confirm school assignments for this home.
Get a cash offer in 3 minutes
Find out how much your home could sell for in as little as 3 minutes with a no-obligation cash offer.
Estimated market value
$472,900
Get a cash offer in 3 minutes
Find out how much your home could sell for in as little as 3 minutes with a no-obligation cash offer.
Estimated market value
$472,900
- Maryland
- Anne Arundel County
- Severn
- 21144
- 317 Council Oak Dr
Nearby cities
Nearby zip codes
Other Severn Topics
