Skip main navigation
Sold for $245,000
  • $245,000

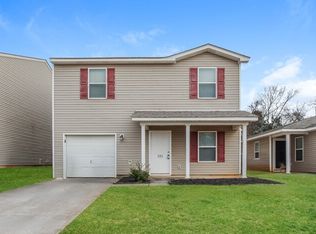
    317 Counterpoint Dr, Harvest, AL 35749

    4beds
    3,151sqft
    Single Family Residence
    Built in ----
    6,600 Square Feet Lot
    $273,700 Zestimate®
    $78/sqft
    $2,280 Estimated rent

    Home value

    $273,700

    $257,000 - $290,000

    $2,280/mo

    Zestimate® history
    Loading
    Loading...

    Owner options

    List your home for rent

    $2,280/mo

    Rent Zestimate®

    Find your next renter with Zillow Rental Manager. Plus, with online applications, you can quickly screen prospective tenants – for free.

    Learn more

    $2,280/mo

    Rent Zestimate®

    Refinance and save

    $1,488/mo

    Est. payment

    Refinancing to a lower rate could help reduce your monthly payments and save thousands over the life of the loan.

    See today's rates

    $1,488/mo

    Est. payment

    Explore your selling options

    Work with a Zillow partner agent

    Leverage their expertise and Zillow's premium Showcase listings to get your home seen by more buyers.

    Get started

    List with your own agent

    Get your home in front of millions of buyers by listing it on Zillow.

    Learn how to do it

    Sell it yourself

    Take full control of how buyers see your home on Zillow by listing For Sale by Owner (FSBO).

    List your home

    What's special

    Great schoolsConvenient to shoppingHuge spacious interiorOpen floor plan
    USDA Eligible - This 4 bedroom 3 bathroom open floor plan is the perfect fit for anyone looking for maximum space in their home. The Bonus area upstairs adds an extra flare to this house to add some extra space for whatever you may need. With a maintenance free vinyl exterior and huge spacious interior. The home has been well kept, leaving you lots of room to roam, great schools, convenient to shopping, dining, restaurants, and more! You won't find this much space anywhere else at this price! Don't miss this golden opportunity for a fantastic deal in a wonderful area!

    Zillow last checked:

    Listing updated:

    Listed by:

    George Lensch 256-808-6861,

    Wyze Realty,

    Elana Lensch 256-808-7065,

    Wyze Realty

    Bought with:

    Dianna Gnehm, 82644

    Capstone Realty

    Source: ValleyMLS,MLS#: 21856690MLS Logo

    Facts & features

    Interior

    Bedrooms & bathrooms
    • Bedrooms: 4
    • Bathrooms: 3
    • Full bathrooms: 2
    • 1/2 bathrooms: 1
    Primary bedroom
    • Features: Carpet, Recessed Lighting
    • Level: Second
    • Area: 360
    • Dimensions: 20 x 18
    Bedroom 2
    • Features: Carpet, Recessed Lighting
    • Level: Second
    • Area: 228
    • Dimensions: 19 x 12
    Bedroom 3
    • Features: Carpet, Recessed Lighting
    • Level: Second
    • Area: 150
    • Dimensions: 15 x 10
    Bedroom 4
    • Features: Carpet, Recessed Lighting
    • Level: Second
    • Area: 130
    • Dimensions: 13 x 10
    Primary bathroom
    • Features: LVP Flooring, Recessed Lighting, Walk-In Closet(s)
    • Level: Second
    • Area: 132
    • Dimensions: 12 x 11
    Bathroom 1
    • Features: LVP, Recessed Lighting
    • Level: Second
    • Area: 55
    • Dimensions: 5 x 11
    Bathroom 2
    • Features: LVP Flooring, Recessed Lighting
    • Level: First
    • Area: 32
    • Dimensions: 8 x 4
    Dining room
    • Features: LVP Flooring, Recessed Lighting
    • Level: First
    • Area: 180
    • Dimensions: 10 x 18
    Family room
    • Features: Carpet, Recessed Lighting
    • Level: First
    • Area: 350
    • Dimensions: 25 x 14
    Kitchen
    • Features: Kitchen Island, LVP, Sitting Area
    • Level: First
    • Area: 210
    • Dimensions: 14 x 15
    Living room
    • Features: Carpet
    • Level: First
    • Area: 682
    • Dimensions: 31 x 22
    Bonus room
    • Features: Carpet, Recessed Lighting
    • Level: Second
    • Area: 576
    • Dimensions: 32 x 18
    Laundry room
    • Features: LVP Flooring, Recessed Lighting
    • Level: First
    • Area: 54
    • Dimensions: 9 x 6
    Heating
    • Central 1
    Cooling
    • Central 1
    Features
    • Has basement: No
    • Has fireplace: No
    • Fireplace features: None
    Interior area
    • Total interior livable area: 3,151 sqft

    Property

    Features
    • Levels: Two
    • Stories: 2
    Lot
    • Size: 6,600 sqft
    • Dimensions: 40 x 165
    Details
    • Parcel number: 0606230000004.108

    Construction

    Type & style
    • Home type: SingleFamily
    • Property subtype: Single Family Residence
    Materials
    • Foundation: Slab
    Condition
    • New construction: No

    Utilities & green energy

    • Sewer: Public Sewer
    • Water: Public

    Community & neighborhood

    Location
    • Region: Harvest
    • Subdivision: Belmont Farms

    Other

    Other facts
    • Listing agreement: Agency

    Price history

    DateEventPrice
    5/29/2024Sold$245,000-1.9%$78/sqft
    Source: ValleyMLS #21856690 Report a problem
    4/27/2024Contingent$249,800$79/sqft
    Source: ValleyMLS #21856690 Report a problem
    4/23/2024Price change$249,8000%$79/sqft
    Source: ValleyMLS #21856690 Report a problem
    4/11/2024Price change$249,900-9.1%$79/sqft
    Source: ValleyMLS #21856690 Report a problem
    3/29/2024Listed for sale$274,900+44.7%$87/sqft
    Source: ValleyMLS #21856690 Report a problem
    12/22/2023Sold$190,000$60/sqft
    Source: Public Record Report a problem
    2/13/2019Listing removed$995
    Source: AHI Properties Report a problem
    1/10/2019Listed for rent$995
    Source: AHI Properties Report a problem
    7/31/2018Listing removed$995
    Source: AHI Properties-Huntsville Report a problem
    6/18/2018Price change$995-9.5%
    Source: AHI Properties Report a problem
    5/10/2018Price change$1,100-6.4%
    Source: AHI Properties Report a problem
    4/10/2018Price change$1,175+34.3%
    Source: AHI Properties Report a problem
    4/3/2018Listed for rent$875-7.9%
    Source: AHI Properties Report a problem
    7/14/2017Listing removed$950
    Source: AHI Properties #1071796 Report a problem
    6/19/2017Price change$950+18.8%
    Source: AHI Properties #1071796 Report a problem
    6/16/2017Listed for rent$800
    Source: AHI Properties-Huntsville #1071796 Report a problem
    7/7/2013Listing removed$800
    Source: AHI Properties Report a problem
    7/6/2013Price change$800-5.9%
    Source: AHI Properties Report a problem
    6/21/2013Price change$850-5.6%
    Source: AHI Properties Report a problem
    6/4/2013Listed for rent$900
    Source: AHI Properties Report a problem

    Public tax history

    YearProperty taxesTax assessment
    2025$899 -57.7%$26,260 -55.4%
    2024$2,125 +13%$58,840 +12.9%
    2023$1,881 +17.2%$52,140 +17.4%
    2022$1,605 +3.2%$44,420 +3.5%
    2021$1,555 +13.6%$42,920 +13.5%
    2020$1,368 +14.4%$37,820 +14.3%
    2019$1,196 $33,100 +57%
    2018$1,196 +57.9%$21,080
    2017$757 $21,080
    2016$757 $21,080
    2015$757 -11.4%$21,080 -11.3%
    2014$855 $23,760 +74.7%
    2013-- $13,600
    2012-- $13,600
    2011-- $13,600

    Find assessor info on the county website

    Neighborhood: 35749

    Nearby schools

    GreatSchools rating
    Schools provided by the listing agent
    • Elementary: Madison Cross Roads
    • Middle: Sparkman
    • High: Sparkman

    Source: ValleyMLS. This data may not be complete. We recommend contacting the local school district to confirm school assignments for this home.

    Get a cash offer in 3 minutes
    Find out how much your home could sell for in as little as 3 minutes with a no-obligation cash offer.
    Estimated market value
    $273,700
    Get a cash offer in 3 minutes
    Find out how much your home could sell for in as little as 3 minutes with a no-obligation cash offer.
    Estimated market value
    $273,700