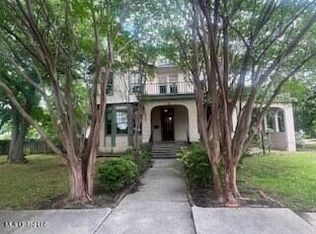
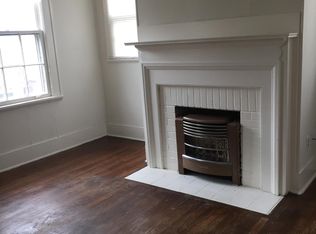
In the coveted and historic Court Street/Clark Street neighborhood, just a short sidewalk stroll from downtown Clarksdale, sits 317 Court Street. Built in 1930 and situated on two lots totaling approximately 0.38 acres, this charming home offers 1,934 square feet with 3 bedrooms and 2 bathrooms. Surrounded by some of the city's most beautiful historic homes, this peaceful corner of Clarksdale offers a unique blend of quiet neighborhood living and easy access to the blues scene that has made Clarksdale famous around the world. Behind the white picket fence and shaded by a magnolia, the home reflects the character and charm that make these older homes so special. From the manicured yard or brick front porch, you can hear the sounds of the blues drifting from downtown just a few blocks away. Inside, hardwood floors, crown molding, tall ceilings, and abundant natural light highlight the home's historic character. The living room centers around a gas log fireplace, while the formal dining room and breakfast nook with built-ins provide comfortable spaces for entertaining. The primary bedroom features a beamed ceiling, en-suite bathroom, and generous closet space. Additional features include walk-in closets, a cedar closet, spacious fenced backyard, covered carport, security system, newer HVAC system, and roof approximately four years old. Located near Tennessee Williams Park and within walking distance of downtown, 317 Court Street offers the opportunity to enjoy one of Clarksdale's most desirable historic neighborhoods while being just steps away from the music of the Mississippi Delta.
Pending
Price cut: $5K (7/31)
$150,000
317 Court St, Clarksdale, MS 38614
3beds
1,934sqft
Residential, Single Family Residence
Built in 1930
0.37 Acres Lot
$145,100 Zestimate®
$78/sqft
$-- HOA
What's special
En-suite bathroomManicured yardGas log fireplaceCovered carportPeaceful corner of clarksdaleHardwood floorsSpacious fenced backyard
- 117 days
- 260
- 19
Zillow last checked:
Listing updated:
Listed by:
Jones Luster 662-902-7592,
Mossy Oak Properties Bottomlan 662-624-8282
Source: MLS United,MLS#: 4152703
Facts & features
Interior
Bedrooms & bathrooms
- Bedrooms: 3
- Bathrooms: 2
- Full bathrooms: 2
Heating
- Central, Natural Gas
Cooling
- Central Air
Appliances
- Included: Dishwasher, Disposal, Free-Standing Electric Range, Refrigerator, Washer/Dryer
- Laundry: Laundry Room
Features
- Beamed Ceilings, Bookcases, Built-in Features, Cedar Closet(s), Crown Molding, Eat-in Kitchen, High Ceilings, Walk-In Closet(s)
- Flooring: Hardwood
- Doors: Dead Bolt Lock(s)
- Windows: Blinds, Plantation Shutters
- Has fireplace: Yes
- Fireplace features: Gas Log, Living Room
Interior area
- Total structure area: 1,934
- Total interior livable area: 1,934 sqft
Video & virtual tour
Property
Parking
- Total spaces: 1
- Parking features: Carport, Covered, Concrete
- Carport spaces: 1
Features
- Levels: One
- Stories: 1
- Patio & porch: Patio
- Exterior features: Private Yard
- Fencing: Back Yard,Wood
- Waterfront features: None
Lot
- Size: 0.37 Acres
- Dimensions: 118 x 140
- Features: City Lot
Details
- Parcel number: 3441400600050000100
Construction
Type & style
- Home type: SingleFamily
- Architectural style: Traditional
- Property subtype: Residential, Single Family Residence
Materials
- Stucco
- Foundation: Conventional
- Roof: Asphalt
Condition
- Move In Ready
- New construction: No
- Year built: 1930
Utilities & green energy
- Sewer: Public Sewer
- Water: Public
- Utilities for property: Cable Available, Electricity Connected, Natural Gas Connected, Sewer Connected, Water Connected
Community & HOA
Community
- Features: Near Entertainment, Park, Sidewalks, Street Lights
- Security: None
- Subdivision: Ashton Land Company 2
HOA
- Has HOA: No
Location
- Region: Clarksdale
Financial & listing details
- Price per square foot: $78/sqft
- Tax assessed value: $83,556
- Annual tax amount: $2,998
- Date on market: 6/13/2026
- Electric utility on property: Yes
Estimated market value
$145,100
$138,000 - $152,000
$1,802/mo
Price history
| Date | Event | Price |
|---|---|---|
| 10/5/2026 | Pending sale | $150,000$78/sqft |
Source: MLS United #4152703 Report a problem | ||
| 7/31/2026 | Price change | $150,000-3.2%$78/sqft |
Source: MLS United #4152703 Report a problem | ||
| 7/20/2026 | Price change | $155,000-6.1%$80/sqft |
Source: MLS United #4152703 Report a problem | ||
| 6/13/2026 | Listed for sale | $165,000-5.7%$85/sqft |
Source: MLS United #4152703 Report a problem | ||
| 5/19/2026 | Listing removed | $175,000$90/sqft |
Source: MLS United #4131322 Report a problem | ||
| 5/15/2026 | Listed for sale | $175,000-5.4%$90/sqft |
Source: MLS United #4131322 Report a problem | ||
| 11/12/2025 | Listed for sale | $185,000+3.9%$96/sqft |
Source: MLS United #4131322 Report a problem | ||
| 11/18/2024 | Sold | -- |
Source: MLS United #4094997 Report a problem | ||
| 11/5/2024 | Pending sale | $178,000$92/sqft |
Source: MLS United #4094997 Report a problem | ||
| 10/24/2024 | Price change | $178,000-5.8%$92/sqft |
Source: MLS United #4094997 Report a problem | ||
| 9/26/2024 | Listed for sale | $188,900$98/sqft |
Source: Owner Report a problem | ||
Public tax history
| Year | Property taxes | Tax assessment |
|---|---|---|
| 2024 | $2,875 +2.2% | $12,533 |
| 2023 | $2,814 -0.3% | $12,533 |
| 2022 | $2,823 +5.3% | $12,533 +3.2% |
| 2021 | $2,682 | $12,150 |
| 2020 | $2,682 +5.7% | $12,150 |
| 2018 | $2,536 | $12,150 +38.4% |
| 2017 | -- | $8,778 |
| 2016 | -- | $8,778 -10.3% |
| 2015 | -- | $9,790 |
| 2014 | -- | $9,790 -5.2% |
| 2013 | -- | $10,327 |
| 2012 | -- | $10,327 |
| 2011 | -- | $10,327 -33.3% |
| 2010 | -- | $15,491 |
Find assessor info on the county website
Monthly payment
Est. payment
Payment breakdown
Explore the cost of this home by adjusting the details. Changes won't be saved.Climate risks
Neighborhood: 38614
Similar homes
- $145,0004 bd3 ba2k sqft508 W 2nd St, Tutwiler, MS 38614For Sale
 MLS ID #4145549, Jones Luster, Mossy Oak Properties Bottomlan. MLS United
 - $151,0003 bd2 ba1.2k sqft520 E Circle Dr, Clarksdale, MS 38614For Sale
 MLS ID #4162259, Valerie B Johnson, Integrity Real Estate Services. MLS United
 - $--3 bd2 ba1.7k sqft1203 Miller Dr, Clarksdale, MS 38614Auction
 ServiceLink Auction
 - $165,0003 bd2 ba2k sqft359 Florence Ave, Clarksdale, MS 38614For Sale
 MLS ID #4145261, Mina N Newsome, Kaizen Realty. MLS United
