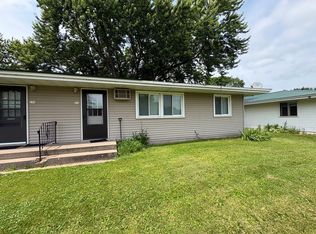
Welcome home to this beautifully updated 3-bedroom ranch with a 4th bedroom/office option in the lower level — offering flexible space for however you live. Nestled on a gorgeous lot with mature trees, a spacious yard, and a storage shed, this home checks every box. The main level impresses with an, updated kitchen featuring two-tone cabinetry, white uppers and charcoal lowers, crisp countertops, and plenty of storage. The incredible sunroom is the best addition and can be dining space or extra living space. Step right out to the large back deck, ideal for entertaining, grilling, and soaking in summer evenings. The cozy living room features rich updated flooring and a warm, welcoming feel throughout. Head downstairs to a fantastic walkout lower level with a living space, bar, and fireplace — perfect for game nights, hosting guests, or relaxing in style. Additional highlights include a 2-car attached garage, newer windows, siding, exterior doors, and gutters — giving you peace of mind for years to come. All of this just minutes from shopping, dining, and the Amery Golf Course. This one has it all — space, updates, and location. Don't miss it!
Closed
Zillow last checked:
Listing updated:
Bought with:
Gina S Knutson
WESTconsin Realty LLC
Source: NorthstarMLS as distributed by MLS GRID,MLS#: 7076811
Price history
| Date | Event | Price |
|---|---|---|
| 7/31/2026 | Sold | $339,900+3%$153/sqft |
Source:  NorthstarMLS as distributed by MLS GRID #7076811 Report a problem NorthstarMLS as distributed by MLS GRID #7076811 Report a problem | ||
| 7/8/2026 | Pending sale | $329,900$148/sqft |
Source: NorthstarMLS as distributed by MLS GRID #7076811 Report a problem | ||
| 6/5/2026 | Price change | $329,900-1.4%$148/sqft |
Source: NorthstarMLS as distributed by MLS GRID #7076811 Report a problem | ||
| 5/19/2026 | Listed for sale | $334,500+1.4%$150/sqft |
Source: NorthstarMLS as distributed by MLS GRID #7076811 Report a problem | ||
| 6/13/2025 | Sold | $330,000-7.2%$148/sqft |
Source: NorthstarMLS as distributed by MLS GRID #6711356 Report a problem | ||
| 5/16/2025 | Pending sale | $355,500$160/sqft |
Source:  WIREX MLS #1591081 Report a problem WIREX MLS #1591081 Report a problem | ||
| 5/6/2025 | Price change | $355,500-5.1%$160/sqft |
Source: WIREX MLS #1591081 Report a problem | ||
| 5/4/2025 | Listed for sale | $374,500+56%$168/sqft |
Source: NorthstarMLS as distributed by MLS GRID #6711356 Report a problem | ||
| 8/15/2022 | Sold | $240,000-4%$108/sqft |
Source: Public Record Report a problem | ||
| 8/10/2022 | Pending sale | $249,900$112/sqft |
Source: NorthstarMLS as distributed by MLS GRID #6226707 Report a problem | ||
| 6/30/2022 | Listed for sale | $249,900+38.8%$112/sqft |
Source: NorthstarMLS as distributed by MLS GRID #6226707 Report a problem | ||
| 4/20/2020 | Sold | $180,000-7.9%$81/sqft |
Source: Public Record Report a problem | ||
| 11/13/2019 | Listed for sale | $195,500$88/sqft |
Source: Park Lakes & Land Realty #5332171 Report a problem | ||
Get a cash offer in 3 minutes
Find out how much your home could sell for in as little as 3 minutes with a no-obligation cash offer.
Estimated market value
$344,800
