MAGAZINE BEAUTIFUL! Nestled on a sprawling 28,850+ SF lot in a picturesque neighborhood just moments away from town and dining hotspots, this beautiful residence is a reflection of impeccable design and exquisite craftsmanship. The sensational floor plan boasts lofty ceilings, designer light fixtures, and intricate millwork throughout. The Chef's kitchen, equipped with top-of-the-line Miele stainless appliances, quartz countertops, and a spacious eat-in area seamlessly connected to the cozy fire-placed family room. Indoor-outdoor living has never been easier with sliding glass doors leading to the patio, perfect for al fresco dining or gatherings of any size. Whether you're unwinding by the gas fireplace or entertaining guests in the lower level recreation space, every moment is enhanced by the finest finishes and attention to detail. Second floor offers four bedrooms, including a luxurious primary suite with spa-like bathroom. Don't miss the chance to make this dream home yours!
Sold for $1,165,000
$1,165,000
317 Desimone Dr, Marlborough, MA 01752
4beds
4,028sqft
Single Family Residence
Built in 2022
0.66 Acres Lot
$1,243,300 Zestimate®
$289/sqft
$6,042 Estimated rent
Home value
$1,243,300
$1.18M - $1.31M
$6,042/mo
Zestimate® history
Owner options
List your home for rent
$6,042/mo
Rent Zestimate®
Find your next renter with Zillow Rental Manager. Plus, with online applications, you can quickly screen prospective tenants – for free.
$6,042/mo
Rent Zestimate®
Refinance and save
$7,399/mo
Est. payment
Refinancing to a lower rate could help reduce your monthly payments and save thousands over the life of the loan.
$7,399/mo
Est. payment
Explore your selling options
Work with a Zillow partner agent
Leverage their expertise and Zillow's premium Showcase listings to get your home seen by more buyers.
Get startedList with your own agent
Get your home in front of millions of buyers by listing it on Zillow.
Learn how to do itSell it yourself
Take full control of how buyers see your home on Zillow by listing For Sale by Owner (FSBO).
List your homeWhat's special
Gas fireplacePicturesque neighborhoodRecreation spaceDesigner light fixturesLuxurious primary suiteIndoor - outdoor living
Zillow last checked:
Listing updated:
Listed by:
Peace Nguyen 617-780-5411,
Engel & Volkers Wellesley 781-591-8333
Bought with:
Craig Morrison
Realty Executives Boston West
Source: MLS PIN,MLS#: 73209404
Facts & features
Interior
Bedrooms & bathrooms
- Bedrooms: 4
- Bathrooms: 4
- Full bathrooms: 4
Primary bedroom
- Features: Bathroom - Full, Walk-In Closet(s), Flooring - Wall to Wall Carpet, Lighting - Overhead
- Level: Second
- Area: 272
- Dimensions: 17 x 16
Bedroom 2
- Features: Ceiling Fan(s), Closet, Flooring - Wall to Wall Carpet, Lighting - Overhead
- Level: Second
- Area: 225
- Dimensions: 15 x 15
Bedroom 3
- Features: Ceiling Fan(s), Closet, Flooring - Wall to Wall Carpet, Lighting - Overhead
- Level: Second
- Area: 210
- Dimensions: 15 x 14
Bedroom 4
- Features: Ceiling Fan(s), Closet, Flooring - Wall to Wall Carpet, Lighting - Overhead
- Level: Second
- Area: 150
- Dimensions: 15 x 10
Primary bathroom
- Features: Yes
Dining room
- Features: Flooring - Hardwood, Recessed Lighting, Wainscoting, Crown Molding
- Level: First
- Area: 240
- Dimensions: 16 x 15
Family room
- Features: Flooring - Hardwood, Cable Hookup, Exterior Access, Open Floorplan, Recessed Lighting, Slider
- Level: First
- Area: 221
- Dimensions: 17 x 13
Kitchen
- Features: Flooring - Hardwood, Countertops - Stone/Granite/Solid, Kitchen Island, Breakfast Bar / Nook, Cabinets - Upgraded, Exterior Access, Open Floorplan, Recessed Lighting, Slider, Stainless Steel Appliances, Wine Chiller, Lighting - Pendant, Crown Molding
- Level: Main,First
- Area: 210
- Dimensions: 15 x 14
Living room
- Features: Flooring - Hardwood, Recessed Lighting, Crown Molding
- Level: First
- Area: 224
- Dimensions: 16 x 14
Heating
- Forced Air, Natural Gas
Cooling
- Central Air
Appliances
- Included: Gas Water Heater, Range, Dishwasher, Microwave, Refrigerator, Range Hood
- Laundry: Flooring - Stone/Ceramic Tile, Second Floor
Features
- Recessed Lighting, Slider, Bonus Room
- Flooring: Tile, Carpet, Hardwood, Vinyl / VCT, Flooring - Vinyl
- Doors: Insulated Doors
- Windows: Insulated Windows, Screens
- Basement: Full,Finished,Walk-Out Access,Interior Entry
- Number of fireplaces: 1
- Fireplace features: Family Room
Interior area
- Total structure area: 4,028
- Total interior livable area: 4,028 sqft
Property
Parking
- Total spaces: 8
- Parking features: Attached, Paved Drive, Off Street, Paved
- Attached garage spaces: 2
- Uncovered spaces: 6
Features
- Patio & porch: Patio
- Exterior features: Patio, Rain Gutters, Professional Landscaping, Sprinkler System, Screens, Stone Wall, ET Irrigation Controller
- Has view: Yes
- View description: Scenic View(s)
Lot
- Size: 0.66 Acres
Details
- Parcel number: M:103 B:040 L:000,3481258
- Zoning: RES
Construction
Type & style
- Home type: SingleFamily
- Architectural style: Cape
- Property subtype: Single Family Residence
Materials
- Frame
- Foundation: Concrete Perimeter
- Roof: Shingle
Condition
- Year built: 2022
Utilities & green energy
- Electric: 200+ Amp Service
- Sewer: Public Sewer
- Water: Public
- Utilities for property: for Gas Range
Green energy
- Energy efficient items: Thermostat
- Water conservation: ET Irrigation Controller
Community & HOA
Community
- Features: Sidewalks
- Subdivision: Stratton Woods
HOA
- Has HOA: No
Location
- Region: Marlborough
Financial & listing details
- Price per square foot: $289/sqft
- Tax assessed value: $1,115,100
- Annual tax amount: $11,419
- Date on market: 12/16/2025
- Exclusions: Washer/Dryer Included; All Top Of The Line, Custom Hunter Douglas Window Treatments Included
- Road surface type: Paved
Price history
| Date | Event | Price |
|---|---|---|
| 5/13/2024 | Sold | $1,165,000-2.5%$289/sqft |
Source: MLS PIN #73209404 Report a problem | ||
| 4/9/2024 | Contingent | $1,195,000$297/sqft |
Source: MLS PIN #73209404 Report a problem | ||
| 3/6/2024 | Listed for sale | $1,195,000+3%$297/sqft |
Source: MLS PIN #73209404 Report a problem | ||
| 3/30/2023 | Sold | $1,160,000-2.9%$288/sqft |
Source: MLS PIN #73068791 Report a problem | ||
| 3/8/2023 | Contingent | $1,195,000$297/sqft |
Source: MLS PIN #73068791 Report a problem | ||
| 2/16/2023 | Price change | $1,195,000-4.4%$297/sqft |
Source: MLS PIN #73068791 Report a problem | ||
| 1/6/2023 | Listed for sale | $1,249,900$310/sqft |
Source: MLS PIN #73068791 Report a problem | ||
| 12/9/2022 | Contingent | $1,249,900$310/sqft |
Source: MLS PIN #73045384 Report a problem | ||
| 10/6/2022 | Listed for sale | $1,249,900$310/sqft |
Source: MLS PIN #73045384 Report a problem | ||
| 8/29/2022 | Listing removed | $1,249,900$310/sqft |
Source: MLS PIN #72990768 Report a problem | ||
| 6/2/2022 | Listed for sale | $1,249,900+92.3%$310/sqft |
Source: MLS PIN #72990768 Report a problem | ||
| 9/30/2019 | Sold | $650,000$161/sqft |
Source: Agent Provided Report a problem | ||
Public tax history
| Year | Property taxes | Tax assessment |
|---|---|---|
| 2025 | $11,999 +5.1% | $1,216,900 +9.1% |
| 2024 | $11,419 +395.2% | $1,115,100 +458.1% |
| 2023 | $2,306 -7.6% | $199,800 +5% |
| 2022 | $2,497 +12% | $190,300 +17.8% |
| 2021 | $2,229 +10% | $161,500 +13% |
| 2020 | $2,026 -2.8% | $142,900 -3.6% |
| 2019 | $2,085 +5.9% | $148,200 +10.2% |
| 2018 | $1,968 -6.4% | $134,500 -2% |
| 2017 | $2,103 -0.1% | $137,300 |
| 2016 | $2,106 -7.4% | $137,300 -4.9% |
| 2015 | $2,274 +3.7% | $144,300 +6% |
| 2014 | $2,193 -0.3% | $136,100 -7.2% |
| 2013 | $2,199 +1.3% | $146,600 |
| 2012 | $2,170 +6.2% | $146,600 |
| 2011 | $2,044 -2.3% | $146,600 -6% |
| 2010 | $2,092 -6.5% | $156,000 -11% |
| 2009 | $2,237 +2.1% | $175,300 +1.8% |
| 2008 | $2,190 +0.6% | $172,200 |
| 2007 | $2,178 | $172,200 |
Find assessor info on the county website
Neighborhood: Jericho Hill
Nearby homes
- $1,277,3004 bd4 ba3.2k sqft333 Desimone Dr, Marlborough, MA 01752Off Market
- $1,043,2004 bd4 ba4.1k sqft297 Desimone Dr, Marlborough, MA 01752Off Market
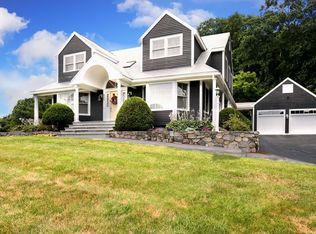
- $881,1003 bd3 ba3.3k sqft316 Desimone Dr, Marlborough, MA 01752Off Market
- $820,4003 bd3 ba2.2k sqft302 Desimone Dr, Marlborough, MA 01752Off Market
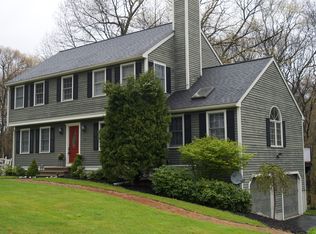
- $819,2000.53 Acres328 Desimone Dr, Marlborough, MA 01752Off Market
- $868,5004 bd3 ba2.6k sqft285 Desimone Dr, Marlborough, MA 01752Off Market
- $7008,468 Square Feet341 Desimone Dr, Marlborough, MA 01752Off Market
- $874,0004 bd3 ba2.8k sqft290 Desimone Dr, Marlborough, MA 01752Off Market
Nearby schools
GreatSchools rating
- 5/10Goodnow Brothers Elementary SchoolGrades: K-5Distance: 2.4 mi
- 5/101 Lt Charles W. Whitcomb SchoolGrades: 6-8Distance: 2 mi
- 4/10Marlborough High SchoolGrades: 9-12Distance: 2.4 mi
Schools provided by the listing agent
- Elementary: Goodnow
- Middle: Public/Amsa
- High: Public/Amsa
Source: MLS PIN. This data may not be complete. We recommend contacting the local school district to confirm school assignments for this home.
Get a cash offer in 3 minutes
Find out how much your home could sell for in as little as 3 minutes with a no-obligation cash offer.
Estimated market value
$1,243,300
Get a cash offer in 3 minutes
Find out how much your home could sell for in as little as 3 minutes with a no-obligation cash offer.
Estimated market value
$1,243,300
- Massachusetts
- Middlesex County
- Marlborough
- 01752
- Jericho Hill
- 317 Desimone Dr
Nearby cities
Nearby neighborhoods
Nearby zip codes
Other Marlborough Topics
