LAKE FRONT, LAKE VIEW & ALUMINUM DOCK. YOU CAN RIDE A GOLF CART TO YOUR DOCK & BACK! CRAFTSMAN STYLE 4 YEAR NEW HOME! BASEMENT JUST FINISHED 4/25 TO ADD 1710 SQFT FOR 2ND LIVING QUARTERS THAT BOAST A DEN, KITCHENETTE, BATH, 2 BEDROOMS & A GARAGE! 304 SQFT UNFINISHED FOR A WORKOUT AREA (WITH A VENT) OR SAFE ROOM. TOTAL SQFT IS 2918, 4 BEDROOMS, 3 BATHS & 3 CAR GARAGE. MAIN LEVEL-ALL OPEN FOYER, LIVING ROOM, DINING ROOM & KITCHEN. MASTER SUITE WITH BATH & 2 WALK-IN CLOSETS + A FLEX ROOM=AN OFFICE OR BEDROOM WITH A MURPHY BED & 2ND BATH. BACK PORCH TO RELAX ON! THERE IS A BEAUTIFUL LITTLE CREEK AT THE BACK OF THE YARD (FLOOD INSURANCE NOT REQUIRED) IT PROVIDES A SERENE & PICTURESQUE SETTING. THE GENTLE SOUND OF RIPPLING WATER, LUSH GREENERY & WILDLIFE IT ATTRACTS CAN BE SO PEACEFUL RIGHT IN YOUR BACK YARD! CHILDREN LOVE TO PLAY IN THE CREEK! AMENITIES: THERE IS AN UNDERGROUND PET FENCE AROUND THE PARAMETER OF THE PROPERTY. EXTRA ELECTRICAL BOX AT THE BACK OF THE HOME FOR A HOT TUB, POOL OR GENERATOR. THE GARAGE HAS EV & GENERATOR OUTLETS. ALL ROOMS ARE SOUNDPROOF THROUGHOUT HOME, RADON MITIGATION SYSTEM IN LOWER GARAGE, ALEXA CONTROLS THERMASTAT & LIGHTING. TOTAL OF 4 BREAKER BOXES & MOTION SECURITY LIGHTING.
Sold for $654,900
$654,900
317 Dunedin Way, Glasgow, KY 42141
4beds
2,918sqft
Single Family Residence
Built in 2021
1.07 Acres Lot
$664,800 Zestimate®
$224/sqft
$3,107 Estimated rent
Home value
$664,800
Estimated sales range
Not available
$3,107/mo
Zestimate® history
Owner options
List your home for rent
$3,107/mo
Rent Zestimate®
Find your next renter with Zillow Rental Manager. Plus, with online applications, you can quickly screen prospective tenants – for free.
$3,107/mo
Rent Zestimate®
Refinance and save
$4,231/mo
Est. payment
Refinancing to a lower rate could help reduce your monthly payments and save thousands over the life of the loan.
$4,231/mo
Est. payment
Explore your selling options
Work with a Zillow partner agent
Leverage their expertise and Zillow's premium Showcase listings to get your home seen by more buyers.
Get startedList with your own agent
Get your home in front of millions of buyers by listing it on Zillow.
Learn how to do itSell it yourself
Take full control of how buyers see your home on Zillow by listing For Sale by Owner (FSBO).
List your homeWhat's special
Aluminum dockLake frontLake viewBeautiful little creekSerene and picturesque settingMurphy bedOpen foyer
Zillow last checked:
Listing updated:
Listed by:
Mary Bess Pedigo-Scott 270-784-2404,
Real Estate Solutions,
Mary Elizabeth Brown 270-784-1269,
Real Estate Solutions
Bought with:
Julie Skaggs L Reed, 218716
Keller Williams First Choice R
Source: RASK,MLS#: RA20251792
Facts & features
Interior
Bedrooms & bathrooms
- Bedrooms: 4
- Bathrooms: 3
- Full bathrooms: 3
- Main level bathrooms: 2
- Main level bedrooms: 2
Rooms
- Room types: Attic, Family Room, In-Law Suite, Kitchen, Office, Separate Quarters
Primary bedroom
- Level: Main
- Area: 215
- Dimensions: 15 x 14.33
Bedroom 2
- Level: Main
- Area: 148.42
- Dimensions: 13 x 11.42
Bedroom 3
- Level: Basement
- Area: 171.35
- Dimensions: 14.08 x 12.17
Bedroom 4
- Level: Basement
- Area: 188
- Dimensions: 15.67 x 12
Primary bathroom
- Level: Main
- Area: 117
- Dimensions: 12 x 9.75
Bathroom
- Features: Double Vanity, Separate Shower, Tub, Walk-In Closet(s)
Dining room
- Level: Main
- Area: 322.67
- Dimensions: 22 x 14.67
Family room
- Level: Lower
- Area: 187.72
- Dimensions: 18.17 x 10.33
Kitchen
- Features: Bar, Pantry
- Level: Main
- Area: 368.75
- Dimensions: 24.58 x 15
Living room
- Level: Main
- Area: 550.81
- Dimensions: 26.33 x 20.92
Basement
- Area: 1314
Heating
- Central, Electric
Cooling
- Central Electric
Appliances
- Included: Dishwasher, Microwave, Range/Oven, Gas Range, Range Hood, Refrigerator, Self Cleaning Oven, Electric Water Heater, Tankless Water Heater
- Laundry: Laundry Room
Features
- Cathedral Ceiling(s), Ceiling Fan(s), Closet Light(s), Tray Ceiling(s), Vaulted Ceiling(s), Walk-In Closet(s), Walls (Dry Wall), Formal Dining Room
- Flooring: Carpet, Laminate
- Doors: Insulated Doors
- Windows: Screens, Storm Window(s), Thermo Pane Windows, Vinyl Frame, Blinds, Drapes
- Basement: Daylight,Finished-Partial,Full,Garage Entrance,Interior Entry,Exterior Entry,Walk-Out Access,Walk-Up Access
- Attic: Storage
- Has fireplace: No
- Fireplace features: None
Interior area
- Total structure area: 2,918
- Total interior livable area: 2,918 sqft
Property
Parking
- Total spaces: 3
- Parking features: Attached, Garage Built-in, Auto Door Opener, Basement, Garage Door Opener, Multiple Garages, Garage Faces Rear, Garage Faces Side
- Attached garage spaces: 3
- Has uncovered spaces: Yes
Accessibility
- Accessibility features: 1st Floor Bathroom, Walk in Shower
Features
- Patio & porch: Covered Front Porch, Covered Deck, Covered Patio, Deck, Patio
- Exterior features: Concrete Walks, Lighting, Gas Grill, Landscaping, Mature Trees, Outdoor Lighting, Trees
- Fencing: Underground Pet
- Has view: Yes
- View description: Lake
- Has water view: Yes
- Water view: Lake
- Waterfront features: Dock, Lake Privileges, Lake Front, Public Lake, Water Access, Creek, Lake
- Body of water: Barren River Lake
Lot
- Size: 1.07 Acres
- Features: Rural Property, Scattered Woods, County, Cul-De-Sac, Out of City Limits, Subdivided
Details
- Parcel number: 67A24
Construction
Type & style
- Home type: SingleFamily
- Architectural style: Craftsman
- Property subtype: Single Family Residence
Materials
- Brick, Fiber Cement, Stone
- Foundation: Concrete Perimeter
- Roof: Shingle
Condition
- New Construction
- New construction: No
- Year built: 2021
Utilities & green energy
- Sewer: Septic System
- Water: County
- Utilities for property: Propane Tank-Rented, Street Lights, Underground Cable, Underground Electric, Underground Phone
Community & HOA
Community
- Security: Fire Alarm, Smoke Detector(s)
- Subdivision: Highlander Farms
HOA
- Has HOA: Yes
- Amenities included: None
Location
- Region: Glasgow
Financial & listing details
- Price per square foot: $224/sqft
- Tax assessed value: $625,000
- Annual tax amount: $5,969
- Price range: $684.9K - $654.9K
- Date on market: 4/3/2025
- Road surface type: Asphalt
Price history
| Date | Event | Price |
|---|---|---|
| 8/8/2025 | Sold | $654,900-4.4%$224/sqft |
Source:  RASK #RA20251792 Report a problem RASK #RA20251792 Report a problem | ||
| 6/11/2025 | Pending sale | $684,900$235/sqft |
Source: RASK #RA20251792 Report a problem | ||
| 4/3/2025 | Listed for sale | $684,900$235/sqft |
Source: RASK #RA20251792 Report a problem | ||
Public tax history
| Year | Property taxes | Tax assessment |
|---|---|---|
| 2025 | $5,969 +71.3% | $625,000 +80.1% |
| 2024 | $3,485 -2.4% | $347,000 |
| 2023 | $3,572 +2% | $347,000 |
| 2022 | $3,503 +411.8% | $347,000 +433.8% |
| 2021 | $684 +5.1% | $65,000 |
| 2020 | $651 | $65,000 +225% |
| 2019 | $651 +228.5% | $20,000 |
| 2018 | $198 | $20,000 |
| 2017 | $198 | $20,000 |
| 2016 | -- | $20,000 |
| 2015 | $186 +6.7% | $20,000 |
| 2014 | $174 | $20,000 |
| 2013 | -- | $20,000 |
| 2012 | -- | $20,000 |
| 2011 | -- | $20,000 |
Find assessor info on the county website
Neighborhood: 42141
Nearby homes
- $750,0005 bd4 ba3.5k sqft295 Dunedin Way, Glasgow, KY 42141For Sale

- $377,600-- bd-- ba-- sqft361 Dunedin Way, Glasgow, KY 42141Off Market
- $489,0005 bd4 ba5.4k sqft361 Dunedin Way, Glasgow, KY 42141Off Market
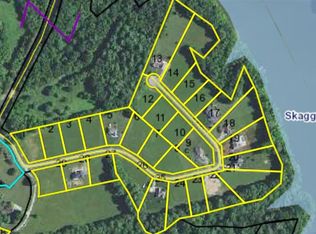
- $75,0000.82 acresLOT 8 Dunedin Way, Glasgow, KY 42141Lot/Land
- $275,7003 bd3 ba2.7k sqft426 Dunedin Way, Glasgow, KY 42141Off Market
- $280,000-- bd-- ba-- sqft426 Dunedin Way, Glasgow, KY 42141Off Market
- $474,100-- bd-- ba-- sqft426 Dunedin Way, Glasgow, KY 42141Off Market
- $577,0004 bd2 ba2.3k sqft257 Dunedin Way, Glasgow, KY 42141Sold
Nearby schools
GreatSchools rating
- 6/10Austin Tracy Elementary SchoolGrades: PK-6Distance: 5.7 mi
- 6/10Barren County Middle SchoolGrades: 7-8Distance: 6.1 mi
- 6/10Barren County High SchoolGrades: 9-12Distance: 6.3 mi
Schools provided by the listing agent
- Elementary: Austin Tracy
- Middle: Barren County
- High: Barren County
Source: RASK. This data may not be complete. We recommend contacting the local school district to confirm school assignments for this home.


Get pre-qualified for a loan
At Zillow Home Loans, we can pre-qualify you in as little as 5 minutes with no impact to your credit score.An equal housing lender. NMLS #10287.
- Kentucky
- Barren County
- Glasgow
- 42141
- 317 Dunedin Way
