Skip main navigation
Closed
  • $266,000

    317 Dupont Way, Summerville, SC 29485

    3beds
    1,504sqft
    Townhouse
    Built in 2002
    3,920.4 Square Feet Lot
    $265,500 Zestimate®
    $177/sqft
    $1,951 Estimated rent

    Home value

    $265,500

    $252,000 - $279,000

    $1,951/mo

    Zestimate® history
    Loading
    Loading...

    Owner options

    List your home for rent

    $1,951/mo

    Rent Zestimate®

    Find your next renter with Zillow Rental Manager. Plus, with online applications, you can quickly screen prospective tenants – for free.

    Learn more

    $1,951/mo

    Rent Zestimate®

    Refinance and save

    $1,554/mo

    Est. payment

    Refinancing to a lower rate could help reduce your monthly payments and save thousands over the life of the loan.

    See today's rates

    $1,554/mo

    Est. payment

    Explore your selling options

    Work with a Zillow partner agent

    Leverage their expertise and Zillow's premium Showcase listings to get your home seen by more buyers.

    Get started

    List with your own agent

    Get your home in front of millions of buyers by listing it on Zillow.

    Learn how to do it

    Sell it yourself

    Take full control of how buyers see your home on Zillow by listing For Sale by Owner (FSBO).

    List your home

    What's special

    Updated flooring throughoutQuiet cul-de-sacSingle-story ground-level townhomeBreakfast bar seatingIncluded appliancesVaulted ceilings
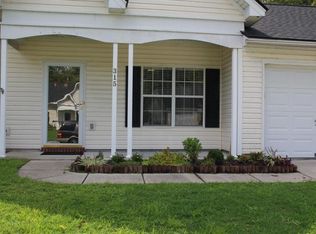
    One of the largest units in Oakbrook Commons, ideally located toward the end of a quiet cul-de-sac and priced below comparable homes, offering outstanding value in a highly sought-after community. This single-story, ground-level townhome provides a rare combination of space, privacy, and convenience. The home features 3 bedrooms and 3 full bathrooms, including two spacious master suites with walk-in closets and private en-suite baths. A third bedroom and full bath offer excellent flexibility for guests, a home office, or additional living space. The 120 sq ft conditioned and heated sunroom provides additional comfortable living area and making this home larger than others in theneighborhood. Vaulted ceilings and an open floor plan create a bright, welcoming atmosphere, complemented by updated flooring throughout. The kitchen overlooks the dining and living areas and offers generous cabinet and counter space, breakfast bar seating, and included appliances. Additional highlights include: a fully fenced backyard with a blend of wood and wrought iron fencing, providing privacy while maintaining an open, elegant feel. The private patio is perfect for grilling, outdoor dining, and entertaining, with additional space ideal for gardening or creating a relaxing outdoor retreat. A rare and valuable feature for townhome living; an attached garage with built-in cabinetry and refrigerator, and recent mechanical updates including a hot water heater replaced in 2025, dishwasher replaced November 2025, and a refrigerator approximately four years old. The HOA covers lawn maintenance, and upkeep of common areas, providing low-maintenance living. Located in Dorchester School District Two, Oakbrook Commons offers exceptional convenience to Summerville Medical Center, Publix, shopping, dining, parks, and walking trails, with easy access to historic downtown Summerville and a short drive to Charleston. This home represents a rare opportunity to own a spacious, well-located property with strong fundamentals, thoughtful updates, and room to add future value. Schedule your private showing today.

    Zillow last checked:

    Listing updated:

    Listed by:

    Realty One Group Coastal

    Bought with:

    NON MEMBER

    Source: CTMLS,MLS#: 26001882MLS Logo

    Facts & features

    Interior

    Bedrooms & bathrooms
    • Bedrooms: 3
    • Bathrooms: 3
    • Full bathrooms: 3
    Heating
    • Heat Pump
    Cooling
    • Has cooling: Yes
    Appliances
    • Laundry: Electric Dryer Hookup, Washer Hookup
    Features
    • Ceiling - Cathedral/Vaulted, Walk-In Closet(s)
    • Flooring: Ceramic Tile, Laminate, Luxury Vinyl
    • Doors: Storm Door(s)
    • Windows: Window Treatments
    • Has fireplace: No
    Interior area
    • Total structure area: 1,504
    • Total interior livable area: 1,504 sqft

    Property

    Parking
    • Total spaces: 1
    • Parking features: Garage
    • Garage spaces: 1
    Features
    • Levels: One
    • Stories: 1
    • Entry location: Ground Level
    • Patio & porch: Patio, Front Porch
    • Exterior features: Rain Gutters
    • Fencing: Wrought Iron,Wood
    Lot
    • Size: 3,920 sqft
    • Features: 0 - .5 Acre, Cul-De-Sac, Level
    Details
    • Parcel number: 1531201029000

    Construction

    Type & style
    • Home type: Townhouse
    • Property subtype: Townhouse
    • Attached to another structure: Yes
    Materials
    • Vinyl Siding
    • Foundation: Slab
    • Roof: Architectural
    Condition
    • New construction: No
    • Year built: 2002

    Utilities & green energy

    • Sewer: Public Sewer
    • Water: Public
    • Utilities for property: Dorchester Cnty Water and Sewer Dept, Summerville CPW

    Community & neighborhood

    Community
    • Community features: Lawn Maint Incl, Trash
    Location
    • Region: Summerville
    • Subdivision: Oakbrook Commons

    Other

    Other facts
    • Listing terms: Cash,Conventional,FHA,VA Loan

    Price history

    DateEventPrice
    4/8/2026Sold$266,000+0.4%$177/sqft
    Source: CTMLS #26001882 Report a problem
    2/27/2026Price change$264,900-1.9%$176/sqft
    Source: CTMLS #26001882 Report a problem
    2/21/2026Price change$269,988-1.8%$180/sqft
    Source: CTMLS #26001882 Report a problem
    2/13/2026Price change$274,980-1.6%$183/sqft
    Source: CTMLS #26001882 Report a problem
    1/31/2026Price change$279,500-0.9%$186/sqft
    Source: CTMLS #26001882 Report a problem
    1/21/2026Listed for sale$282,000+21.3%$188/sqft
    Source: CTMLS #26001882 Report a problem
    10/22/2021Sold$232,400-1.1%$155/sqft
    Source: CTMLS #21023879 Report a problem
    9/4/2021Contingent$234,900$156/sqft
    Source: CTMLS #21023879 Report a problem
    8/31/2021Listed for sale$234,900+22.3%$156/sqft
    Source: CTMLS #21023879 Report a problem
    10/16/2019Sold$192,000-1.5%$128/sqft
    Source: CTMLS #19027280 Report a problem
    9/28/2019Pending sale$194,900$130/sqft
    Source: Keller Williams Realty Charleston #19027280 Report a problem
    9/27/2019Listed for sale$194,900+26.6%$130/sqft
    Source: Keller Williams Realty Charleston #19027280 Report a problem
    1/10/2008Sold$154,000+26.3%$102/sqft
    Source: Public Record Report a problem
    2/25/2003Sold$121,915$81/sqft
    Source: Public Record Report a problem

    Public tax history

    YearProperty taxesTax assessment
    2024$2,152 $12,111 +32.2%
    2023-- $9,160
    2022-- $9,160 -20.1%
    2021-- $11,460 +50%
    2020-- $7,640 +24.7%
    2019-- $6,125 +27.3%
    2018-- $4,810
    2017$748 $4,810
    2016$748 $4,810
    2015-- $4,810 -96.6%
    2014-- $143,500 +2400%
    2013$897 $5,740
    2012-- $5,740 +13.7%
    2008-- $5,050
    2007-- $5,050
    2005-- $5,050

    Find assessor info on the county website

    Neighborhood: 29485

    Nearby schools

    GreatSchools rating
    Schools provided by the listing agent
    • Elementary: Dr. Eugene Sires Elementary
    • Middle: Oakbrook
    • High: Ashley Ridge

    Source: CTMLS. This data may not be complete. We recommend contacting the local school district to confirm school assignments for this home.

    Get a cash offer in 3 minutes
    Find out how much your home could sell for in as little as 3 minutes with a no-obligation cash offer.
    Estimated market value
    $265,500
    Get a cash offer in 3 minutes
    Find out how much your home could sell for in as little as 3 minutes with a no-obligation cash offer.
    Estimated market value
    $265,500