Skip main navigation
Off market
  • $617,600

    317 E 12th Ave, Conshohocken, PA 19428

    4beds
    2,000sqft
    SingleFamily
    Built in 1949
    4,395 Square Feet Lot
    $617,600 Zestimate®
    $309/sqft
    $3,521 Estimated rent

    Home value

    $617,600

    $581,000 - $661,000

    $3,521/mo

    Zestimate® history
    Loading
    Loading...

    Owner options

    List your home for rent

    $3,521/mo

    Rent Zestimate®

    Find your next renter with Zillow Rental Manager. Plus, with online applications, you can quickly screen prospective tenants – for free.

    Learn more

    $3,521/mo

    Rent Zestimate®

    Refinance and save

    $4,003/mo

    Est. payment

    Refinancing to a lower rate could help reduce your monthly payments and save thousands over the life of the loan.

    See today's rates

    $4,003/mo

    Est. payment

    Explore your selling options

    Work with a Zillow partner agent

    Leverage their expertise and Zillow's premium Showcase listings to get your home seen by more buyers.

    Get started

    List with your own agent

    Get your home in front of millions of buyers by listing it on Zillow.

    Learn how to do it

    Sell it yourself

    Take full control of how buyers see your home on Zillow by listing For Sale by Owner (FSBO).

    List your home

    What's special

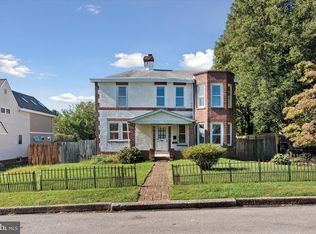
    Wow! Check out this 4 bedroom single nestled in the upper Aves of Conshohocken. Move-in ready, beautifully updated throughout, and just a short walk away from popular Fayette Street, parks & public transit. If you're looking for a newly remodeled kitchen and bathrooms, get ready to check these off your list! From the moment you approach this gorgeous colonial, you'll find a welcoming front entrance with a nice patio, flower boxes & little details like extra window molding to give the home a pop of character. Step inside to the open foyer which features a coat closet and updated powder room with all new vanity and flooring. The spacious living room is directly to your left and is drenched in sunlight. The crown molding and gorgeous hardwood floors continue through a set of french doors into the delightful formal dining room with chair rail for added elegance. Hosting dinner parties or holiday feasts is a breeze with the newly updated kitchen. We love the mixture of the charm & character of details like shiplap ceilings and wainscoting in the breakfast nook with the functionality of brand new stainless steel appliances (gas range, dishwasher & microwave), gleaming quartz counters and soft-close shaker style cabinetry. The mini subway tile backsplash with dark grey grout gives the kitchen an added pop of detail, and the closet has been turned into a pantry. A cut out over the kitchen sink provides views into the sunroom, providing a more open feel. Lined with a wall of windows and two glass patio doors, this is the ideal space to enjoy all the sunlight throughout the spring and summer. The backyard is fully fenced in with privacy fencing and comes complete with a newer deck for outdoor entertaining. The rest of the backyard is lush grassy space that could be turned into a garden for those who have a green thumb, or keep it wide open for lawn games or furry family members. The basement has been partially finished into the ultimate Game Day viewing room! A bar and built-in shelving provides the perfect place to kick back and watch your favorite team. Upstairs you'll find all four bedrooms and stunning full bathroom. The first 3 bedrooms all feature hardwood floors, crown molding and ceiling fans. Is a home office a must? Easily transform the 4th bedroom into the ideal workspace. The bathroom is a dream and includes stunning tile floors, double sink vanity w/custom cabinet storage and all new light fixtures & plumbing hardware. Why wait? Schedule a showing today

    This property is off market, which means it's not currently listed for sale or rent on Zillow. This may be different from what's available on other websites or public sources.
    Facts & features

    Interior

    Bedrooms & bathrooms
    • Bedrooms: 4
    • Bathrooms: 2
    • Full bathrooms: 1
    • 1/2 bathrooms: 1
    Heating
    • Radiant, Gas
    Cooling
    • Central
    Appliances
    • Included: Dishwasher, Microwave, Range / Oven
    Features
    • Has fireplace: No
    Interior area
    • Total interior livable area: 2,000 sqft

    Property

    Features
    • Exterior features: Stone
    Lot
    • Size: 4,395 Square Feet
    Details
    • Parcel number: 050011476003

    Construction

    Type & style
    • Home type: SingleFamily
    • Architectural style: Colonial
    Condition
    • Year built: 1949

    Community & HOA

    Location
    • Region: Conshohocken

    Financial & listing details

    • Price per square foot: $309/sqft
    • Tax assessed value: $125,210
    • Annual tax amount: $4,427

    Price history

    DateEventPrice
    1/9/2019Sold$400,000$200/sqft
    Source: Public Record Report a problem
    10/30/2018Pending sale$400,000$200/sqft
    Source: Keller Williams Main Line Realty #1009942080 Report a problem
    10/17/2018Listed for sale$400,000+60.1%$200/sqft
    Source: KW Main Line Realty #1009942080 Report a problem
    11/12/2003Sold$249,900+99.9%$125/sqft
    Source: Public Record Report a problem
    12/4/1997Sold$125,000$63/sqft
    Source: Public Record Report a problem

    Public tax history

    YearProperty taxesTax assessment
    2025$4,427 +3.5%$125,210
    2024$4,276 $125,210
    2023$4,276 +4.1%$125,210
    2022$4,108 +2.9%$125,210
    2021$3,992 +2.5%$125,210
    2020$3,896 +6.3%$125,210
    2019$3,664 +1.8%$125,210
    2018$3,600 +3%$125,210
    2017$3,496 +1.7%$125,210
    2016$3,439 +2.6%$125,210
    2015$3,351 +1.9%$125,210
    2014$3,287 +1.9%$125,210
    2013$3,225 +2.5%$125,210
    2012$3,146 +3.8%$125,210
    2011$3,032 +1.1%$125,210
    2010$2,998 +2.9%$125,210
    2009$2,913 +13%$125,210
    2008$2,577 +1.8%--
    2007$2,531 +2.8%--
    2006$2,463 -0.4%--
    2005$2,473 +3.5%--
    2004$2,389 --
    2003$2,389 +2.2%--
    2002$2,337 +7.5%--
    2000$2,174 +2.2%--
    1999$2,128 --
    Find assessor info on the county website

    Neighborhood: 19428

    Nearby schools

    GreatSchools rating
    Schools provided by the listing agent
    • Middle: COLONIAL
    • High: PLYMOUTH WHITEMARSH
    • District: Colonial

    Source: The MLS. This data may not be complete. We recommend contacting the local school district to confirm school assignments for this home.

    Get a cash offer in 3 minutes
    Find out how much your home could sell for in as little as 3 minutes with a no-obligation cash offer.
    Estimated market value
    $617,600
    Get a cash offer in 3 minutes
    Find out how much your home could sell for in as little as 3 minutes with a no-obligation cash offer.
    Estimated market value
    $617,600