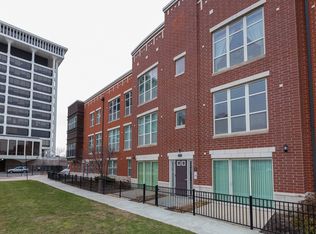
Welcome home to this beautifully updated, sun-filled property offering comfort, convenience, and modern finishes throughout. Thoughtfully refreshed in 2026, the home features brand-new kitchen appliances, including an oven, refrigerator, microwave, and dishwasher. Granite countertops with counter seating. Hardwood floors redone (6/2026). Fresh paint throughout (06/2026) creates a bright, crisp feel, while new bedroom flooring (2025) adds warmth and style to your private retreat spaces. Complementing the updates are hardwood floors throughout, adding timeless elegance and durability to every room. Enjoy tons of natural sunlight pouring through the windows, creating a bright and airy atmosphere across the open living spaces-perfect for both everyday living and entertaining. Just off the kitchen, step onto your private balcony, ideal for morning coffee, grilling, or relaxing evenings outdoors. An added bonus: 1 indoor garage parking space is included PLUS additional multiple spots for private permit parking within the association, providing convenience and protection year-round. With major updates already completed, this home is truly move-in ready. Don't miss the opportunity to enjoy stylish upgrades, abundant natural light, and comfortable indoor-outdoor living all in one place!
Contingent
$342,000
317 E 25th St Unit 3E, Chicago, IL 60616
2beds
1,288sqft
Condominium, Single Family Residence
Built in 2008
-- sqft lot
$333,600 Zestimate®
$266/sqft
$428/mo HOA
What's special
Modern finishes throughoutStylish upgradesPrivate balconyNew bedroom flooringAbundant natural lightBeautifully updatedFresh paint throughout
- 46 days |
- 616 |
- 34 |
Zillow last checked:
Listing updated:
Listed by:
Lauren Dayton (312)909-1329,
Jameson Sotheby's Intl Realty,
Burt Bhairoo,
Jameson Sotheby's Intl Realty
Source: MRED as distributed by MLS GRID,MLS#: 12667098
Facts & features
Interior
Bedrooms & bathrooms
- Bedrooms: 2
- Bathrooms: 2
- Full bathrooms: 2
Rooms
- Room types: No additional rooms
Primary bedroom
- Features: Flooring (Wood Laminate), Bathroom (Full, Double Sink, Tub & Separate Shwr)
- Level: Main
- Area: 143 Square Feet
- Dimensions: 11X13
Bedroom 2
- Features: Flooring (Wood Laminate)
- Level: Main
- Area: 108 Square Feet
- Dimensions: 9X12
Dining room
- Features: Flooring (Hardwood)
Kitchen
- Features: Flooring (Hardwood)
- Level: Main
- Area: 72 Square Feet
- Dimensions: 8X9
Living room
- Features: Flooring (Hardwood)
- Level: Main
- Area: 325 Square Feet
- Dimensions: 13X25
Heating
- Natural Gas
Cooling
- Central Air
Appliances
- Included: Range, Microwave, Dishwasher, Refrigerator, Freezer, Washer, Dryer, Stainless Steel Appliance(s), Gas Water Heater
- Laundry: Washer Hookup, In Unit
Features
- Walk-In Closet(s), Granite Counters
- Flooring: Hardwood, Laminate
- Basement: None
Interior area
- Total structure area: 0
- Total interior livable area: 1,288 sqft
Property
Parking
- Total spaces: 3
- Parking features: Garage Door Opener, Yes, Attached, Additional Parking, Garage
- Attached garage spaces: 1
- Has uncovered spaces: Yes
Accessibility
- Accessibility features: No Disability Access
Details
- Parcel number: 17271290931027
- Special conditions: None
Construction
Type & style
- Home type: Condo
- Property subtype: Condominium, Single Family Residence
Materials
- Brick
Condition
- New construction: No
- Year built: 2008
Utilities & green energy
- Sewer: Public Sewer
- Water: Public
Community & HOA
Community
- Security: Carbon Monoxide Detector(s)
HOA
- Has HOA: Yes
- Services included: Water, Parking, Insurance, Exterior Maintenance, Lawn Care, Scavenger, Snow Removal
- HOA fee: $428 monthly
Location
- Region: Chicago
Financial & listing details
- Price per square foot: $266/sqft
- Tax assessed value: $304,720
- Annual tax amount: $5,480
- Date on market: 6/3/2026
- Ownership: Condo
Estimated market value
$333,600
$317,000 - $350,000
$3,198/mo
Price history
| Date | Event | Price |
|---|---|---|
| 7/19/2026 | Contingent | $342,000$266/sqft |
Source:  MRED as distributed by MLS GRID #12667098 Report a problem MRED as distributed by MLS GRID #12667098 Report a problem | ||
| 6/3/2026 | Listed for sale | $342,000+0.6%$266/sqft |
Source: MRED as distributed by MLS GRID #12667098 Report a problem | ||
| 5/7/2026 | Listing removed | $340,000$264/sqft |
Source: MRED as distributed by MLS GRID #12571252 Report a problem | ||
| 2/18/2026 | Listed for sale | $340,000+106.9%$264/sqft |
Source: MRED as distributed by MLS GRID #12571252 Report a problem | ||
| 3/11/2025 | Listing removed | $2,500$2/sqft |
Source: Zillow Rentals Report a problem | ||
| 3/10/2025 | Listed for rent | $2,500$2/sqft |
Source: Zillow Rentals Report a problem | ||
| 3/9/2025 | Listing removed | $2,500$2/sqft |
Source: MRED as distributed by MLS GRID #12281612 Report a problem | ||
| 1/31/2025 | Listed for rent | $2,500$2/sqft |
Source: MRED as distributed by MLS GRID #12281612 Report a problem | ||
| 10/2/2024 | Listing removed | $2,500$2/sqft |
Source: Zillow Rentals Report a problem | ||
| 9/19/2024 | Listed for rent | $2,500+42.9%$2/sqft |
Source: Zillow Rentals Report a problem | ||
| 1/1/2021 | Listing removed | -- |
Source:  MRED as distributed by MLS GRID Report a problem MRED as distributed by MLS GRID Report a problem | ||
| 12/16/2020 | Listed for rent | $1,750-10.3%$1/sqft |
Source: Jameson Sothebys Intl Realty #10953635 Report a problem | ||
| 7/13/2018 | Listing removed | $1,950$2/sqft |
Source: Jameson Sothebys Intl Realty #09964978 Report a problem | ||
| 6/30/2018 | Price change | $1,950-2.5%$2/sqft |
Source: Jameson Sothebys Intl Realty #09964978 Report a problem | ||
| 5/30/2018 | Price change | $2,000-4.8%$2/sqft |
Source: Jameson Sothebys Intl Realty #09964978 Report a problem | ||
| 5/2/2018 | Listed for rent | $2,100+5%$2/sqft |
Source: Jameson Sothebys Intl Realty #09934739 Report a problem | ||
| 5/14/2017 | Listing removed | $2,000$2/sqft |
Source: Zillow Rental Manager Report a problem | ||
| 3/21/2017 | Price change | $2,000-2.4%$2/sqft |
Source: Fulton Grace Realty #09570453 Report a problem | ||
| 3/9/2017 | Listed for rent | $2,050$2/sqft |
Source: Fulton Grace Realty #09524331 Report a problem | ||
| 2/21/2012 | Sold | $164,325$128/sqft |
Source: MRED as distributed by MLS GRID #07940294 Report a problem | ||
Public tax history
| Year | Property taxes | Tax assessment |
|---|---|---|
| 2024 | -- | $30,472 +18% |
| 2023 | $4,763 +3.1% | $25,815 |
| 2022 | $4,621 +1.9% | $25,815 |
| 2021 | $4,535 +12.4% | $25,815 +21.7% |
| 2020 | $4,036 +0.9% | $21,219 -9.1% |
| 2019 | $4,001 +1.7% | $23,343 |
| 2018 | $3,932 +22.1% | $23,343 +27.3% |
| 2017 | $3,220 +1.5% | $18,335 |
| 2016 | $3,172 +10.2% | $18,335 |
| 2015 | $2,879 +6.5% | $18,335 +25.8% |
| 2014 | $2,703 +2% | $14,570 |
| 2013 | $2,650 -2% | $14,570 -3.3% |
| 2012 | $2,704 -48.7% | $15,067 -53.7% |
| 2011 | $5,275 +522.5% | $32,550 +525.1% |
| 2010 | $847 -83.3% | $5,207 -84% |
| 2009 | $5,076 | $32,550 |
Find assessor info on the county website
Monthly payment
Est. payment
Payment breakdown
Explore the cost of this home by adjusting the details. Changes won't be saved.Climate risks
Neighborhood: Bronzeville
Nearby schools
GreatSchools rating
- 4/10Drake Elementary SchoolGrades: PK-8Distance: 0.6 mi
- 1/10Phillips Academy High SchoolGrades: 9-12Distance: 1.6 mi
Schools provided by the listing agent
- District: 299
Source: MRED as distributed by MLS GRID. This data may not be complete. We recommend contacting the local school district to confirm school assignments for this home.
- $4,1002 bd2 ba2k sqft346 E 25th Pl #25, Chicago, IL 60616For Rent

- $326,8002 bd2 ba1.2k sqft318 E 25th Pl #86B, Chicago, IL 60616Off Market
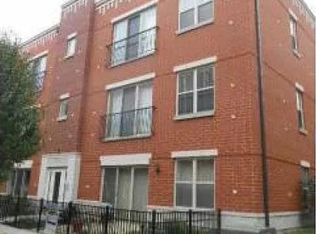
- $291,8002 bd2 ba1.2k sqft343 E 25th Pl #18-A, Chicago, IL 60616Off Market
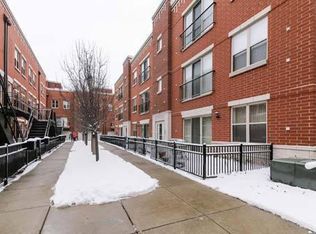
- $287,0002 bd2 ba1.1k sqft347 E 25th Pl #19-B, Chicago, IL 60616Off Market
- $411,4002 bd2 ba1.9k sqft350 E 25th Pl #26, Chicago, IL 60616Off Market
- $278,600-- bd-- ba-- sqft347 E 25th Pl #19-A, Chicago, IL 60616Off Market
- $292,600-- bd-- ba-- sqft318 E 25th Pl #87C, Chicago, IL 60616Off Market
- $284,3002 bd2 ba-- sqft343 E 25th Pl #18-B, Chicago, IL 60616Off Market
- $306,9002 bd2 ba1.3k sqft351 E 25th Pl #20-B, Chicago, IL 60616Off Market
A local agent can set up tours, give advice and negotiate with sellers.
A local lender can help you make sure your offer is ready when you are.
Similar homes
- $399,0002 bd2 ba1k sqft1841 S Calumet Ave APT 1111, Chicago, IL 60616Active
 MLS ID #12690259, Cathy Wu, AiHome Realty Group LLC. MRED as distributed by MLS GRID
 - $419,0002 bd2 ba1.1k sqft1841 S Calumet Ave APT 810, Chicago, IL 60616Active
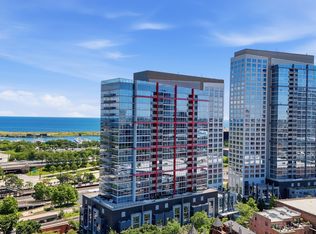 MLS ID #12677718, Lucia Demidetchi, Xhomes Realty Inc. MRED as distributed by MLS GRID
 - $399,9002 bd2 ba1.3k sqft1631 S Michigan Ave APT 506, Chicago, IL 60616Active
 MLS ID #12682879, David New, Berkshire Hathaway HomeServices Chicago. MRED as distributed by MLS GRID
 - $334,9992 bd1 ba1.2k sqft1525 S Sangamon St Unit 504, Chicago, IL 60608Active
 MLS ID #12698036, Cory Tanzer, Option Premier LLC. MRED as distributed by MLS GRID
 - $439,0002 bd2 ba1.2k sqft1717 S Prairie Ave APT 2206, Chicago, IL 60616ActiveMLS ID #12684222, Tanni Wong, Lakeside Properties Group, LLC. MRED as distributed by MLS GRID
- $325,0003 bd2 ba1.1k sqft519 S Maplewood Ave APT 4N, Chicago, IL 60612ActiveMLS ID #12692316, Maribel Marron, Baird & Warner. MRED as distributed by MLS GRID
- $337,9003 bd3 ba1.6k sqft212 E 44th St APT 3, Chicago, IL 60653ActiveMLS ID #12699813, Kywana S Ross, United Real Estate-Chicago. MRED as distributed by MLS GRID
- $375,0002 bd1 ba1k sqft437 W Division St APT 814, Chicago, IL 60610ActiveMLS ID #12688191, Ben Lalez, Compass. MRED as distributed by MLS GRID
- $392,5002 bd2 ba1.2k sqft1600 S Indiana Ave #1308, Chicago, IL 60605Price ChangeMLS ID #12673964, Danny Lewis, Baird & Warner. MRED as distributed by MLS GRID
- $299,5002 bd2 ba1.2k sqft1015 S Western Ave APT 4, Chicago, IL 60612ActiveMLS ID #12666658, Riley Hextell, eXp Realty. MRED as distributed by MLS GRID
- $259,0002 bd1 ba1k sqft3506 S State St APT 308, Chicago, IL 60616ActiveMLS ID #12652714, Ivan Man, CIPS, Century 21 Realty Associates. MRED as distributed by MLS GRID
- $384,9002 bd2 ba1.1k sqft811 W 15th Pl Unit 807, Chicago, IL 60608ActiveMLS ID #12670902, John Sackett, CRS,E-PRO, RE/MAX 10. MRED as distributed by MLS GRID
- $349,9003 bd2 ba1.2k sqft2665 W Warren Blvd #3, Chicago, IL 60612ActiveMLS ID #12682811, Konstantin Shelegeda, Inter Properties Inc. MRED as distributed by MLS GRID
- $399,9002 bd2 ba1.2k sqft520 S State St APT 902, Chicago, IL 60605ActiveMLS ID #12702670, Kevin Green, @properties Christie's International Real Estate. MRED as distributed by MLS GRID
- $389,0002 bd2 ba1.2k sqft3300 W Irving Park Rd Unit N3, Chicago, IL 60618NewMLS ID #12701120, Lourdes Hernandez, Coldwell Banker Realty. MRED as distributed by MLS GRID
- $325,0003 bd3 ba1.8k sqft4548 S Indiana Ave APT 1S, Chicago, IL 60653ActiveMLS ID #12673687, Dominic Irpino, IRPINO Real Estate, Inc.. MRED as distributed by MLS GRID
- $300,0003 bd3 ba1.8k sqft4644 S Prairie Ave #2N, Chicago, IL 60653ActiveMLS ID #12649837, Michael Saladino, Keller Williams ONEChicago. MRED as distributed by MLS GRID
- $235,0002 bd2 ba1.2k sqft4921 S King Dr APT 1S, Chicago, IL 60615ActiveMLS ID #12702097, Jessica Soetan, Premier Midwest Realty, INC. MRED as distributed by MLS GRID
- $498,8882 bd2 ba1.5k sqft1515 S Prairie Ave Unit 811, Chicago, IL 60605ActiveMLS ID #12696348, Nadine Ferrata, Compass. MRED as distributed by MLS GRID
- $429,9003 bd2 ba1.3k sqft1464 S Michigan Ave APT 1601, Chicago, IL 60605ActiveMLS ID #12672185, Akos Ethan Straub, Tavola Realty. MRED as distributed by MLS GRID
