Skip main navigation
Under contractErrorPrice cut: $100K (5/18)
$2,198,249
5beds
4,539sqft

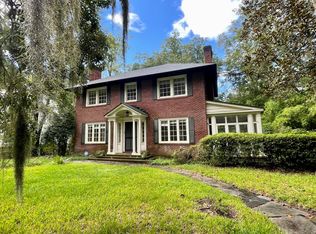
317 E 45th Street, Savannah, GA 31405

5beds
4,539sqft
Single family residence
Built in 1920
10,454 sqft
1 Garage space
$484 price/sqft

What's special

Experience luxury living in this fully renovated Savannah residence offering 4,539 sq. ft. including a 4BR/4.5BA main home and a 1BR/1BA ADU with full kitchen, laundry, and one-car garage. Both feature red oak hardwood floors, custom trim, and curbless tiled showers. The gourmet kitchen showcases Monogram appliances, a 48" gas cooktop, ...

239 days
|
1,000
|
50
|
Source: Hive MLS,MLS#: SA343662MLS LogoOriginating MLS: Savannah Multi-List Corporation
Travel times

Living Room

Kitchen

Primary Bedroom

Zillow last checked:

Listing updated:

Listed by:

David M. Johnson 706-662-7636,

eXp Realty LLC

Source: Hive MLS,MLS#: SA343662MLS LogoOriginating MLS: Savannah Multi-List Corporation

Facts & features

Interior

Bedrooms & bathrooms
  • Bedrooms: 5
  • Bathrooms: 6
  • Full bathrooms: 5
  • 1/2 bathrooms: 1
  • Main level bathrooms: 1
Heating
  • Central, Electric
Cooling
  • Central Air, Electric
Appliances
  • Included: Some Gas Appliances, Cooktop, Double Oven, Dishwasher, Freezer, Gas Water Heater, Ice Maker, Microwave, Refrigerator, Some Commercial Grade, Wine Cooler
  • Laundry: Laundry Room, Washer Hookup, Dryer Hookup
Features
  • Butler's Pantry, Breakfast Area, Bathtub, Tray Ceiling(s), Double Vanity, Entrance Foyer, Gourmet Kitchen, High Ceilings, Kitchen Island, Pantry, Pull Down Attic Stairs, Recessed Lighting, Separate Shower, Upper Level Primary, Instant Hot Water, Programmable Thermostat
  • Basement: Crawl Space
  • Attic: Pull Down Stairs
  • Number of fireplaces: 1
  • Fireplace features: Decorative, Living Room, Masonry
  • Common walls with other units/homes: No Common Walls
Interior area
  • Total interior livable area: 4,539 sqft

Property

Parking
  • Total spaces: 1
  • Parking features: Detached, Garage Door Opener, Off Street
  • Garage spaces: 1
Accessibility
  • Accessibility features: Accessible Full Bath, Low Threshold Shower
Features
  • Patio & porch: Porch, Balcony, Deck
  • Exterior features: Balcony, Deck, Gas Grill, Outdoor Grill
  • Fencing: Picket,Privacy,Yard Fenced
  • Has view: Yes
  • View description: Panoramic
Lot
  • Size: 10,454 Square Feet
  • Features: Alley, City Lot
Details
  • Additional structures: Other
  • Parcel number: 2008703002
  • Zoning: R6
  • Special conditions: Standard

Construction

Type & style
  • Home type: SingleFamily
  • Architectural style: Colonial,Traditional
  • Property subtype: Single Family Residence
  • Attached to another structure: Yes
Materials
  • Brick
  • Foundation: Block, Concrete Perimeter, Crawlspace
  • Roof: Metal
Condition
  • Year built: 1920

Utilities & green energy

  • Electric: 220 Volts
  • Sewer: Public Sewer
  • Water: Public
  • Utilities for property: Cable Available, Underground Utilities
Green energy
  • Green verification: ENERGY STAR Certified Homes
  • Energy efficient items: Insulation

Community & HOA

Community
  • Subdivision: chatham Crescent
HOA
  • Has HOA: No
Location
  • Region: Savannah

Financial & listing details

  • Price per square foot: $484/sqft
  • Tax assessed value: $467,000
  • Annual tax amount: $5,378
  • Date on market: 11/13/2025
  • Cumulative days on market: 239 days
  • Listing agreement: Exclusive Right To Sell
  • Listing terms: Cash,Conventional,1031 Exchange,VA Loan
  • Ownership type: Homeowner/Owner,Owner/Agent
  • Road surface type: Concrete

Price history

DateEventPrice
6/16/2026Contingent$2,198,249$484/sqft
Source: Hive MLS #SA343671 Report a problem
5/18/2026Price change$2,198,249-4.4%$484/sqft
Source: GAMLS #10643683 Report a problem
4/24/2026Price change$2,298,2490%$506/sqft
Source: GAMLS #10643683 Report a problem
3/3/2026Price change$2,298,250-8%$506/sqft
Source: GAMLS #10643683 Report a problem
1/19/2026Price change$2,498,250-3.8%$550/sqft
Source: GAMLS #10643683 Report a problem
11/13/2025Listed for sale$2,598,250+299.7%$572/sqft
Source: Hive MLS #SA343662 Report a problem
4/11/2024Sold$650,000+8.4%$143/sqft
Source: Hive MLS #SA305069 Report a problem
3/13/2024Pending sale$599,900$132/sqft
Source: Hive MLS #305069 Report a problem
2/27/2024Listed for sale$599,900$132/sqft
Source: Hive MLS #305069 Report a problem
2/16/2024Pending sale$599,900$132/sqft
Source: Hive MLS #305069 Report a problem
2/12/2024Listed for sale$599,900$132/sqft
Source: Hive MLS #305069 Report a problem

Public tax history

YearProperty taxesTax assessment
2025$5,378 +9%$186,800 +10%
2024$4,932 $169,760

Find assessor info on the county website

Monthly payment

Est. payment
$12,559/mo
Principal & interest
$11020
Property taxes
$1539
More affordability toolsChevron Right

Estimated market value

$2,040,800

$1.94M - $2.14M

$4,785/mo

Climate risks

Explore flood, wildfire, and other predictive climate risk information for this property on First Street®️.

Neighborhood: Ardsley Park

Nearby schools

Jacob G. Smith Elementary School
Grades PK-50.9 miles
7/10
GreatSchools® Rating
Test Score Rating
8/10
Student Progress Rating
6/10
Myers Middle School
Grades 6-81.9 miles
2/10
GreatSchools® Rating
Test Score Rating
1/10
Student Progress Rating
3/10
Beach High School
Grades 9-121.3 miles
2/10
GreatSchools® Rating
Test Score Rating
3/10
College Readiness Rating
1/10