Beautiful Custom Built 2024 NEW BUILD home in the extremely sought after Historic District just steps from Lake Hollingsworth!!! This home is brand new and the design and build spared no expenses to create an incredible home that delivers the character and charm of a 100 year old historic home, with the open concept and amenities of a 'modern' design and a brand new build. A few of the countless upgrades include: 10 foot ceilings throughout, matte Quartz counter tops, real marble and porcelain tile in the bathrooms, real wood trim and moldings throughout, 8 foot tall 3 panel doors with custom black hardware throughout, custom two tone 42" cabinetry with large pull out drawers, designer selected Benjamin Moore Paint colors inside and out, and real Hardie Board siding which looks like wood, but is far more resilient and weather resistant! The home also utilizes top of the line Owens Corning Roof Shingles and features the color of the year! The floor plan includes a very open layout with a massive kitchen with tons of upgrades, a huge walk in pantry, dedicated laundry room, mud room with built in storage, a split bedroom layout with a true master suite complete with glamour bath and a huge walk-in closet, a formal dining room and a true foyer, and a massive front and back porch, both of which are covered and provide incredible opportunity for relaxing and enjoying all your new home and the Historic District have to offer. The backyard is surprisingly large, with room for pets or play and it is completely fenced. The rear entry garage is accessed through a dedicated alley way and includes and oversized garage door tall enough for large trucks to fit under and an large driveway, as well as a finished garage floor and 'showroom' lighting! Additionally, there is unlimited street parking available when hosting larger groups! The entire property is landscaped and has Saint Augustine side with a full irrigation system. This home was designed for those who wants everything the Lake Hollingsworth lifestyle has to offer, while not comprising on an livability or features available in a new build....and this home delivers on what it was designed for and more! This home and location package is an exceedingly rare opportunity! Request your private tour while it is still available!
Sold for $645,000
$645,000
317 E BELMAR STREET, LAKELAND, FL 33803
3beds
2,042sqft
Single Family Residence
Built in 2024
6,778 Square Feet Lot
$601,600 Zestimate®
$316/sqft
$2,435 Estimated rent
Home value
$601,600
$566,000 - $632,000
$2,435/mo
Zestimate® history
Owner options
List your home for rent
$2,435/mo
Rent Zestimate®
Find your next renter with Zillow Rental Manager. Plus, with online applications, you can quickly screen prospective tenants – for free.
$2,435/mo
Rent Zestimate®
Refinance and save
$4,308/mo
Est. payment
Refinancing to a lower rate could help reduce your monthly payments and save thousands over the life of the loan.
$4,308/mo
Est. payment
Explore your selling options
Work with a Zillow partner agent
Leverage their expertise and Zillow's premium Showcase listings to get your home seen by more buyers.
Get startedList with your own agent
Get your home in front of millions of buyers by listing it on Zillow.
Learn how to do itSell it yourself
Take full control of how buyers see your home on Zillow by listing For Sale by Owner (FSBO).
List your homeWhat's special
Finished garage floorMatte quartz counter topsSteps from lake hollingsworthSplit bedroom layoutFormal dining roomHuge walk in pantryDedicated laundry room
Zillow last checked:
Listing updated:
Listed by:
Ben Becton 863-617-0232,
KELLER WILLIAMS REALTY SMART 863-577-1234
Bought with:
Mike Hamic, 611682
KELLER WILLIAMS REALTY SMART
Source: Stellar MLS,MLS#: L4948172 Originating MLS: Lakeland
Originating MLS: Lakeland
Facts & features
Interior
Bedrooms & bathrooms
- Bedrooms: 3
- Bathrooms: 2
- Full bathrooms: 2
Rooms
- Room types: Utility Room
Primary bedroom
- Features: Walk-In Closet(s)
- Level: First
Kitchen
- Level: First
Living room
- Level: First
Heating
- Central
Cooling
- Central Air
Appliances
- Included: Dishwasher, Disposal, Electric Water Heater, Exhaust Fan, Microwave, Range, Range Hood, Refrigerator
- Laundry: Inside, Laundry Room
Features
- Ceiling Fan(s), High Ceilings, Kitchen/Family Room Combo, Open Floorplan, Primary Bedroom Main Floor, Solid Wood Cabinets, Split Bedroom, Stone Counters, Walk-In Closet(s)
- Flooring: Luxury Vinyl, Marble, Porcelain Tile
- Has fireplace: No
Interior area
- Total structure area: 3,057
- Total interior livable area: 2,042 sqft
Property
Parking
- Total spaces: 2
- Parking features: Alley Access, Driveway, Garage Door Opener, On Street, Oversized
- Attached garage spaces: 2
- Has uncovered spaces: Yes
- Details: Garage Dimensions: 22x22
Features
- Levels: One
- Stories: 1
- Patio & porch: Covered, Front Porch, Rear Porch
- Exterior features: Other
- Fencing: Wood
Lot
- Size: 6,778 Square Feet
- Dimensions: 50 x 135
- Features: Historic District, City Lot
Details
- Parcel number: 242819233500002171
- Special conditions: None
Construction
Type & style
- Home type: SingleFamily
- Property subtype: Single Family Residence
Materials
- HardiPlank Type, Wood Frame
- Foundation: Slab
- Roof: Shingle
Condition
- Completed
- New construction: Yes
- Year built: 2024
Utilities & green energy
- Sewer: Public Sewer
- Water: Public
- Utilities for property: Electricity Connected
Community & HOA
Community
- Pet fee: $0 monthly
- Subdivision: SOUTH LAKELAND ADD
HOA
- Has HOA: No
Location
- Region: Lakeland
Financial & listing details
- Price per square foot: $316/sqft
- Tax assessed value: $456,736
- Annual tax amount: $717
- Date on market: 10/26/2024
- Cumulative days on market: 1 day
- Listing terms: Cash,Conventional,FHA,VA Loan
- Ownership: Fee Simple
- Total actual rent: 0
- Electric utility on property: Yes
- Road surface type: Brick
Price history
| Date | Event | Price |
|---|---|---|
| 11/8/2024 | Sold | $645,000-0.6%$316/sqft |
Source:  Stellar MLS #L4948172 Report a problem Stellar MLS #L4948172 Report a problem | ||
| 10/28/2024 | Pending sale | $649,000$318/sqft |
Source: Stellar MLS #L4948172 Report a problem | ||
| 10/26/2024 | Listed for sale | $649,000+281.8%$318/sqft |
Source: Stellar MLS #L4948172 Report a problem | ||
| 3/11/2020 | Sold | $170,000$83/sqft |
Source: Agent Provided Report a problem | ||
Public tax history
| Year | Property taxes | Tax assessment |
|---|---|---|
| 2025 | $4,827 +557.4% | $310,763 +664% |
| 2024 | $734 +2.5% | $40,675 +3.4% |
| 2023 | $717 +109.3% | $39,319 +110.9% |
| 2022 | $342 +6.8% | $18,642 +10% |
| 2021 | $321 +3.3% | $16,947 +4.2% |
| 2020 | $310 -2.2% | $16,270 |
| 2019 | $317 | $16,270 +4.3% |
| 2018 | $317 +3.4% | $15,592 +9.5% |
| 2017 | $307 +7.8% | $14,236 |
| 2016 | $284 +5.7% | $14,236 +7.7% |
| 2015 | $269 +18.8% | $13,219 +9.9% |
| 2014 | $226 -5.7% | $12,033 |
| 2013 | $240 | $12,033 |
Find assessor info on the county website
Neighborhood: South Lake Morton
Nearby homes
- $18,642-- bd-- ba-- sqft319 E Belmar St, Lakeland, FL 33803Off Market
- $327,9002 bd1 ba1.4k sqft319 E Belmar St, Lakeland, FL 33803Off Market
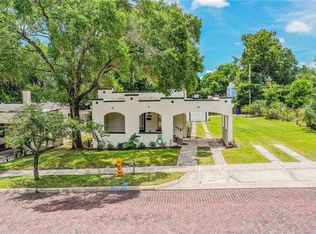
- $397,9502 bd2 ba1.2k sqft311 E Belmar St, Lakeland, FL 33803Sold

- $325,0002 bd2 ba1k sqft401 E Belmar St, Lakeland, FL 33803Sold

- $344,2002 bd2 ba1.2k sqft305 E Belmar St, Lakeland, FL 33803Off Market
- $557,1003 bd3 ba2.6k sqft318 Palmola St, Lakeland, FL 33803Off Market
- $1,351,9005 bd4 ba4.7k sqft400 Palmola St, Lakeland, FL 33803Off Market
- $---- bd-- ba-- sqft1206 South Blvd, Lakeland, FL 33803Off Market
Nearby schools
GreatSchools rating
- 1/10Philip O'Brien Elementary SchoolGrades: PK-5Distance: 1.3 mi
- 2/10Sleepy Hill Middle SchoolGrades: 6-8Distance: 5.2 mi
- 5/10Lakeland Senior High SchoolGrades: 9-12Distance: 1.1 mi
Get a cash offer in 3 minutes
Find out how much your home could sell for in as little as 3 minutes with a no-obligation cash offer.
Estimated market value
$601,600
Get a cash offer in 3 minutes
Find out how much your home could sell for in as little as 3 minutes with a no-obligation cash offer.
Estimated market value
$601,600
- Florida
- Polk County
- Lakeland
- 33803
- South Lake Morton
- 317 E BELMAR STREET
Nearby cities
Nearby neighborhoods
Nearby zip codes
Other Lakeland Topics
