Skip main navigation
Closed
Street View
  • $1,115,000

    317 E Center Ave, Lake Bluff, IL 60044

    4beds
    3,932sqft
    Single Family Residence
    Built in 1910
    9,191.16 Square Feet Lot
    $1,161,000 Zestimate®
    $284/sqft
    $5,722 Estimated rent

    Home value

    $1,161,000

    $1.04M - $1.29M

    $5,722/mo

    Zestimate® history
    Loading
    Loading...

    Owner options

    List your home for rent

    $5,722/mo

    Rent Zestimate®

    Find your next renter with Zillow Rental Manager. Plus, with online applications, you can quickly screen prospective tenants – for free.

    Learn more

    $5,722/mo

    Rent Zestimate®

    Refinance and save

    $8,542/mo

    Est. payment

    Refinancing to a lower rate could help reduce your monthly payments and save thousands over the life of the loan.

    See today's rates

    $8,542/mo

    Est. payment

    Explore your selling options

    Work with a Zillow partner agent

    Leverage their expertise and Zillow's premium Showcase listings to get your home seen by more buyers.

    Get started

    List with your own agent

    Get your home in front of millions of buyers by listing it on Zillow.

    Learn how to do it

    Sell it yourself

    Take full control of how buyers see your home on Zillow by listing For Sale by Owner (FSBO).

    List your home

    What's special

    High ceilingsHome officeBathed in natural lightOrnamental original fireplaceMultiple skylightsAmazing family roomSeating area
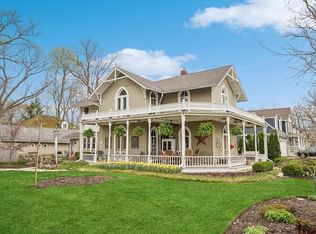
    Nestled in heart of tree-lined Center Ave, this thoughtful East Lake Bluff home offers the perfect blend of timeless charm and modern comforts. Perfectly located between town and the lake, this home is a welcoming sanctuary with versatile spaces and elegant details. The roomy front porch greets you as you approach the home and is an ideal place to enjoy a relaxing afternoon, rain or shine. As you enter the home into the sunlit foyer, you immediately see the original features of the home: wide hallways, high ceilings, formal living room with ornamental original fireplace, & gorgeous dining room. But just around the corner an incredible surprise is waiting! The newer renovated kitchen is perfectly laid out with views open to the amazing family room with fireplace, vaulted ceilings, multiple skylights, & incredible walls of windows overlooking the decks & backyard. The main level offers space for ample storage, with home office & powder room, and additional storage space in the basement. Upstairs, you'll find four bedrooms and two full baths, including a serene primary suite with double vanities, separate tub & shower, a generous walk-in closet, seating area, & beautiful views of the backyard. Three additional bedrooms with ample closet space, large shared bath, & 2nd floor laundry complete the bedroom level. A very unique surprise feature of the home is the additional 3rd floor, bathed in natural light, serving as a peaceful retreat for home office, studio, home gym, or recreation room. With easy access to the beach, town, and train, this home is not just a place to live-it's a space designed for comfort, creativity, and community. Welcome Home!

    Zillow last checked:

    Listing updated:

    Listing courtesy of:

    Heather Fowler 847-295-0700,

    @properties Christie's International Real Estate

    Bought with:

    Jamie Walker

    @properties Christie's International Real Estate

    Source: MRED as distributed by MLS GRID,MLS#: 12398047MLS Logo

    Facts & features

    Interior

    Bedrooms & bathrooms
    • Bedrooms: 4
    • Bathrooms: 3
    • Full bathrooms: 2
    • 1/2 bathrooms: 1
    Primary bedroom
    • Features: Flooring (Carpet), Bathroom (Full, Double Sink, Tub & Separate Shwr)
    • Level: Second
    • Area: 289 Square Feet
    • Dimensions: 17X17
    Bedroom 2
    • Features: Flooring (Carpet)
    • Level: Second
    • Area: 195 Square Feet
    • Dimensions: 15X13
    Bedroom 3
    • Features: Flooring (Carpet)
    • Level: Second
    • Area: 130 Square Feet
    • Dimensions: 10X13
    Bedroom 4
    • Features: Flooring (Carpet)
    • Level: Second
    • Area: 132 Square Feet
    • Dimensions: 12X11
    Dining room
    • Features: Flooring (Hardwood)
    • Level: Main
    • Area: 168 Square Feet
    • Dimensions: 14X12
    Eating area
    • Features: Flooring (Hardwood)
    • Level: Main
    • Area: 100 Square Feet
    • Dimensions: 10X10
    Family room
    • Features: Flooring (Hardwood)
    • Level: Main
    • Area: 324 Square Feet
    • Dimensions: 18X18
    Foyer
    • Level: Main
    • Area: 209 Square Feet
    • Dimensions: 11X19
    Kitchen
    • Features: Kitchen (Eating Area-Breakfast Bar, Eating Area-Table Space, Pantry-Butler, Pantry-Closet), Flooring (Hardwood)
    • Level: Main
    • Area: 150 Square Feet
    • Dimensions: 15X10
    Laundry
    • Level: Second
    • Area: 32 Square Feet
    • Dimensions: 4X8
    Living room
    • Features: Flooring (Hardwood)
    • Level: Main
    • Area: 144 Square Feet
    • Dimensions: 12X12
    Recreation room
    • Features: Flooring (Carpet)
    • Level: Third
    • Area: 300 Square Feet
    • Dimensions: 15X20
    Sitting room
    • Level: Second
    • Area: 204 Square Feet
    • Dimensions: 17X12
    Heating
    • Forced Air
    Cooling
    • Central Air
    Appliances
    • Included: Microwave, Dishwasher, Refrigerator, Bar Fridge, Washer, Dryer, Wine Refrigerator, Cooktop, Gas Cooktop, Oven
    • Laundry: Upper Level
    Features
    • Walk-In Closet(s)
    • Windows: Skylight(s)
    • Basement: Unfinished,Partial
    • Attic: Finished
    • Number of fireplaces: 1
    • Fireplace features: Wood Burning, Gas Starter, Family Room
    Interior area
    • Total structure area: 0
    • Total interior livable area: 3,932 sqft

    Property

    Parking
    • Total spaces: 2
    • Parking features: Asphalt, Garage Door Opener, On Site, Garage Owned, Attached, Garage
    • Attached garage spaces: 2
    • Has uncovered spaces: Yes
    Accessibility
    • Accessibility features: No Disability Access
    Features
    • Stories: 2
    • Fencing: Fenced
    Lot
    • Size: 9,191 sqft
    • Dimensions: 74 X 125
    Details
    • Additional parcels included: 12211210050000
    • Parcel number: 12211210040000
    • Special conditions: None

    Construction

    Type & style
    • Home type: SingleFamily
    • Property subtype: Single Family Residence
    Materials
    • Cedar
    • Roof: Asphalt
    Condition
    • New construction: No
    • Year built: 1910
    • Major remodel year: 1993

    Utilities & green energy

    • Sewer: Public Sewer
    • Water: Lake Michigan, Public

    Community & neighborhood

    Location
    • Region: Lake Bluff
    • Subdivision: East Lake Bluff

    HOA & financial

    HOA
    • Services included: None

    Other

    Other facts
    • Listing terms: Conventional
    • Ownership: Fee Simple

    Price history

    DateEventPrice
    8/22/2025Sold$1,115,000-2.6%$284/sqft
    Source: MRED as distributed by MLS GRID #12398047 Report a problem
    7/1/2025Contingent$1,145,000$291/sqft
    Source: MRED as distributed by MLS GRID #12398047 Report a problem
    6/19/2025Listed for sale$1,145,000-11.6%$291/sqft
    Source: MRED as distributed by MLS GRID #12398047 Report a problem
    6/19/2025Listing removed$1,295,000$329/sqft
    Source: MRED as distributed by MLS GRID #12354001 Report a problem
    5/28/2025Listed for sale$1,295,000+186.5%$329/sqft
    Source: MRED as distributed by MLS GRID #12354001 Report a problem
    8/1/1997Sold$452,000-16.9%$115/sqft
    Source: Public Record Report a problem
    10/11/1995Sold$544,000$138/sqft
    Source: Public Record Report a problem

    Public tax history

    YearProperty taxesTax assessment
    2024$31,559 +13.1%$334,197 -28.4%
    2023$27,906 +8.7%$466,551 +19.3%
    2022$25,677 +3.6%$390,982 +6%
    2021$24,781 +2.2%$368,968 +0.3%
    2020$24,242 +3.7%$367,809 +1.9%
    2019$23,374 -1.8%$361,057 -5%
    2018$23,792 $380,106 +1.7%
    2017$23,792 +4.5%$373,752 +5.1%
    2016$22,758 +7.3%$355,751 +6.2%
    2015$21,214 +2.7%$334,982 +10.1%
    2014$20,655 +6.7%$304,196 -0.9%
    2012$19,367 -6.3%$306,834 -9.4%
    2011$20,674 +17.2%$338,822 +7.1%
    2010$17,638 +1%$316,306 -8.4%
    2009$17,460 +0.4%$345,425 -2%
    2008$17,390 +0.5%$352,330 +2.8%
    2006$17,298 +8.8%$342,867
    2005$15,900 +7.8%--
    2004$14,754 +7.2%--
    2003$13,759 -10.5%--
    2002$15,374 +10.1%--
    2001$13,964 +3%$265,782 +5.6%
    2000$13,564 $251,691

    Find assessor info on the county website

    Neighborhood: 60044

    Nearby schools

    GreatSchools rating
    Schools provided by the listing agent
    • High: Lake Forest High School
    • District: 65

    Source: MRED as distributed by MLS GRID. This data may not be complete. We recommend contacting the local school district to confirm school assignments for this home.

    Get a cash offer in 3 minutes
    Find out how much your home could sell for in as little as 3 minutes with a no-obligation cash offer.
    Estimated market value
    $1,161,000
    Get a cash offer in 3 minutes
    Find out how much your home could sell for in as little as 3 minutes with a no-obligation cash offer.
    Estimated market value
    $1,161,000