This stunning two-story brick Tudor in Oakwood is loaded with character and move-in ready. All the big updates have already been done. Replacement windows flood the home with natural light, and hardwood flooring flows through most of the main level. The large living and dining rooms make this home a perfect place for entertaining.
The kitchen features updated cabinetry, granite counters with ample workspace, newer stainless steel appliances — including a top-of-the-line Bosch dishwasher with built-in water softener — plus a reverse osmosis system serving both the faucet and refrigerator. French doors open to a deck overlooking a fully fenced backyard designed by Fullmer's (2025), complete with perennials, four raised planting beds, a fire pit, and a patio tucked beside the garage — a perfect spot for morning coffee.
Upstairs you'll find three bedrooms (two with hardwood flooring) and a full bathroom with tile flooring, a tile surround in the tub/shower, and a new faucet. The partially finished basement offers a spacious rec room with a bar featuring custom lighting, a walk-in pantry, and walls of storage closets. A full bathroom, laundry room, and utility room with workbench round out the lower level.
Recent updates include a new front awning (2026), fresh interior and exterior paint (2026), newer HVAC (2020), new leaf-guard gutters (2021), new garage doors and opener (2023) with smartphone programming capability, and new siding on the garage addition (2021).
Walkable to schools, restaurants, Shafor Park, and the Oakwood Community Center. This one checks every box.
Sold for $435,000
$435,000
317 E Dixon Ave, Dayton, OH 45419
3beds
2,314sqft
Single Family Residence
Built in 1930
7,379 Square Feet Lot
$435,200 Zestimate®
$188/sqft
$2,360 Estimated rent
Home value
$435,200
$413,000 - $457,000
$2,360/mo
Zestimate® history
Owner options
List your home for rent
$2,360/mo
Rent Zestimate®
Find your next renter with Zillow Rental Manager. Plus, with online applications, you can quickly screen prospective tenants – for free.
$2,360/mo
Rent Zestimate®
Refinance and save
$2,977/mo
Est. payment
Refinancing to a lower rate could help reduce your monthly payments and save thousands over the life of the loan.
$2,977/mo
Est. payment
Explore your selling options
Work with a Zillow partner agent
Leverage their expertise and Zillow's premium Showcase listings to get your home seen by more buyers.
Get startedList with your own agent
Get your home in front of millions of buyers by listing it on Zillow.
Learn how to do itSell it yourself
Take full control of how buyers see your home on Zillow by listing For Sale by Owner (FSBO).
List your homeWhat's special
Two-story brick tudorFire pitNewer stainless steel appliancesFour raised planting bedsUtility room with workbenchUpdated cabinetryNew front awning
Zillow last checked:
Listing updated:
Listed by:
Karen Gump 9372050318,
RE/MAX Alliance Realty,
Pat Bradley-Falke 937-477-2051,
RE/MAX Alliance Realty
Bought with:
Peter Davies, 2017001232
Irongate Inc.
Source: DABR MLS,MLS#: 958444 Originating MLS: Dayton Area Board of REALTORS
Originating MLS: Dayton Area Board of REALTORSFacts & features
Interior
Bedrooms & bathrooms
- Bedrooms: 3
- Bathrooms: 3
- Full bathrooms: 2
- 1/2 bathrooms: 1
- Main level bathrooms: 1
Primary bedroom
- Level: Second
- Dimensions: 17 x 11
Bedroom
- Level: Second
- Dimensions: 11 x 10
Bedroom
- Level: Second
- Dimensions: 15 x 13
Dining room
- Level: Main
- Dimensions: 15 x 11
Entry foyer
- Level: Main
- Dimensions: 4 x 4
Kitchen
- Features: Eat-in Kitchen
- Level: Main
- Dimensions: 16 x 11
Living room
- Level: Main
- Dimensions: 22 x 13
Recreation
- Level: Basement
- Dimensions: 22 x 20
Utility room
- Level: Basement
- Dimensions: 12 x 13
Heating
- Forced Air, Natural Gas
Cooling
- Central Air
Features
- Basement: Full,Partially Finished
Interior area
- Total structure area: 2,314
- Total interior livable area: 2,314 sqft
Property
Parking
- Total spaces: 2
- Parking features: Detached, Garage, Two Car Garage, Garage Door Opener, Storage
- Garage spaces: 2
Features
- Levels: Two
- Stories: 2
Lot
- Size: 7,379 Square Feet
- Dimensions: .17 Acres
Details
- Parcel number: Q71016030010
- Zoning: Residential
- Zoning description: Residential
Construction
Type & style
- Home type: SingleFamily
- Property subtype: Single Family Residence
Materials
- Brick
Condition
- Year built: 1930
Community & HOA
Community
- Subdivision: City/Oakwood
HOA
- Has HOA: No
Location
- Region: Dayton
Financial & listing details
- Price per square foot: $188/sqft
- Tax assessed value: $390,120
- Annual tax amount: $11,310
- Date on market: 5/7/2026
Price history
| Date | Event | Price |
|---|---|---|
| 7/17/2026 | Sold | $435,000-5.4%$188/sqft |
Source:  DABR MLS #958444 Report a problem DABR MLS #958444 Report a problem | ||
| 6/2/2026 | Pending sale | $459,900$199/sqft |
Source: DABR MLS #958444 Report a problem | ||
| 5/11/2026 | Price change | $459,900-3.2%$199/sqft |
Source: DABR MLS #958444 Report a problem | ||
| 5/7/2026 | Listed for sale | $475,000+58.9%$205/sqft |
Source: DABR MLS #958444 Report a problem | ||
| 7/22/2015 | Sold | $299,000-0.3%$129/sqft |
Source: Agent Provided Report a problem | ||
| 5/8/2015 | Pending sale | $299,900$130/sqft |
Source: Coldwell Banker Heritage Realtors #608201 Report a problem | ||
| 4/13/2015 | Listed for sale | $299,900+20%$130/sqft |
Source: Owner Report a problem | ||
| 5/29/2012 | Sold | $250,000-5.6%$108/sqft |
Source: Public Record Report a problem | ||
| 4/7/2012 | Pending sale | $264,900$114/sqft |
Source: Kamela & Company Realty #519712 Report a problem | ||
| 2/9/2012 | Listed for sale | $264,900+20.4%$114/sqft |
Source: Kamela & Company Realty #519712 Report a problem | ||
| 3/22/2005 | Sold | $220,000$95/sqft |
Source: Public Record Report a problem | ||
Public tax history
| Year | Property taxes | Tax assessment |
|---|---|---|
| 2025 | $11,310 +6.1% | $136,540 |
| 2024 | $10,662 +4.7% | $136,540 |
| 2023 | $10,188 +7.7% | $136,540 +29.1% |
| 2022 | $9,456 +0% | $105,770 |
| 2021 | $9,453 +0.4% | $105,770 |
| 2020 | $9,418 +17.7% | $105,770 +27.2% |
| 2019 | $8,000 +8.6% | $83,160 |
| 2018 | $7,364 +1.4% | $83,160 |
| 2017 | $7,262 +4.7% | $83,160 +15.2% |
| 2016 | $6,938 +6.3% | $72,190 |
| 2015 | $6,529 +1.4% | $72,190 |
| 2014 | $6,436 | $72,190 |
Find assessor info on the county website
Neighborhood: 45419
Nearby homes
- $366,0003 bd3 ba2.2k sqft321 E Dixon Ave, Dayton, OH 45419Sold
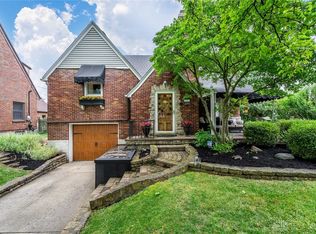
- $460,2003 bd3 ba2.3k sqft309 E Dixon Ave, Dayton, OH 45419Off Market
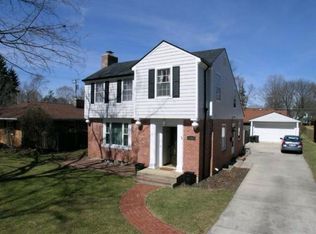
- $452,6003 bd3 ba1.9k sqft714 Hathaway Rd, Dayton, OH 45419Off Market
- $335,4004 bd2 ba1.7k sqft327 E Dixon Ave, Dayton, OH 45419Off Market
- $402,6003 bd2 ba2.4k sqft318 Patterson Rd, Dayton, OH 45419Off Market
- $359,1003 bd2 ba1.7k sqft310 Patterson Rd, Dayton, OH 45419Off Market
- $484,9005 bd4 ba2.8k sqft322 Patterson Rd, Oakwood, OH 45419Sold
- $485,4004 bd2 ba2k sqft300 Patterson Rd, Oakwood, OH 45419Off Market
Nearby schools
GreatSchools rating
- 8/10Harman Elementary SchoolGrades: 1-6Distance: 0.6 mi
- 9/10Oakwood Junior High SchoolGrades: 7-8Distance: 0.4 mi
- 10/10Oakwood High SchoolGrades: 9-12Distance: 0.4 mi
Schools provided by the listing agent
- District: Oakwood
Source: DABR MLS. This data may not be complete. We recommend contacting the local school district to confirm school assignments for this home.
Get a cash offer in 3 minutes
Find out how much your home could sell for in as little as 3 minutes with a no-obligation cash offer.
Estimated market value
$435,200
Get a cash offer in 3 minutes
Find out how much your home could sell for in as little as 3 minutes with a no-obligation cash offer.
Estimated market value
$435,200
- Ohio
- Montgomery County
- Oakwood
- 45419
- 317 E Dixon Ave
Nearby cities
Nearby zip codes
Other Oakwood Topics
