Indulge in elevated luxury living in the highly sought-after golf course community of Aberdeen. Perfectly situated along the 16th fairway of Stonewater Golf Course, this exquisite brick and stone colonial offers 5 bedrooms and 5 full baths, blending timeless elegance with modern comfort. Built and meticulously maintained by the original owner, the home reflects quality craftsmanship and thoughtful design. A grand two-story foyer welcomes you, highlighted by an impressive dual staircase. The open floor plan seamlessly connects the main living spaces, ideal for everyday living and entertaining. The formal dining room is perfect for gatherings, while the dramatic two-story great room features a Stunning Custom Amish-crafted floor-to-ceiling cherry fireplace and a wall of windows showcasing stunning golf course views. The gourmet kitchen offers granite countertops, a breakfast bar, custom cabinetry, walk in pantry and all new appliances (2023), opening to the main living areas. A bright sunroom with bay windows captures fairway views and leads to a Trex deck for easy indoor-outdoor living. The thoughtful layout includes a main floor bedroom, office, and laundry, offering everyday convenience and ease. Each additional bedroom includes a private ensuite with total of 2 jacuzzi tubs and 1 steam shower. The finished lower level offers additional living space with new flooring (2026), plenty of room for a gym, ample storage, and the potential for a sixth bedroom. Additional updates include new upstairs flooring (2023), all new carpet (2024), and an epoxy-coated garage floor (2024). Residents enjoy access to a pool, tennis courts, pickle-ball court, walking trails, golf, exercise room, playground and a community center. Enjoy pool-side golf cart deliveries from on-site Rustic Grill Restaurant, creating a true resort-style experience. A rare opportunity to own an exquisite home in one of the area’s most prestigious, active and welcoming communities!
Closed
$909,500
317 E Edinburgh Dr, Highland Heights, OH 44143
5beds
6,006sqft
Single Family Residence
Built in 2005
0.3 Acres Lot
$909,700 Zestimate®
$151/sqft
$6,666 Estimated rent
Home value
$909,700
$864,000 - $955,000
$6,666/mo
Zestimate® history
Owner options
List your home for rent
$6,666/mo
Rent Zestimate®
Find your next renter with Zillow Rental Manager. Plus, with online applications, you can quickly screen prospective tenants – for free.
$6,666/mo
Rent Zestimate®
Refinance and save
$5,390/mo
Est. payment
Refinancing to a lower rate could help reduce your monthly payments and save thousands over the life of the loan.
$5,390/mo
Est. payment
Explore your selling options
Work with a Zillow partner agent
Leverage their expertise and Zillow's premium Showcase listings to get your home seen by more buyers.
Get startedList with your own agent
Get your home in front of millions of buyers by listing it on Zillow.
Learn how to do itSell it yourself
Take full control of how buyers see your home on Zillow by listing For Sale by Owner (FSBO).
List your homeWhat's special
Impressive dual staircaseCustom cabinetryBreakfast barDramatic two-story great roomGrand two-story foyerAmple storage
Zillow last checked:
Listing updated:
Listed by:
Andrea Leek 330-322-8296 andrealeek@tprsold.com,
Berkshire Hathaway HomeServices Stouffer Realty
Bought with:
Jenifer Black, 2010003092
Howard Hanna
Alyson M Krasniewski, 2006005197
Howard Hanna
Source: MLS Now,MLS#: 5196826 Originating MLS: Akron Cleveland Association of REALTORS
Originating MLS: Akron Cleveland Association of REALTORSFacts & features
Interior
Bedrooms & bathrooms
- Bedrooms: 5
- Bathrooms: 5
- Full bathrooms: 5
- Main level bathrooms: 1
- Main level bedrooms: 1
Heating
- Forced Air, Fireplace(s), Gas
Cooling
- Central Air
Appliances
- Included: Dryer, Dishwasher, Range, Refrigerator, Washer
- Laundry: Main Level
Features
- Breakfast Bar, Ceiling Fan(s), Crown Molding, Entrance Foyer, Eat-in Kitchen, Granite Counters, High Ceilings, In-Law Floorplan, Primary Downstairs, Walk-In Closet(s)
- Basement: Full,Finished,Storage Space
- Number of fireplaces: 1
- Fireplace features: Great Room, Gas
Interior area
- Total structure area: 6,006
- Total interior livable area: 6,006 sqft
- Finished area above ground: 4,144
- Finished area below ground: 1,862
Property
Parking
- Total spaces: 3
- Parking features: Attached, Direct Access, Garage, Garage Door Opener, Heated Garage, Paved
- Attached garage spaces: 3
Accessibility
- Accessibility features: None
Features
- Levels: Two
- Stories: 2
- Patio & porch: Deck, Porch
- Pool features: Community
- Has view: Yes
- View description: Golf Course
- Frontage type: Golf Course
Lot
- Size: 0.3 Acres
- Dimensions: 115 x 112
- Features: On Golf Course, Views
Details
- Parcel number: 82109017
Construction
Type & style
- Home type: SingleFamily
- Architectural style: Colonial
- Property subtype: Single Family Residence
Materials
- Brick, Stone, Vinyl Siding
- Roof: Asphalt,Fiberglass
Condition
- Year built: 2005
Utilities & green energy
- Sewer: Public Sewer
- Water: Public
Community & HOA
Community
- Features: Common Grounds/Area, Clubhouse, Fitness, Golf, Medical Service, Playground, Pool, Restaurant, Sidewalks, Tennis Court(s), Public Transportation
- Security: Smoke Detector(s)
- Subdivision: Aberdeen/Risidentialarea H
HOA
- Has HOA: Yes
- Services included: Association Management, Common Area Maintenance, Insurance, Other, Pool(s), Recreation Facilities
- HOA fee: $90 monthly
- HOA name: Highland Golf Course Estates
Location
- Region: Highland Heights
Financial & listing details
- Price per square foot: $151/sqft
- Tax assessed value: $604,800
- Annual tax amount: $13,988
- Date on market: 4/1/2026
- Cumulative days on market: 126 days
Price history
| Date | Event | Price |
|---|---|---|
| 8/17/2026 | Sold | $909,500-4.1%$151/sqft |
Source:  MLS Now #5196826 Report a problem MLS Now #5196826 Report a problem | ||
| 8/5/2026 | Pending sale | $948,000$158/sqft |
Source: MLS Now #5196826 Report a problem | ||
| 6/1/2026 | Price change | $948,000-0.7%$158/sqft |
Source: MLS Now #5196826 Report a problem | ||
| 4/1/2026 | Listed for sale | $955,000+49.2%$159/sqft |
Source: MLS Now #5196826 Report a problem | ||
| 2/27/2021 | Listing removed | -- |
Source: Owner Report a problem | ||
| 7/19/2020 | Listing removed | $3,600$1/sqft |
Source: Owner Report a problem | ||
| 7/3/2020 | Price change | $3,600+2.9%$1/sqft |
Source: Owner Report a problem | ||
| 6/18/2020 | Listed for rent | $3,500+16.7%$1/sqft |
Source: Owner Report a problem | ||
| 6/4/2019 | Listing removed | $639,900$107/sqft |
Source: BHHS Professional Realty #4081464 Report a problem | ||
| 4/3/2019 | Price change | $639,900-1.5%$107/sqft |
Source: BHHS Professional Realty #4081464 Report a problem | ||
| 8/3/2018 | Listed for sale | $649,900-6.5%$108/sqft |
Source: BHHS Professional Realty #4024988 Report a problem | ||
| 6/30/2015 | Listing removed | $695,000$116/sqft |
Source: Howard Hanna - Willoughby #3712819 Report a problem | ||
| 6/7/2015 | Price change | $695,000-6.1%$116/sqft |
Source: Howard Hanna - Willoughby #3712819 Report a problem | ||
| 5/23/2015 | Listed for sale | $739,900-1.2%$123/sqft |
Source: Howard Hanna - Willoughby #3712819 Report a problem | ||
| 6/14/2014 | Listing removed | $749,000$125/sqft |
Source: Owner Report a problem | ||
| 3/16/2014 | Price change | $749,000-6.3%$125/sqft |
Source: Owner Report a problem | ||
| 2/3/2014 | Listed for sale | $799,000+16%$133/sqft |
Source: Owner Report a problem | ||
| 9/15/2012 | Listing removed | $689,000$115/sqft |
Source: Owner Report a problem | ||
| 6/16/2012 | Listed for sale | $689,000+9.5%$115/sqft |
Source: Owner Report a problem | ||
| 11/19/2011 | Listing removed | $629,000$105/sqft |
Source: Owner Report a problem | ||
| 9/29/2011 | Listed for sale | $629,000-3.2%$105/sqft |
Source: Owner Report a problem | ||
| 9/2/2011 | Listing removed | $3,000 |
Source: Greater Cleveland #3256165 Report a problem | ||
| 8/24/2011 | Listed for rent | $3,000 |
Source: Greater Cleveland #3256165 Report a problem | ||
| 8/24/2011 | Listing removed | $649,900$108/sqft |
Source: Howard Hanna - Chesterland #3236621 Report a problem | ||
| 6/20/2011 | Listed for sale | $649,900-18.7%$108/sqft |
Source: Howard Hanna - Chesterland #3236621 Report a problem | ||
| 6/19/2010 | Listing removed | $799,000+280.5%$133/sqft |
Source: FreeHomeListingOnLine.com #6031 Report a problem | ||
| 8/2/2005 | Sold | $210,000$35/sqft |
Source: Public Record Report a problem | ||
Public tax history
| Year | Property taxes | Tax assessment |
|---|---|---|
| 2025 | $13,583 +10.2% | $211,680 |
| 2024 | $12,328 +2.5% | $211,680 +15.9% |
| 2023 | $12,029 +0.7% | $182,670 |
| 2022 | $11,948 +1.2% | $182,670 |
| 2021 | $11,809 -8.8% | $182,670 |
| 2020 | $12,945 +1.2% | $182,670 +0% |
| 2019 | $12,789 -11% | $182,660 0% |
| 2018 | $14,367 +10.4% | $182,670 +20.6% |
| 2017 | $13,009 +9.5% | $151,450 |
| 2016 | $11,884 | $151,450 |
| 2015 | $11,884 +1.8% | $151,450 +3% |
| 2014 | $11,673 +1.1% | $147,040 |
| 2013 | $11,547 +2.8% | $147,040 |
| 2012 | $11,229 +5.7% | $147,040 -4.2% |
| 2011 | $10,625 +0% | $153,410 |
| 2010 | $10,620 +0.6% | $153,410 |
| 2009 | $10,560 -1.2% | $153,410 -6% |
| 2008 | $10,691 +12.3% | $163,210 |
| 2007 | $9,523 +1.3% | $163,210 +1% |
| 2006 | $9,404 +40.9% | $161,530 +327.3% |
| 2005 | $6,673 +230.2% | $37,800 +629.7% |
| 2004 | $2,021 +798.5% | $5,180 |
| 2003 | $225 +80.9% | $5,180 +85.7% |
| 2002 | $124 -44.8% | $2,790 |
| 2001 | $225 | $2,790 |
Find assessor info on the county website
Neighborhood: 44143
Nearby homes
- $809,9003 bd4 ba3.4k sqft311 E Edinburgh Dr, Highland Heights, OH 44143Off Market
- $674,1003 bd2 ba3.4k sqft323 E Edinburgh Dr, Highland Heights, OH 44143Off Market
- $832,4005 bd5 ba3.7k sqft324 E Edinburgh Dr, Highland Heights, OH 44143Off Market
- $757,3004 bd4 ba4.5k sqft319 Perth Dr, Highland Hts, OH 44143Off Market
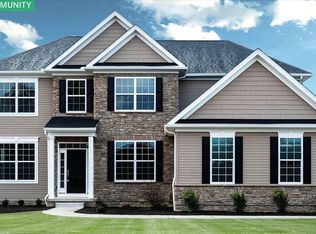
- $686,7004 bd4 ba5.3k sqft319 Perth Dr, Cleveland, OH 44143Off Market
- $694,1004 bd3 ba3.5k sqft319 Perth Dr, Highland Heights, OH 44143Off Market
- $810,6004 bd4 ba4.2k sqft330 E Edinburgh Dr, Highland Heights, OH 44143Off Market
- $725,0003 bd4 ba3.9k sqft305 E Edinburgh Dr, Cleveland, OH 44143Sold
Nearby schools
GreatSchools rating
- 9/10Millridge Elementary SchoolGrades: K-6Distance: 2.2 mi
- 8/10Mayfield Middle SchoolGrades: 6-9Distance: 2.9 mi
- 8/10Mayfield High SchoolGrades: 9-12Distance: 2.1 mi
Schools provided by the listing agent
- District: Mayfield CSD - 1819
Source: MLS Now. This data may not be complete. We recommend contacting the local school district to confirm school assignments for this home.
Get a cash offer in 3 minutes
Find out how much your home could sell for in as little as 3 minutes with a no-obligation cash offer.
Estimated market value
$909,700
Get a cash offer in 3 minutes
Find out how much your home could sell for in as little as 3 minutes with a no-obligation cash offer.
Estimated market value
$909,700
- Ohio
- Cuyahoga County
- Highland Heights
- 44143
- 317 E Edinburgh Dr
Nearby cities
Nearby zip codes
Other Highland Heights Topics
- Apartments for Rent in 44143
- Houses for Sale in 44143
- Houses for Rent in 44143
- 44143 Real Estate
- Highland Heights Condos
- Houses for Sale in Highland Heights
- Newest Listings in Highland Heights
- Highland Heights Home Values
- Highland Heights Real Estate Agents
- Highland Heights Refinance
- Highland Heights Mortgage Rates
