Skip main navigation
Sold for $205,000
  • $205,000

    317 E Kimble St, Southern View, IL 62703

    3beds
    1,246sqft
    Single Family Residence, Residential
    Built in 1999
    6,400 Square Feet Lot
    $205,200 Zestimate®
    $165/sqft
    $1,578 Estimated rent

    Home value

    $205,200

    $195,000 - $215,000

    $1,578/mo

    Zestimate® history
    Loading
    Loading...

    Owner options

    List your home for rent

    $1,578/mo

    Rent Zestimate®

    Find your next renter with Zillow Rental Manager. Plus, with online applications, you can quickly screen prospective tenants – for free.

    Learn more

    $1,578/mo

    Rent Zestimate®

    Refinance and save

    $1,536/mo

    Est. payment

    Refinancing to a lower rate could help reduce your monthly payments and save thousands over the life of the loan.

    See today's rates

    $1,536/mo

    Est. payment

    Explore your selling options

    Work with a Zillow partner agent

    Leverage their expertise and Zillow's premium Showcase listings to get your home seen by more buyers.

    Get started

    List with your own agent

    Get your home in front of millions of buyers by listing it on Zillow.

    Learn how to do it

    Sell it yourself

    Take full control of how buyers see your home on Zillow by listing For Sale by Owner (FSBO).

    List your home

    What's special

    Two spacious guest bedroomsUpdated full hall bathUpdated en-suite bathFully vinyl fenced backyardPrivate primary suiteNew stainless steel dishwasherWelcoming foyer

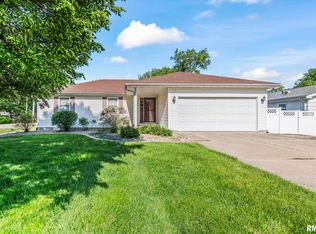
    Looking for a truly move in ready home where all the hard work has already been done? This beautifully renovated ranch, built in 1999, offers the perfect opportunity to simply unpack and enjoy. Situated just one block north of Southern View Community Park, this home showcases numerous updates throughout. Step inside the welcoming foyer and be greeted by stylish luxury vinyl plank flooring that flows throughout the main living areas. The spacious living room opens seamlessly to the updated kitchen featuring new countertops, new stainless steel dishwasher, microwave, and stove, plus a refrigerator that is approximately two years old. Just off the kitchen, the laundry/mudroom w/washer and dryer and provides access to a deep crawl space offering abundant storage space. The bedroom wing features brand new carpet installed June 29, 2026, with two spacious guest bedrooms, an updated full hall bath, and a private primary suite complete with a walk-in closet & updated en-suite bath. Outside, you'll find a newly refinished deck, large patio, and fully vinyl fenced backyard, perfect for entertaining, pets, or simply relaxing. Did we mention the fully insulated 2 car attached garage? Additional improvements include all new blinds & window treatments (2026), HVAC (2018), water heater (2020), and a roof approx 8 years old. From the updated finishes to the major mechanical improvements, this home offers peace of mind and immediate enjoyment for its next owner. Home is being sold as is.

    Zillow last checked:

    Listing updated:

    Listed by:

    Melissa D Vorreyer Mobl:217-652-0875,

    RE/MAX Professionals

    Bought with:

    Joshua F Kruse, 475144896

    The Real Estate Group, Inc.

    Source: RMLS Alliance as distributed by MLS GRID,MLS#: CA1044815MLS LogoOriginating MLS: Capital Area Association of Realtors

    Facts & features

    Interior

    Bedrooms & bathrooms
    • Bedrooms: 3
    • Bathrooms: 2
    • Full bathrooms: 2
    Bedroom 1
    • Level: Main
    • Dimensions: 11ft 0in x 11ft 6in
    Bedroom 2
    • Level: Main
    • Dimensions: 11ft 0in x 9ft 11in
    Bedroom 3
    • Level: Main
    • Dimensions: 9ft 0in x 9ft 11in
    Additional room
    • Description: Foyer
    • Dimensions: 5ft 0in x 10ft 3in
    Kitchen
    • Level: Main
    • Dimensions: 19ft 1in x 12ft 0in
    Laundry
    • Level: Main
    • Dimensions: 15ft 1in x 8ft 0in
    Living room
    • Level: Main
    • Dimensions: 13ft 1in x 16ft 11in
    Main level
    • Area: 1246
    Heating
    • Forced Air
    Cooling
    • Central Air
    Appliances
    • Included: Dishwasher, Dryer, Microwave, Range, Refrigerator, Washer
    Features
    • Ceiling Fan(s)
    • Windows: Window Treatments, Blinds
    • Basement: Crawl Space
    Interior area
    • Total structure area: 1,246
    • Total interior livable area: 1,246 sqft

    Property

    Parking
    • Total spaces: 2
    • Parking features: Attached
    • Attached garage spaces: 2
    Features
    • Patio & porch: Deck, Patio
    Lot
    • Size: 6,400 Square Feet
    • Dimensions: 80 x 80
    • Features: Level
    Details
    • Parcel number: 22160230032

    Construction

    Type & style
    • Home type: SingleFamily
    • Architectural style: Ranch
    • Property subtype: Single Family Residence, Residential
    Materials
    • Frame, Vinyl Siding
    • Foundation: Concrete Perimeter
    • Roof: Shingle
    Condition
    • New construction: No
    • Year built: 1999

    Utilities & green energy

    • Sewer: Public Sewer
    • Water: Public

    Community & HOA

    Community
    • Subdivision: Southern View
    Location
    • Region: Southern View

    Financial & listing details

    • Price per square foot: $165/sqft
    • Tax assessed value: $108,372
    • Annual tax amount: $2,923
    • Date on market: 7/1/2026
    • Road surface type: Paved

    Price history

    DateEventPrice
    8/12/2026Sold$205,000$165/sqft
    Source: RMLS Alliance as distributed by MLS GRID #CA1044815 Report a problem
    7/2/2026Pending sale$205,000$165/sqft
    Source: RMLS Alliance as distributed by MLS GRID #CA1044815 Report a problem
    7/1/2026Listed for sale$205,000$165/sqft
    Source: RMLS Alliance as distributed by MLS GRID #CA1044815 Report a problem
    2/13/2021Listing removed--
    Source: Owner Report a problem
    10/11/2018Listing removed$1,250$1/sqft
    Source: Owner Report a problem
    10/7/2018Price change$1,250-3.8%$1/sqft
    Source: Owner Report a problem
    10/4/2018Listed for rent$1,300$1/sqft
    Source: Owner Report a problem

    Public tax history

    YearProperty taxesTax assessment
    2024$2,838 +2%$36,124 +8%
    2023$2,783 +4.2%$33,448 +5.7%
    2022$2,670 +2.8%$31,653 +4.1%
    2021$2,597 +3.7%$30,413 +1.1%
    2020$2,505 +7.4%$30,082 +1.8%
    2019$2,331 $29,556 +0.4%
    2018$2,331 +2.4%$29,429 +1.6%
    2017$2,277 +3.1%$28,977 +2.6%
    2016$2,208 +1.9%$28,229 +2.3%
    2015$2,167 +1.7%$27,592 +0.8%
    2014$2,130 +1.6%$27,363 -1.1%
    2013$2,098 +0.6%$27,656 -1.7%
    2012$2,085 -1.7%$28,135
    2011$2,122 +1.4%$28,135 -4.7%
    2010$2,092 +2.8%$29,521 +0.9%
    2009$2,036 +5.5%$29,264 +3.2%
    2008$1,930 -2.3%$28,359 +1.2%
    2007$1,975 -0.3%$28,009 +1.6%
    2006$1,981 $27,566
    Find assessor info on the county website

    Neighborhood: 62703

    Nearby schools

    GreatSchools rating
    Sell for more on Zillow
    Get a Zillow Showcase℠ listing at no additional cost and you could sell for .
    $205,200
    2% more
    +$4,104
    With Zillow Showcase(estimated)
    $209,304
    Sell for more on Zillow
    Get a Zillow Showcase℠ listing at no additional cost and you could sell for .
    $205,200
    2% more
    +$4,104
    With Zillow Showcase(estimated)
    $209,304