Skip main navigation
Sold for $1,430,000
  • $1,430,000

    317 E Laurel St, Fort Collins, CO 80524

    4beds
    2,987sqft
    Single Family Residence
    Built in 1909
    0.25 Acres Lot
    $1,428,500 Zestimate®
    $479/sqft
    $2,719 Estimated rent

    Home value

    $1,428,500

    $1.36M - $1.50M

    $2,719/mo

    Zestimate® history
    Loading
    Loading...

    Owner options

    List your home for rent

    $2,719/mo

    Rent Zestimate®

    Find your next renter with Zillow Rental Manager. Plus, with online applications, you can quickly screen prospective tenants – for free.

    Learn more

    $2,719/mo

    Rent Zestimate®

    Refinance and save

    $6,665/mo

    Est. payment

    Refinancing to a lower rate could help reduce your monthly payments and save thousands over the life of the loan.

    See today's rates

    $6,665/mo

    Est. payment

    Explore your selling options

    Work with a Zillow partner agent

    Leverage their expertise and Zillow's premium Showcase listings to get your home seen by more buyers.

    Get started

    List with your own agent

    Get your home in front of millions of buyers by listing it on Zillow.

    Learn how to do it

    Sell it yourself

    Take full control of how buyers see your home on Zillow by listing For Sale by Owner (FSBO).

    List your home

    What's special

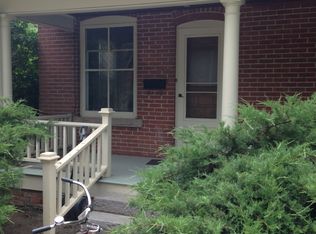
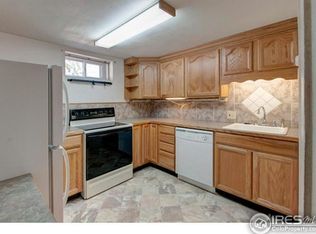
    What so many search for in Old Town but struggle to find is here. There are no compromises on this Laurel St Dormer Bungalow. Sitting on an oversized, extra wide, extra deep lot with alley on 2 sides for unmatched privacy and distance from neighbors, this home was completely renovated to the studs and re-created with a floorpan and ceiling height so hard to find in Old Town. From the front entry to the backyard an unobstructed site line and oversized windows provide a wonderful feeling of light and space. The island kitchen has expansive counter space and bar seating, high end appliances, a walk in pantry, a six burner gas range with vent hood, coffee bar, a big farmhouse sink and tons of gorgeous cabinetry. Solid Northern Oak floors + level 5 drywall finish and cornice moulding. No need to downsize your table with this oversized bumped out dining room. The Main floor primary suite is huge with room for a sitting area. Transom windows maximize light and privacy and a beautiful frameless walk in shower and big soaking tub give you all the things! Even a big walk in closet with its own washer/dryer, plus a second laundry room upstairs. An awesome drop zone mud room with plenty of closet space, built ins and a half bath. Upstairs you'll find a large rec room, three bedrooms and a full bath. Long closets on either side of the rec room for tons of storage plus a standing height basement/cellar. Multi zone HVAC system for custom temperature in each room upstairs, and downstairs has its own dedicated HVAC zone. Brand new 2 car garage plus additional parking for an RV or boat. Covered front porch and composite deck for great outdoor living space. All electrical, plumbing, HVAC, insulation, roof, all new. Owner is a master carpenter and completed much of the work himself over a two year period along with renown architect Richard Anderson. Opportunities to own a home of this caliber in this location are rare.

    Zillow last checked:

    Listing updated:

    Listed by:

    Ryan Jenkins 970-412-8551,

    Grey Rock Realty,

    Scott Lowe 970-412-8551,

    Grey Rock Realty

    Bought with:

    Greg Roeder, 100005583

    LIV Sotheby's Intl Realty

    Source: IRES as distributed by MLS GRID,MLS#: 1045120MLS Logo

    Facts & features

    Interior

    Bedrooms & bathrooms
    • Bedrooms: 4
    • Bathrooms: 3
    • Full bathrooms: 2
    • 1/2 bathrooms: 1
    • Main level bathrooms: 2
    Primary bedroom
    • Description: Wood
    • Features: 5 Piece Primary Bath
    • Level: Main
    • Area: 216 Square Feet
    • Dimensions: 12 x 18
    Bedroom 2
    • Description: Carpet
    • Level: Upper
    • Area: 132 Square Feet
    • Dimensions: 11 x 12
    Bedroom 3
    • Description: Carpet
    • Level: Upper
    • Area: 132 Square Feet
    • Dimensions: 11 x 12
    Bedroom 4
    • Description: Carpet
    • Level: Upper
    • Area: 195 Square Feet
    • Dimensions: 13 x 15
    Dining room
    • Description: Wood
    • Level: Main
    • Area: 156 Square Feet
    • Dimensions: 12 x 13
    Family room
    • Description: Wood
    • Level: Main
    • Area: 256 Square Feet
    • Dimensions: 16 x 16
    Kitchen
    • Description: Wood
    • Level: Main
    • Area: 204 Square Feet
    • Dimensions: 17 x 12
    Laundry
    • Description: Wood
    • Level: Upper
    • Area: 15 Square Feet
    • Dimensions: 3 x 5
    Living room
    • Description: Wood
    • Level: Main
    • Area: 144 Square Feet
    • Dimensions: 12 x 12
    Recreation room
    • Description: Wood
    • Level: Upper
    • Area: 260 Square Feet
    • Dimensions: 13 x 20
    Heating
    • Heat Pump
    Cooling
    • Wall/Window Unit(s), Ductless
    Appliances
    • Included: Gas Range, Self Cleaning Oven, Dishwasher, Refrigerator, Washer, Dryer, Microwave, Disposal
    • Laundry: Washer/Dryer Hookup
    Features
    • Eat-in Kitchen, Separate Dining Room, Cathedral Ceiling(s), Open Floorplan, Pantry, Walk-In Closet(s), Kitchen Island, High Ceilings
    • Basement: Partial
    Interior area
    • Total structure area: 2,707
    • Total interior livable area: 2,987 sqft
    • Finished area above ground: 2,707

    Property

    Parking
    • Total spaces: 2
    • Parking features: Detached, Oversized
    • Garage spaces: 2
    • Details: Detached
    Accessibility
    • Accessibility features: Level Lot, Level Drive, Main Floor Bath, Accessible Bedroom, Main Level Laundry
    Features
    • Levels: Two
    • Stories: 2
    • Patio & porch: Deck
    • Exterior features: Sprinkler System
    • Fencing: Fenced,Wood
    Lot
    • Size: 0.25 Acres
    • Features: Wooded, Deciduous Trees, Level, Paved, Curbs, Gutters, Sidewalks, Street Light, Alley
    Details
    • Parcel number: R0055239
    • Zoning: NCM
    • Special conditions: Private Owner

    Construction

    Type & style
    • Home type: SingleFamily
    • Architectural style: Contemporary
    • Property subtype: Single Family Residence
    Materials
    • Frame
    • Roof: Composition
    Condition
    • New construction: No
    • Year built: 1909

    Utilities & green energy

    • Electric: City of FTC
    • Gas: Xcel Energy
    • Sewer: Public Sewer
    • Water: City
    • Utilities for property: Natural Gas Available, Electricity Available, High Speed Avail
    Green energy
    • Energy efficient items: Windows, High Efficiency Furnace

    Community & HOA

    Community
    • Security: Fire Alarm
    • Subdivision: Ftc
    HOA
    • Has HOA: No
    Location
    • Region: Fort Collins

    Financial & listing details

    • Price per square foot: $479/sqft
    • Tax assessed value: $903,300
    • Annual tax amount: $5,454
    • Date on market: 10/5/2025
    • Listing terms: Cash,Conventional,FHA,VA Loan
    • Exclusions: Sellers Personal Property and Staging
    • Electric utility on property: Yes
    • Road surface type: Asphalt

    Price history

    Price history is unavailable.

    Public tax history

    YearProperty taxesTax assessment
    2024$5,454 +39.6%$60,521 -1%
    2023$3,907 -1%$61,109 +47.7%
    2022$3,949 +9.8%$41,380 -2.8%
    2021$3,597 -0.4%$42,571 +10.7%
    2020$3,613 +4.1%$38,446 -0.7%
    2019$3,472 $38,714 +1.6%
    2018$3,472 $38,095
    2017$3,472 +0.3%$38,095 +26.8%
    2016$3,460 +27.1%$30,033 +0%
    2015$2,722 +21.4%$30,030 +22.1%
    2014$2,243 $24,590
    2013-- $24,590 +6.4%
    2012-- $23,120
    2011-- $23,120 +16.2%
    2010-- $19,900
    2009-- $19,900 -15.7%
    2008-- $23,620
    2007-- $23,620 +2%
    2006-- $23,150
    2005-- $23,150 +13.7%
    2004-- $20,360 +1%
    2002-- $20,160
    2001-- $20,160
    Find assessor info on the county website

    Neighborhood: University Park

    Nearby schools

    GreatSchools rating
    Schools provided by the listing agent
    • Elementary: Laurel
    • Middle: Lesher
    • High: Ft Collins

    Source: IRES as distributed by MLS GRID. This data may not be complete. We recommend contacting the local school district to confirm school assignments for this home.

    Get a cash offer in 3 minutes
    Find out how much your home could sell for in as little as 3 minutes with a no-obligation cash offer.
    Estimated market value
    $1,428,500
    Get a cash offer in 3 minutes
    Find out how much your home could sell for in as little as 3 minutes with a no-obligation cash offer.
    Estimated market value
    $1,428,500